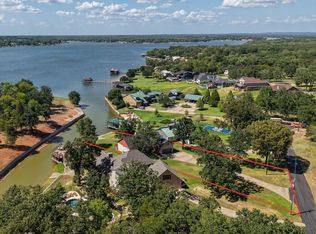
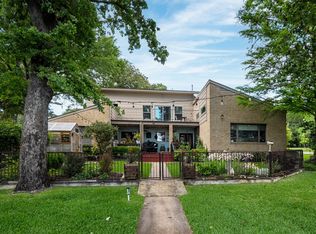
Located in the prestigious gated community of Woodland Shores, this exceptional waterfront home offers stunning architecture, beautiful surrounding homes, and an outstanding lakeside setting. Impressive curb appeal begins with the striking stone and hardi exterior, inviting front porch with metal accent roof and cedar posts, double entry doors, a winding concrete driveway with additional parking, and a three-car garage featuring custom wood doors. Inside, the open-concept floor plan is designed for both everyday living and entertaining, highlighted by a floor-to-ceiling stone fireplace and expansive picture windows that capture elevated water views. The chef's kitchen is beautifully appointed with quartz countertops, a large center island, gas cooking, pot filler, abundant custom cabinetry, and a spacious walk-in pantry. The luxurious primary suite is a private retreat featuring a spa-inspired bath with a designer vanity, oversized walk-in shower with dual shower heads, and an incredible custom walk-in closet. Two guest bedrooms and guest bath are conveniently located on the main level, while the upstairs flex room with a full bath provides the perfect space for a second living area, game room, media room, or kid's retreat. Outdoor living is equally impressive with a spacious covered lakeside porch overlooking the open water. Situated on an oversized waterfront lot, the property also includes a boathouse tucked along the tranquil protected waterway, offering easy lake access while providing a peaceful setting to the the Cedar Creek Lake lifestyle.
For sale
$989,000
5523 Lakeshore Ct, Malakoff, TX 75148
4beds
3,338sqft
:
Get pre-qualified$6,772/mo
Single Family Residence
Built in 2022
0.62 Acres Lot
$-- Zestimate®
$296/sqft
$50/mo HOA
What's special
Floor-to-ceiling stone fireplaceOversized waterfront lotGas cookingOpen-concept floor planIncredible custom walk-in closetEasy lake accessLarge center island
- 41 days |
- 162 |
- 8 |
Zillow last checked:
Listing updated:
Listed by:
Todd Russell 0356583 903-910-3400,
KW-Cedar Creek Lake Properties 903-910-3400
Source: NTREIS,MLS#: 21318814
Facts & features
Interior
Bedrooms & bathrooms
- Bedrooms: 4
- Bathrooms: 4
- Full bathrooms: 3
- 1/2 bathrooms: 1
Primary bedroom
- Features: Closet Cabinetry, Ceiling Fan(s), Dual Sinks, En Suite Bathroom, Sitting Area in Primary, Separate Shower, Walk-In Closet(s)
- Level: First
- Dimensions: 0 x 0
Dining room
- Features: Built-in Features, Ceiling Fan(s)
- Level: First
- Dimensions: 0 x 0
Kitchen
- Features: Breakfast Bar, Built-in Features, Eat-in Kitchen, Galley Kitchen, Kitchen Island, Pantry, Stone Counters, Walk-In Pantry
- Level: First
- Dimensions: 0 x 0
Living room
- Features: Ceiling Fan(s), Fireplace
- Level: First
- Dimensions: 0 x 0
Heating
- Central, Electric, Propane
Cooling
- Central Air, Ceiling Fan(s), Electric
Appliances
- Included: Some Gas Appliances, Dishwasher, Electric Oven, Electric Water Heater, Disposal, Gas Range, Ice Maker, Microwave, Plumbed For Gas
- Laundry: Washer Hookup, Dryer Hookup, ElectricDryer Hookup, Laundry in Utility Room
Features
- Built-in Features, Decorative/Designer Lighting Fixtures, Eat-in Kitchen, Kitchen Island, Open Floorplan, Pantry, Cable TV, Vaulted Ceiling(s), Walk-In Closet(s), Wired for Sound
- Flooring: Ceramic Tile, Luxury Vinyl Plank
- Has basement: No
- Number of fireplaces: 1
- Fireplace features: Living Room, Stone, Wood Burning
Interior area
- Total interior livable area: 3,338 sqft
Video & virtual tour
Property
Parking
- Total spaces: 3
- Parking features: Additional Parking, Driveway, Garage Faces Front, Garage, Garage Door Opener
- Attached garage spaces: 3
Features
- Levels: Two
- Stories: 2
- Patio & porch: Front Porch, Patio, Covered
- Exterior features: Boat Slip, Dock
- Pool features: None
- On waterfront: Yes
- Waterfront features: Boat Dock/Slip, Lake Front
- Body of water: Cedar Creek
Lot
- Size: 0.62 Acres
- Features: Back Yard, Irregular Lot, Lawn, Landscaped, Retaining Wall
- Residential vegetation: Cleared
Details
- Parcel number: 46430000015034
Construction
Type & style
- Home type: SingleFamily
- Architectural style: Farmhouse,Modern,Traditional,Detached
- Property subtype: Single Family Residence
Materials
- Frame, Rock, Stone
- Foundation: Slab
- Roof: Composition
Condition
- Year built: 2022
Utilities & green energy
- Sewer: Private Sewer
- Water: Private
- Utilities for property: Electricity Connected, Propane, Sewer Available, Separate Meters, Water Available, Cable Available
Community & HOA
Community
- Features: Gated
- Security: Gated Community, Smoke Detector(s)
- Subdivision: Woodland Shore Estates
HOA
- Has HOA: Yes
- Services included: Association Management
- HOA fee: $600 annually
- HOA name: Woodland Shores Hoa
- HOA phone: 975-458-2588
Location
- Region: Malakoff
Financial & listing details
- Price per square foot: $296/sqft
- Date on market: 7/1/2026
- Cumulative days on market: 178 days
- Listing terms: Cash,Conventional,VA Loan
Estimated market value
Not available
Estimated sales range
Not available
Not available
Price history
| Date | Event | Price |
|---|---|---|
| 7/1/2026 | Listed for sale | $989,000-0.6%$296/sqft |
Source: Henderson County BOR #113117 Report a problem | ||
| 7/1/2026 | Listing removed | $995,000$298/sqft |
Source: eXp Realty #21159019 Report a problem | ||
| 5/27/2026 | Price change | $995,000-8.6%$298/sqft |
Source: NTREIS #21159019 Report a problem | ||
| 3/19/2026 | Price change | $1,089,000-5.3%$326/sqft |
Source: NTREIS #21159019 Report a problem | ||
| 2/14/2026 | Listed for sale | $1,150,000-8%$345/sqft |
Source: NTREIS #21159019 Report a problem | ||
| 10/20/2023 | Sold | -- |
Source: NTREIS #20393952 Report a problem | ||
| 10/7/2023 | Pending sale | $1,250,000$374/sqft |
Source: Henderson County BOR #101052 Report a problem | ||
| 10/7/2023 | Contingent | $1,250,000$374/sqft |
Source: NTREIS #20393952 Report a problem | ||
| 7/28/2023 | Listed for sale | $1,250,000-15.3%$374/sqft |
Source: Henderson County BOR #101052 Report a problem | ||
| 7/26/2023 | Listing removed | -- |
Source: NTREIS #20312905 Report a problem | ||
| 6/22/2023 | Price change | $1,475,000-4.8%$442/sqft |
Source: NTREIS #20312905 Report a problem | ||
| 6/6/2023 | Price change | $1,549,000-3.1%$464/sqft |
Source: NTREIS #20312905 Report a problem | ||
| 5/2/2023 | Listed for sale | $1,599,000+14.6%$479/sqft |
Source: NTREIS #20312905 Report a problem | ||
| 5/27/2022 | Sold | -- |
Source: NTREIS #14740142 Report a problem | ||
| 5/26/2022 | Pending sale | $1,395,000$418/sqft |
Source: NTREIS #14740142 Report a problem | ||
| 4/28/2022 | Price change | $1,395,000-6.1%$418/sqft |
Source: NTREIS #14740142 Report a problem | ||
| 4/7/2022 | Price change | $1,485,000-7.2%$445/sqft |
Source: Henderson County BOR #96844 Report a problem | ||
| 1/30/2022 | Price change | $1,599,900-1.5%$479/sqft |
Source: NTREIS #14740142 Report a problem | ||
| 1/14/2022 | Listed for sale | $1,625,000$487/sqft |
Source: Henderson County BOR #96844 Report a problem | ||
Public tax history
Tax history is unavailable.
Monthly payment
Est. payment
Payment breakdown
Explore the cost of this home by adjusting the details. Changes won't be saved.Climate risks
Neighborhood: 75148
Nearby schools
GreatSchools rating
- 8/10Eustace Intermediate SchoolGrades: 3-5Distance: 5.3 mi
- 6/10Eustace Middle SchoolGrades: 6-8Distance: 5.4 mi
- 6/10Eustace High SchoolGrades: 9-12Distance: 6 mi
Schools provided by the listing agent
- Elementary: Eustace
- Middle: Eustace
- High: Eustace
- District: Eustace ISD
Source: NTREIS. This data may not be complete. We recommend contacting the local school district to confirm school assignments for this home.
- $1,012,6004 bd4 ba2.6k sqft5613 Lakeshore Ct, Mabank, TX 75147Off Market

- $685,400-- bd-- ba2.6k sqft5553 Lakeshore Ct, Malakoff, TX 75148Off Market
- $829,600-- bd-- ba2.4k sqft5591 Lakeshore Ct, Malakoff, TX 75148Off Market
- $592,900-- bd-- ba2.6k sqft5537 Lakeshore Ct, Malakoff, TX 75148Off Market
- $274,000-- bd-- ba-- sqftPalladin Rd, Malakoff, TX 75148Off Market
- $1,234,000-- bd-- ba2.8k sqft5613 Lakeshore Ct, Malakoff, TX 75148Off Market
- $87,750-- bd-- ba-- sqftLakeshore Ct, Malakoff, TX 75148Off Market
- $--4 bd3 ba3.4k sqft5629 Lakeshore Ct, Malakoff, TX 75148Sold
A local agent can set up tours, give advice and negotiate with sellers.
A local lender can help you make sure your offer is ready when you are.
Similar homes
- $849,0004 bd3 ba2.6k sqft5459 Woodland Shores Dr, Malakoff, TX 75148For Sale
 MLS ID #21204118, Debbie French. NTREIS
 - $895,0004 bd3 ba1.9k sqft150 Bayside Cir, Malakoff, TX 75148For Sale
 MLS ID #21342854, Kerissa Payne. NTREIS
 - $1,150,0003 bd3 ba2.4k sqft5366 Point Lavista Vis, Malakoff, TX 75148For Sale
 MLS ID #21346648, Debbie French. NTREIS
 - $995,0004 bd4 ba3k sqft205 Shoreline Dr, Malakoff, TX 75148For Sale
 MLS ID #21250696, Laura Mcfaul. NTREIS
 - $995,0004 bd3 ba2.5k sqft142 Deer Island Rd, Mabank, TX 75156For SaleMLS ID #21266328, Lisa Rhodes. NTREIS
- $889,0004 bd4 ba2.8k sqft5230 Esquire Estates Rd, Mabank, TX 75156For SaleMLS ID #21281898, Bill Moomaw. NTREIS
- $832,0005 bd4 ba2.9k sqft101 Lakeview Trl, Mabank, TX 75147For SaleMLS ID #21335372, Amy Gradney. NTREIS
- $849,0004 bd2 ba2.3k sqft180 Surls Dr, Mabank, TX 75156For SaleMLS ID #21245140, Debbie French. NTREIS
- $899,5004 bd3 ba3.1k sqft148 Hilton Head Island Dr, Mabank, TX 75156For SaleMLS ID #21207064, Debbie French. NTREIS
- $789,0004 bd4 ba3.4k sqft8012 County Road 1201, Malakoff, TX 75148For SaleMLS ID #21193438, Joshua Hill. NTREIS
- $1,015,0005 bd3 ba2.6k sqft254 Saint Andrews Dr E, Mabank, TX 75156For SaleMLS ID #21193794, Courtney Dickens Johnson. NTREIS
- $1,025,0004 bd4 ba3.2k sqft1616 Mona Ct, Kemp, TX 75143For SaleMLS ID #21298881, Robert Schrickel. NTREIS
- $835,0004 bd4 ba3.1k sqft301 Saint Andrews Dr, Mabank, TX 75156For SaleMLS ID #21299217, Debbie French. NTREIS
- $975,0004 bd3 ba2.5k sqft416 Forest Ln, Gun Barrel City, TX 75156For SaleMLS ID #21328780, Jamye Montgomery. NTREIS
- $1,250,0004 bd4 ba2.2k sqft6949 Terry Trce, Eustace, TX 75124For SaleMLS ID #21297806, Holly Davis. NTREIS
- $899,5004 bd4 ba2.8k sqft653 Enchanted Isles Dr, Mabank, TX 75156For SaleMLS ID #21197137, Christine Hogan. NTREIS
- $995,0005 bd4 ba3.4k sqft5327 Dusty Rd, Athens, TX 75752For SaleMLS ID #21235358, Matthew Wood. NTREIS
- $799,0002 bd3 ba2k sqft14808 Shady Trail Cir, Eustace, TX 75124For SaleMLS ID #21307141, Debbie French. NTREIS
- $1,150,0004 bd3 ba2.3k sqft104 Sunset Cv, Trinidad, TX 75163For SaleMLS ID #21292990, Sloan Coleman. NTREIS
- $1,200,0004 bd4 ba2.6k sqft13700 Park Harbor Dr, Eustace, TX 75124For SaleMLS ID #21207377, Courtney Dickens Johnson. NTREIS
