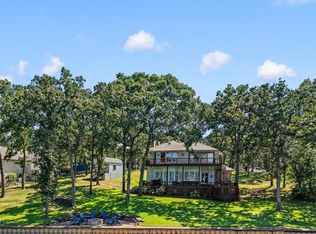
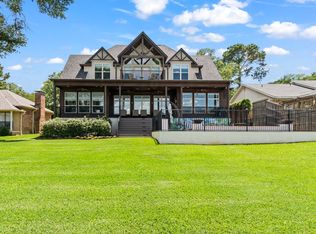
Experience lakeside luxury living in the highly sought-after, gated community of Woodland Shores Estates on Cedar Creek Lake w no STR's. Custom built w high efficiency, fully foam encapsulated & situated on a .65-acre west-facing waterfront lot, exceptional 4-bedroom, 3-bath w breathtaking sunset views & refined modern design. Designer finishes include an integrated sound system (inside & out), decorative lighting, custom cabinetry, wood-look ceramic tile flooring, custom tilework, & abundant storage. Spacious open-concept is ideal for both everyday living & entertaining. Chef’s kitchen features a large island w seating, pendant lighting, granite countertops, custom cabinetry, SS appliances, built-in refrigerator, & THOR gas range w dbl ovens. Butler’s pantry w tons of storage, refrigerator, microwave, beverage center, & sink. Family room showcases a beamed ceiling, floor-to-ceiling gas fireplace w contemporary gas rocks, & 8ft sliding glass doors that seamlessly connect indoor & outdoor. Primary suite is down & features a sitting area, w lake + pool views & private access to outdoor living. Spa-like ensuite bath w custom cabinetry, H+H vanities, soaking tub, sep shower, & WIC. Mother-in-law suite situated down w private outdoor access. Upstairs, offers two generously sized bedrooms, full bath, & expansive gameroom that opens to a covered balcony—perfect for enjoying panoramic lake views & unforgettable sunsets. Backyard oasis, designed for endless entertaining w heated & cooled pool & spa w tanning ledge, outdoor grill center w a Coyote grill, pellet smoker, & refrigerator, & an expansive covered patio w concrete overlay, automatic privacy screens, & heaters. Additional highlights include a private boat dock for w large boat lift + 2 PWC Lifts, GEM Remotes, finished ceilings, hanging daybed, sitting area, sandy beach playground built at waters edge for kids, invisible fencing to keep pets safely on the property, oversized garage, tons of storage, & extra parking.
Pending
Price cut: $100K (6/1)
$1,795,000
5629 Lakeshore Ct, Malakoff, TX 75148
4beds
3,489sqft
:
Get pre-qualified$11,796/mo
Single Family Residence
Built in 2022
0.66 Acres Lot
$-- Zestimate®
$514/sqft
$54/mo HOA
What's special
Extra parkingGranite countertopsWood-look ceramic tile flooringTons of storageRefined modern designBreathtaking sunset viewsPendant lighting
- 166 days |
- 96 |
- 1 |
Zillow last checked:
Listing updated:
Listed by:
Trae Williams 0439578 214-597-9364,
EXP REALTY 888-519-7431
Source: NTREIS,MLS#: 21181987
Facts & features
Interior
Bedrooms & bathrooms
- Bedrooms: 4
- Bathrooms: 3
- Full bathrooms: 3
Primary bedroom
- Features: Ceiling Fan(s), En Suite Bathroom
- Level: First
- Dimensions: 17 x 14
Bedroom
- Features: Ceiling Fan(s), Split Bedrooms, Walk-In Closet(s)
- Level: First
- Dimensions: 12 x 11
Bedroom
- Features: Ceiling Fan(s), Split Bedrooms
- Level: Second
- Dimensions: 14 x 12
Bedroom
- Features: Ceiling Fan(s), Split Bedrooms
- Level: Second
- Dimensions: 12 x 12
Primary bathroom
- Features: Built-in Features, Closet Cabinetry, Dual Sinks, En Suite Bathroom, Granite Counters, Garden Tub/Roman Tub, Hollywood Bath, Linen Closet, Sitting Area in Primary, Separate Shower
- Level: First
- Dimensions: 0 x 0
Breakfast room nook
- Features: Eat-in Kitchen
- Level: First
- Dimensions: 12 x 9
Family room
- Features: Ceiling Fan(s), Fireplace
- Level: First
- Dimensions: 20 x 18
Other
- Features: Built-in Features, Granite Counters, Linen Closet, Separate Shower
- Level: First
- Dimensions: 0 x 0
Other
- Features: Built-in Features, Linen Closet, Stone Counters
- Level: Second
- Dimensions: 0 x 0
Kitchen
- Features: Breakfast Bar, Built-in Features, Butler's Pantry, Eat-in Kitchen, Granite Counters, Kitchen Island, Walk-In Pantry
- Level: First
- Dimensions: 16 x 12
Living room
- Features: Ceiling Fan(s)
- Level: Second
- Dimensions: 17 x 17
Storage room
- Level: First
- Dimensions: 8 x 7
Utility room
- Features: Built-in Features, Linen Closet, Pantry, Utility Room
- Level: First
- Dimensions: 11 x 8
Heating
- Central, Electric, Fireplace(s), Propane, Zoned
Cooling
- Central Air, Ceiling Fan(s), Electric, Zoned
Appliances
- Included: Some Gas Appliances, Built-In Gas Range, Built-In Refrigerator, Double Oven, Dryer, Dishwasher, Disposal, Gas Water Heater, Ice Maker, Microwave, Plumbed For Gas, Refrigerator, Tankless Water Heater, Vented Exhaust Fan, Washer
- Laundry: Washer Hookup, Dryer Hookup, ElectricDryer Hookup, Laundry in Utility Room
Features
- Built-in Features, Decorative/Designer Lighting Fixtures, Double Vanity, Eat-in Kitchen, Granite Counters, In-Law Floorplan, Kitchen Island, Open Floorplan, Pantry, Natural Woodwork, Walk-In Closet(s), Wired for Sound
- Flooring: Ceramic Tile
- Windows: Window Coverings
- Has basement: No
- Number of fireplaces: 1
- Fireplace features: Family Room, Gas Log, Propane
Interior area
- Total interior livable area: 3,489 sqft
Video & virtual tour
Property
Parking
- Total spaces: 2
- Parking features: Additional Parking, Concrete, Driveway, Garage, Garage Door Opener, Oversized, Garage Faces Side, Storage
- Attached garage spaces: 2
Features
- Levels: Two
- Stories: 2
- Patio & porch: Front Porch, Patio, Balcony, Covered, Deck
- Exterior features: Built-in Barbecue, Balcony, Barbecue, Deck, Dock, Gas Grill, Lighting, Outdoor Kitchen, Outdoor Living Area, Playground, Rain Gutters
- Pool features: Gunite, Heated, Outdoor Pool, Other, Pool, Pool Sweep, Pool/Spa Combo, Water Feature
- Fencing: Invisible
- Has view: Yes
- View description: Water
- Has water view: Yes
- Waterfront features: Boat Dock/Slip, Boat Ramp/Lift Access, Lake Front, Waterfront
- Body of water: Cedar Creek
Lot
- Size: 0.66 Acres
- Features: Back Yard, Cul-De-Sac, Lawn, Landscaped, Subdivision, Sprinkler System, Waterfront, Retaining Wall
Details
- Parcel number: 46430000021034
Construction
Type & style
- Home type: SingleFamily
- Architectural style: Detached
- Property subtype: Single Family Residence
Materials
- Brick
- Foundation: Slab
- Roof: Composition
Condition
- Year built: 2022
Utilities & green energy
- Sewer: Public Sewer
- Water: Public
- Utilities for property: Sewer Available, Water Available
Green energy
- Energy efficient items: Appliances, Doors, Rain/Freeze Sensors, Thermostat, Water Heater, Windows
Community & HOA
Community
- Security: Security System, Carbon Monoxide Detector(s), Smoke Detector(s)
- Subdivision: Woodland Shores Estate
HOA
- Has HOA: Yes
- Services included: Association Management
- HOA fee: $650 annually
- HOA name: Woodland Shores Hoa
- HOA phone: 214-693-3243
Location
- Region: Malakoff
Financial & listing details
- Price per square foot: $514/sqft
- Tax assessed value: $1,640,334
- Annual tax amount: $29,670
- Date on market: 2/20/2026
- Cumulative days on market: 167 days
- Listing terms: Cash,Conventional
Estimated market value
Not available
Estimated sales range
Not available
Not available
Price history
| Date | Event | Price |
|---|---|---|
| 6/25/2026 | Pending sale | $1,795,000$514/sqft |
Source: NTREIS #21181987 Report a problem | ||
| 6/1/2026 | Price change | $1,795,000-5.3%$514/sqft |
Source: NTREIS #21181987 Report a problem | ||
| 2/20/2026 | Listed for sale | $1,895,000$543/sqft |
Source: NTREIS #21181987 Report a problem | ||
Public tax history
| Year | Property taxes | Tax assessment |
|---|---|---|
| 2025 | $24,002 +0.5% | $1,640,334 +4.1% |
| 2024 | $23,876 +0.9% | $1,575,280 +5.8% |
| 2023 | $23,664 +292.8% | $1,488,509 +443.3% |
| 2022 | $6,024 +20.3% | $274,000 |
| 2021 | $5,009 +9.5% | -- |
| 2020 | $4,573 +21% | -- |
| 2019 | $3,780 -13.5% | $174,400 -0.3% |
| 2018 | $4,370 +0.3% | $174,900 +0.3% |
| 2017 | $4,358 +3.6% | $174,400 |
| 2016 | $4,206 +2.9% | $174,400 |
| 2015 | $4,090 | $174,400 |
| 2014 | $4,090 | $174,400 |
| 2013 | -- | $174,400 |
| 2012 | -- | $174,400 |
| 2011 | -- | $174,400 |
| 2010 | -- | $174,400 |
| 2009 | -- | $174,400 |
| 2008 | -- | $174,400 +98.7% |
| 2007 | -- | $87,750 |
| 2006 | -- | $87,750 |
| 2005 | -- | $87,750 -0.5% |
| 2004 | -- | $88,200 |
| 2003 | -- | $88,200 +38.8% |
| 2002 | -- | $63,550 |
Find assessor info on the county website
Monthly payment
Est. payment
Payment breakdown
Explore the cost of this home by adjusting the details. Changes won't be saved.Climate risks
Neighborhood: 75148
Nearby schools
GreatSchools rating
- 8/10Eustace Intermediate SchoolGrades: 3-5Distance: 5.3 mi
- 6/10Eustace Middle SchoolGrades: 6-8Distance: 5.4 mi
- 6/10Eustace High SchoolGrades: 9-12Distance: 6 mi
Schools provided by the listing agent
- Elementary: Eustace
- Middle: Eustace
- High: Eustace
- District: Eustace ISD
Source: NTREIS. This data may not be complete. We recommend contacting the local school district to confirm school assignments for this home.
- $558,1004 bd2 ba2.6k sqft5553 Lakeshore Court, Malakoff, TX 75148Off Market
- $1,174,700-- bd-- ba2.8k sqft5613 Lakeshore Ct, Malakoff, TX 75148Off Market
- $869,4004 bd4 ba3.1k sqft5641 Lakeshore Ct, Malakoff, TX 75148Off Market

- $279,000-- bd-- ba-- sqftLakeshore Ct, Malakoff, TX 75148Off Market
- $1,642,8005 bd5 ba5.6k sqft5663 Lakeshore Ct, Malakoff, TX 75148Off Market
- $824,300-- bd-- ba2.4k sqft5591 Lakeshore Ct, Malakoff, TX 75148Off Market
- $1,415,400-- bd-- ba5.6k sqftLakeshore Ct, Malakoff, TX 75148Off Market
- $999,1004 bd4 ba2.6k sqft5613 Lakeshore Ct, Mabank, TX 75147Off Market
A local agent can set up tours, give advice and negotiate with sellers.
A local lender can help you make sure your offer is ready when you are.
Similar homes
- $989,0004 bd4 ba3.3k sqft5523 Lakeshore Ct, Malakoff, TX 75148For Sale
 MLS ID #21318814, Todd Russell. NTREIS
 - $1,150,0003 bd3 ba2.4k sqft5366 Point La Vis, Malakoff, TX 75148For Sale
 MLS ID #113265, Debbie French. Henderson County BOR
 - $1,150,0003 bd3 ba2.4k sqft5366 Point Lavista Vis, Malakoff, TX 75148For Sale
 MLS ID #21346648, Debbie French. NTREIS
 - $1,750,0005 bd4 ba3.3k sqft229 N Beverly Dr, Malakoff, TX 75148For Sale
 MLS ID #21299542, Debbie French. NTREIS
 - $899,9994 bd4 ba3.6k sqft122 Bayside Cir, Malakoff, TX 75148For SaleMLS ID #21187238, Jodie Roden. NTREIS
- $1,800,0004 bd3 ba3.4k sqft111 Saint Annes Dr, Mabank, TX 75156For SaleMLS ID #21226748, Debbie French. NTREIS
- $1,700,0005 bd4 ba3.1k sqft143 Shoreline Dr, Malakoff, TX 75148For SaleMLS ID #21270230, Holly Davis. NTREIS
- $1,599,0005 bd4 ba4.4k sqft11 Westview Cir, Malakoff, TX 75148For SaleMLS ID #21167653, Scott Sargent. NTREIS
- $1,750,0004 bd3 ba2.6k sqft132 Goodknight Ranch Rd, Trinidad, TX 75163For SaleMLS ID #21284050, Debbie French. NTREIS
- $1,845,0004 bd5 ba2.9k sqft13740 Waterside Dr, Malakoff, TX 75148For SaleMLS ID #21100170, Thomas McNamara. NTREIS
- $998,5005 bd4 ba2.9k sqft124 Shoreline Dr, Malakoff, TX 75148For SaleMLS ID #21231051, Tammy Hosch. NTREIS
- $1,999,0003 bd3 ba3.5k sqft12001 State Highway 31 W, Malakoff, TX 75148For SaleMLS ID #21153501, Amy Filley. NTREIS
- $2,175,0005 bd6 ba3k sqft4522 E Cove Ct, Malakoff, TX 75148For SaleMLS ID #21249456, Thomas McNamara. NTREIS
- $1,990,0003 bd3 ba2.6k sqft158 Surls Dr, Mabank, TX 75156For SaleMLS ID #21267775, Micah Young. NTREIS
- $1,900,0005 bd5 ba4.4k sqft103 Glenn Rd, Mabank, TX 75156For SaleMLS ID #21271343, Stacia Marlow. NTREIS
- $1,690,0004 bd4 ba3.5k sqft214 Hide A Way Dr, Mabank, TX 75156For SaleMLS ID #21283969, Courtney Dickens Johnson. NTREIS
- $1,525,0004 bd4 ba2.4k sqft13450 Shumate Way, Malakoff, TX 75148For SaleMLS ID #21217502, Thomas McNamara. NTREIS
- $1,765,0005 bd6 ba4.4k sqft205 Oak Creek Dr, Tool, TX 75143For SaleMLS ID #21195224, Rustin Smith. NTREIS
- $1,749,0005 bd4 ba2.7k sqft103 Miller Cir, Trinidad, TX 75163For SaleMLS ID #21308963, Kari Ellis. NTREIS
- $1,587,0004 bd5 ba3.3k sqft2927 County Road 1708, Malakoff, TX 75148For SaleMLS ID #21284733, Derik Hendrix. NTREIS
