Price Improvement. Seller Offering Buyer Incentives.
Exceptional value meets modern luxury in this custom-built home completed in 2023. Situated on more than five private acres, this remarkable property offers the rare opportunity to own a nearly new custom home with room to create your own private retreat.
Designed for both everyday living and entertaining, the home features 4 spacious bedrooms, 3.5 bathrooms. Mother-in law suite upstairs or gameroom with theatre seating, soaring ceilings, expansive windows that flood the interior with natural light, and a thoughtfully designed open-concept floor plan. The private first-floor primary suite provides a peaceful escape with generous proportions and luxurious finishes.
Outside, you'll find a tranquil private pond, horse stable, mature trees, and partially cleared acreage offering endless possibilities for equestrian use, recreation, additional outdoor amenities, or simply enjoying the privacy and beauty of the surrounding landscape. An oversized three-car garage provides abundant space for vehicles, storage, or hobbies.
To help the next owner make the property their own, the sellers are willing to contribute toward completing the landscaping and refinishing the garage doors with an acceptable offer. This presents an outstanding opportunity to personalize the exterior while moving into a nearly new custom home without the wait or uncertainty of building from the ground up.
Offering exceptional value, privacy, and flexibility, this property combines the best of luxury country living with convenient access to nearby shopping, dining, and major commuter routes.
For sale
Price cut: $40K (6/19)
$789,000
8012 County Road 1201, Malakoff, TX 75148
4beds
3,491sqft
:
Get pre-qualified$5,362/mo
Duplex, Single Family Residence
Built in 2023
5.53 Acres Lot
$767,000 Zestimate®
$226/sqft
$-- HOA
What's special
Partially cleared acreageHorse stableOversized three-car garageSoaring ceilingsTranquil private pondMature treesPrivate first-floor primary suite
- 151 days |
- 1,712 |
- 45 |
Zillow last checked:
Listing updated:
Listed by:
Joshua Hill 0687345,
Christie's Lone Star 214-821-3336,
Cheryl Blanton 0446708 903-229-0663,
Christie's Lone Star
Source: NTREIS,MLS#: 21193438
Facts & features
Interior
Bedrooms & bathrooms
- Bedrooms: 4
- Bathrooms: 4
- Full bathrooms: 3
- 1/2 bathrooms: 1
Primary bedroom
- Features: Ceiling Fan(s), En Suite Bathroom
- Level: First
- Dimensions: 20 x 14
Bedroom
- Features: Ceiling Fan(s), En Suite Bathroom, Walk-In Closet(s)
- Level: First
- Dimensions: 16 x 13
Bedroom
- Level: First
- Dimensions: 13 x 13
Bedroom
- Features: Ceiling Fan(s), En Suite Bathroom, Walk-In Closet(s)
- Level: Second
- Dimensions: 17 x 15
Primary bathroom
- Features: Built-in Features, Closet Cabinetry, Dual Sinks, Double Vanity, En Suite Bathroom, Garden Tub/Roman Tub, Stone Counters
- Level: First
- Dimensions: 12 x 16
Dining room
- Level: First
- Dimensions: 12 x 16
Other
- Features: Dual Sinks, Double Vanity, Garden Tub/Roman Tub, Jack and Jill Bath, Stone Counters
- Level: First
- Dimensions: 17 x 7
Half bath
- Features: Granite Counters
- Level: First
- Dimensions: 7 x 7
Kitchen
- Features: Built-in Features, Galley Kitchen, Granite Counters, Kitchen Island, Pantry, Stone Counters, Walk-In Pantry
- Level: First
- Dimensions: 20 x 13
Laundry
- Features: Stone Counters, Utility Sink
- Level: First
- Dimensions: 10 x 8
Living room
- Features: Built-in Features, Ceiling Fan(s), Fireplace
- Level: First
- Dimensions: 22 x 16
Storage room
- Level: Second
- Dimensions: 36 x 12
Heating
- Central
Cooling
- Central Air, Ceiling Fan(s)
Appliances
- Included: Built-In Gas Range, Dishwasher, Gas Cooktop, Disposal, Gas Oven, Gas Water Heater, Microwave, Refrigerator, Vented Exhaust Fan
- Laundry: Laundry in Utility Room
Features
- Cathedral Ceiling(s), Decorative/Designer Lighting Fixtures, Double Vanity, Eat-in Kitchen, High Speed Internet, In-Law Floorplan, Kitchen Island, Multiple Staircases, Open Floorplan, Pantry, Cable TV, Vaulted Ceiling(s), Walk-In Closet(s), Wired for Sound
- Flooring: Carpet, Concrete
- Has basement: No
- Number of fireplaces: 1
- Fireplace features: Family Room
Interior area
- Total interior livable area: 3,491 sqft
Video & virtual tour
Property
Parking
- Total spaces: 4
- Parking features: Aggregate, Circular Driveway, Converted Garage, Concrete, Door-Multi, Direct Access, Door-Single, Driveway, Epoxy Flooring, Garage, Garage Door Opener, Gravel, Lighted, Garage Faces Rear, Boat, RV Access/Parking
- Attached garage spaces: 3
- Carport spaces: 1
- Covered spaces: 4
Features
- Levels: One and One Half
- Patio & porch: Covered
- Exterior features: Private Entrance, Private Yard, Storage
- Pool features: None
- Fencing: Front Yard,Metal,Perimeter
Lot
- Size: 5.53 Acres
- Features: Acreage, Agricultural, Back Yard, Cleared, Lawn, Pond on Lot, Many Trees
- Residential vegetation: Cleared, Grassed, Partially Wooded, Brush
Details
- Additional structures: Barn(s), Stable(s)
- Parcel number: 065302900L0020
Construction
Type & style
- Home type: SingleFamily
- Architectural style: Modern,Detached,Farmhouse
- Property subtype: Duplex, Single Family Residence
Materials
- Concrete, Rock, Stone, Wood Siding
- Foundation: Slab
- Roof: Asphalt,Shingle
Condition
- Year built: 2023
Utilities & green energy
- Sewer: Septic Tank
- Water: Community/Coop
- Utilities for property: Electricity Connected, Propane, None, Septic Available, Water Available, Cable Available
Community & HOA
Community
- Security: Smoke Detector(s), Security Lights
- Subdivision: None
HOA
- Has HOA: No
Location
- Region: Malakoff
Financial & listing details
- Price per square foot: $226/sqft
- Annual tax amount: $15,507
- Date on market: 2/28/2026
- Cumulative days on market: 169 days
- Listing terms: Cash,Conventional,Texas Vet,VA Loan
- Road surface type: Asphalt, Dirt
Estimated market value
$767,000
$729,000 - $805,000
$4,683/mo
Price history
| Date | Event | Price |
|---|---|---|
| 6/19/2026 | Price change | $789,000-4.8%$226/sqft |
Source: NTREIS #21193438 Report a problem | ||
| 4/24/2026 | Price change | $829,000-7.8%$237/sqft |
Source: NTREIS #21193438 Report a problem | ||
| 2/28/2026 | Listed for sale | $899,000$258/sqft |
Source: NTREIS #21193438 Report a problem | ||
Public tax history
Tax history is unavailable.
Monthly payment
Est. payment
Payment breakdown
Explore the cost of this home by adjusting the details. Changes won't be saved.Climate risks
Neighborhood: 75148
Nearby schools
GreatSchools rating
- 8/10Malakoff Elementary SchoolGrades: PK-4Distance: 3.2 mi
- 5/10Malakoff Middle SchoolGrades: 7-8Distance: 4.2 mi
- 6/10Malakoff High SchoolGrades: 9-12Distance: 3.9 mi
Schools provided by the listing agent
- Elementary: Crossroads
- Middle: Crossroads
- High: Crossroads
- District: Cross Roads ISD
Source: NTREIS. This data may not be complete. We recommend contacting the local school district to confirm school assignments for this home.
- $739,600-- bd-- ba2.3k sqft8210 County Road 1201, Malakoff, TX 75148Off Market
- $189,500-- bd2 ba1.5k sqft8013 County Road 1201, Malakoff, TX 75148Off Market
- $413,300-- bd3 ba3k sqft8017 County Road 1201, Malakoff, TX 75148Off Market
- $439,700-- bd-- ba900 sqft8370 County Road 1201, Malakoff, TX 75148Off Market
- $832,000-- bd-- ba-- sqftFm 2636, Malakoff, TX 75148Off Market
- $109,600-- bd-- ba864 sqftFm 2636, Malakoff, TX 75148Off Market
- $353,400-- bd8 ba1.5k sqftFm 2636, Malakoff, TX 75148Off Market
- $117,800-- bd-- ba784 sqft11683 County Road 1211, Malakoff, TX 75148Off Market
A local agent can set up tours, give advice and negotiate with sellers.
A local lender can help you make sure your offer is ready when you are.
Similar homes
- $777,0003 bd2 ba2.3k sqft9748 County Road 1200, Athens, TX 75751For Sale
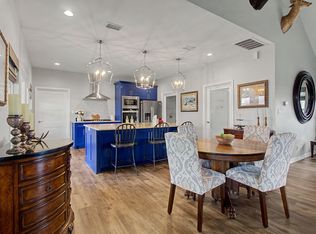 MLS ID #21282904, Kimberly Drees. NTREIS
 - $899,9994 bd4 ba3.6k sqft122 Bayside Cir, Malakoff, TX 75148For Sale
 MLS ID #21187238, Jodie Roden. NTREIS
 - $798,0004 bd4 ba3.8k sqft5393 Fm 2892, Athens, TX 75752For Sale
 MLS ID #21097828, Todd Russell. NTREIS
 - $799,0004 bd4 ba2.5k sqft5336 Point La Vista Rd, Malakoff, TX 75148For Sale
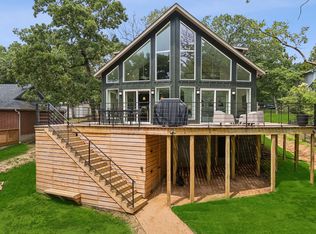 MLS ID #21177256, Keegan Mueller. NTREIS
 - $832,0005 bd4 ba2.9k sqft101 Lakeview Trl, Mabank, TX 75147For SaleMLS ID #21335372, Amy Gradney. NTREIS
- $849,0004 bd3 ba2.6k sqft5459 Woodland Shores Dr, Malakoff, TX 75148For SaleMLS ID #21204118, Debbie French. NTREIS
- $689,0003 bd4 ba2.5k sqft5611 Fm 2494, Athens, TX 75751For SaleMLS ID #26010167, Drew Douglas, Steve Grant Realty, LLC. GTARMLS
- $850,0004 bd4 ba3k sqft457 SE County Road 3258, Kerens, TX 75144For SaleMLS ID #21274794, Kendle Vitters. NTREIS
- $989,0004 bd4 ba3.3k sqft5523 Lakeshore Ct, Malakoff, TX 75148For SaleMLS ID #21318814, Todd Russell. NTREIS
- $799,0004 bd3 ba3.2k sqft606 Sunset Point, Kerens, TX 75144For SaleMLS ID #21194940, Margarita Madera. NTREIS
- $729,9003 bd2 ba2k sqft9006 Fallow Run, Larue, TX 75770For SaleMLS ID #21332019, Paula S Thompson. NTREIS
- $549,9004 bd2 ba2.2k sqft1109 Robbins Rd, Athens, TX 75751For SaleMLS ID #21337614, Debbie French. NTREIS
- $779,0005 bd3 ba2.6k sqft2458 Fm 2752, Athens, TX 75752For SaleMLS ID #26007344, Aly Nish, Coldwell Banker Apex, REALTORS. GTARMLS
- $700,0003 bd2 ba1.8k sqft7600 County Road 1500, Athens, TX 75751For SaleMLS ID #21245288, Stacey Norman. NTREIS
- $889,0004 bd4 ba2.8k sqft5230 Esquire Estates Rd, Mabank, TX 75156For SaleMLS ID #21281898, Bill Moomaw. NTREIS
- $719,9004 bd4 ba3.6k sqft203 Colonial Dr, Gun Barrel City, TX 75156For SaleMLS ID #26006129, Sarah Williams, Weatheread Johnson Realty LLC. GTARMLS
- $1,030,0004 bd4 ba3k sqft205 Shoreline Dr, Malakoff, TX 75148For SaleMLS ID #21250696, Laura Mcfaul. NTREIS
- $745,9004 bd4 ba3k sqft3001 Rock Rd, Corsicana, TX 75109For SaleMLS ID #21338561, Laura Smith. NTREIS
- $899,5004 bd3 ba3.1k sqft148 Hilton Head Island Dr, Mabank, TX 75156For SaleMLS ID #21207064, Debbie French. NTREIS
- $739,0004 bd3 ba2.2k sqft125 Xit Ranch Rd, Trinidad, TX 75163For SaleMLS ID #21245638, Debbie French. NTREIS
