What a view!!! This custom home was completed only 3 years ago and is located at Richland Chambers Lake in the gorgeous Francisco Bay Subdivision! Francisco Bay is a premier subdivision on Richland Chambers with gated entry and amenities. The owners thought of all the details as they were designing this home. Step inside the glass paned, wood, double doors to a spacious foyer. Living room has cathedral ceiling that showcases the grandeur of the home. The room is centered by a stone fireplace with gas logs and accented by the wall of glass doors leading to the oversized back porch! The open floor plan allows easy entertaining. The stylish kitchen has large center island with bar, farmhouse sink, gas range and is open to the dining space. Big walk in pantry has room for all the kitchen gadgets and small appliances. Primary suite is ideal for relaxation with matching cathedral ceiling and a stunning ensuite bath with soaking tub, glass enclosed shower, and huge walk-in closet. The layout of the home also offers an office, two additional bedrooms, full hall bath, and oversized laundry room. Whether you are enjoying the view of the lake or grilling on the backporch this home offers the quiet of country living while still offering the use of the community area with swimming pool, bathrooms, and boat ramp. Some of the upgrades done to this home include: custom wood plantation shutters throughout, workbench area in garage, spray foam insulation, floored storage space in attic above garage, sprinkler system, backyard fence, engineered slab with soil injections.
Sold
Price Unknown
3245 Francisco Bay Dr, Kerens, TX 75144
3beds
1,868sqft
Single Family Residence
Built in 2021
0.81 Acres Lot
$425,300 Zestimate®
$--/sqft
$2,427 Estimated rent
Home value
$425,300
Estimated sales range
Not available
$2,427/mo
Zestimate® history
Owner options
List your home for rent
$2,427/mo
Rent Zestimate®
Find your next renter with Zillow Rental Manager. Plus, with online applications, you can quickly screen prospective tenants – for free.
$2,427/mo
Rent Zestimate®
Refinance and save
$675/mo
Est. payment
Refinancing to a lower rate could help reduce your monthly payments and save thousands over the life of the loan.
$675/mo
Est. payment
Explore your selling options
Work with a Zillow partner agent
Leverage their expertise and Zillow's premium Showcase listings to get your home seen by more buyers.
Get startedList with your own agent
Get your home in front of millions of buyers by listing it on Zillow.
Learn how to do itSell it yourself
Take full control of how buyers see your home on Zillow by listing For Sale by Owner (FSBO).
List your homeWhat's special
Open floor planView of the lakeBackyard fenceSpacious foyerCathedral ceilingFarmhouse sinkStylish kitchen
Zillow last checked:
Listing updated:
Listed by:
Laura Smith 0645005 972-533-5120,
Keller Williams Lonestar DFW 817-795-2500
Bought with:
Courtney Robertson
RE/MAX Benchmark
Source: NTREIS,MLS#: 20875940
Facts & features
Interior
Bedrooms & bathrooms
- Bedrooms: 3
- Bathrooms: 2
- Full bathrooms: 2
Primary bedroom
- Features: Ceiling Fan(s), Garden Tub/Roman Tub, Separate Shower, Walk-In Closet(s)
- Level: First
- Dimensions: 16 x 13
Bedroom
- Features: Ceiling Fan(s), Walk-In Closet(s)
- Level: First
- Dimensions: 10 x 10
Bedroom
- Features: Walk-In Closet(s)
- Level: First
- Dimensions: 10 x 10
Primary bathroom
- Features: Built-in Features, Dual Sinks, Granite Counters, Separate Shower
- Level: First
- Dimensions: 11 x 14
Dining room
- Level: First
- Dimensions: 11 x 10
Other
- Features: Built-in Features
- Level: First
- Dimensions: 9 x 5
Kitchen
- Features: Granite Counters, Kitchen Island, Walk-In Pantry
- Level: First
- Dimensions: 11 x 13
Laundry
- Features: Built-in Features
- Level: First
- Dimensions: 9 x 6
Living room
- Features: Ceiling Fan(s), Fireplace
- Level: First
- Dimensions: 17 x 17
Office
- Level: First
- Dimensions: 10 x 11
Heating
- Central, Fireplace(s), Propane
Cooling
- Central Air, Ceiling Fan(s)
Appliances
- Included: Dishwasher, Disposal, Gas Range, Microwave
- Laundry: In Hall
Features
- Chandelier, Cathedral Ceiling(s), Decorative/Designer Lighting Fixtures, High Speed Internet, Kitchen Island, Pantry, Walk-In Closet(s), Wired for Sound
- Flooring: Concrete
- Windows: Plantation Shutters, Window Coverings
- Has basement: No
- Number of fireplaces: 1
- Fireplace features: Gas Log, Propane, Stone
Interior area
- Total interior livable area: 1,868 sqft
Property
Parking
- Total spaces: 2
- Parking features: Concrete, Covered, Driveway, Garage, Garage Faces Side
- Garage spaces: 2
- Has uncovered spaces: Yes
Features
- Levels: One
- Stories: 1
- Patio & porch: Covered
- Exterior features: Rain Gutters
- Pool features: None, Community
- Fencing: Back Yard
- Has view: Yes
- View description: Water
- Has water view: Yes
- Water view: Water
- Body of water: Richland-Chambers
Lot
- Size: 0.81 Acres
- Features: Back Yard, Lawn, Landscaped, Sprinkler System
Details
- Parcel number: 61196
Construction
Type & style
- Home type: SingleFamily
- Architectural style: Traditional,Detached
- Property subtype: Single Family Residence
Materials
- Board & Batten Siding, Rock, Stone
- Foundation: Slab
- Roof: Composition
Condition
- Year built: 2021
Utilities & green energy
- Sewer: Septic Tank
- Water: Community/Coop
- Utilities for property: Propane, Septic Available, Water Available
Community & HOA
Community
- Features: Boat Facilities, Dock, Pool, Community Mailbox
- Subdivision: Francisco Bay I
HOA
- Has HOA: Yes
- Services included: All Facilities
- HOA fee: $675 semi-annually
- HOA name: Francisco Bay POA
- HOA phone: 903-396-7177
Location
- Region: Kerens
Financial & listing details
- Tax assessed value: $341,880
- Annual tax amount: $5,884
- Date on market: 3/19/2025
- Cumulative days on market: 7 days
- Listing terms: Cash,Conventional,FHA,VA Loan
- Exclusions: fridge washer and dryer
Price history
| Date | Event | Price |
|---|---|---|
| 4/30/2025 | Sold | -- |
Source: NTREIS #20875940 Report a problem | ||
| 4/17/2025 | Pending sale | $429,900$230/sqft |
Source: NTREIS #20875940 Report a problem | ||
| 3/26/2025 | Contingent | $429,900$230/sqft |
Source: NTREIS #20875940 Report a problem | ||
| 3/19/2025 | Listed for sale | $429,900$230/sqft |
Source: NTREIS #20875940 Report a problem | ||
Public tax history
| Year | Property taxes | Tax assessment |
|---|---|---|
| 2025 | $3,248 -31.1% | $341,880 -8.9% |
| 2024 | $4,715 +11.4% | $375,280 +8.8% |
| 2023 | $4,231 | $345,081 +10% |
| 2022 | -- | $313,710 +2862.3% |
| 2021 | -- | $10,590 |
| 2020 | -- | $10,590 +50% |
| 2019 | -- | $7,060 +5.4% |
| 2017 | -- | $6,700 -55.3% |
| 2016 | -- | $15,000 |
| 2015 | -- | $15,000 |
Find assessor info on the county website
Neighborhood: 75144
Nearby homes
- $348,800-- bd-- ba1.9k sqft3243 Francisco Bay Dr, Kerens, TX 75144Off Market
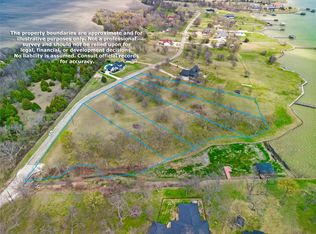
- $115,0000.78 AcresLOT 27 Francisco Bay Dr, Kerens, TX 75144Lot/Land
- $125,0000.87 AcresLOT 26 Francisco Bay Dr, Kerens, TX 75144Lot/Land
- $190,0001.33 AcresLOT-28R Francisco Bay Dr, Kerens, TX 75144Lot/Land
- $559,9003 bd2 ba1.9k sqft3233 Francisco Bay Dr, Kerens, TX 75144For Sale
- $165,0001.14 AcresLOT 25 Francisco Bay Dr, Kerens, TX 75144Lot/Land
- $1,675,0004 bd5 ba3.8k sqft3244 Francisco Bay Dr, Kerens, TX 75144For Sale
- $165,0001.14 AcresLot 24 Francisco Bay, Kerens, TX 75144Lot/Land
Nearby schools
GreatSchools rating
- 4/10Kerens SchoolGrades: PK-12Distance: 4.3 mi
Schools provided by the listing agent
- Elementary: Kerens
- Middle: Kerens
- High: Kerens
- District: Kerens ISD
Source: NTREIS. This data may not be complete. We recommend contacting the local school district to confirm school assignments for this home.
- Texas
- Navarro County
- Kerens
- 75144
- 3245 Francisco Bay Dr
Nearby cities
Nearby zip codes
Other Kerens Topics
