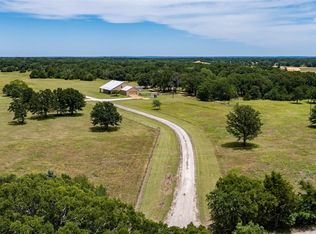
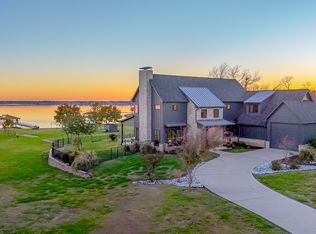
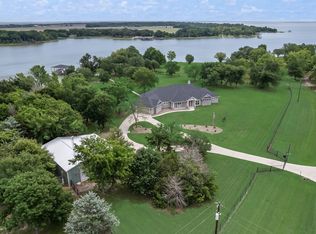
RARE FIND WITH ENDLESS OPTIONS as we divide this small TEXAS RANCHETTE located just off the highway with the MAIN BODY of water in your backyard. THIS is an Ideal OPPORTUNITY for a business with convenient access for your lifestyle! Upon entering this gorgeous home, you will immediately feel the peace and tranquility offered on Richland Chambers Lake. Situated on 4.65 beautifully maintained acres, this property provides the perfect setting for recreation, animals, and relaxing lakefront living—yet also offers the option to purchase the adjoining 12.77 acres (MLS #20638562), creating a remarkable 17.42-acre lakefront estate.
The main home features lake views from every room, tall ceilings, 8-ft doors, and an exquisite design focused on living life on “lake time.” The open kitchen, dining, and living area bring family and guests together with ease. The kitchen is beautifully appointed with tall custom cabinetry, quartz counters, stylish tile accents, and an oversized island perfect for entertaining and family gatherings.
The private primary suite showcases wood and beamed ceilings, a cozy sitting area, and exceptional space. The luxurious ensuite bath includes an oversized shower, jetted tub, and a custom closet with built-ins—creating a true retreat. Upstairs, you’ll find 3 additional bedrooms, 2 full baths, and a versatile flex space ideal for a media room or second living area.LOOK CLOSELY and you will discover SECRET rooms HIDDEN behind book shelves, window seats with storage and more! This LARGE home has SPRAY FOAM INSULATION which makes for LOW energy bills!
Outside, you’ll discover a 2,000 sq ft shop with plumbing and electricity, covered RV space with additional hook ups offering the possibility of short term rental income! Nearly 700 linear feet of WATER FRONTAGE provide unmatched access and beautiful views of RC Lake.
This home offers the best of both country and lake living on 4.65 acres, with the rare opportunity to expand to a full 17.42-acre ranch.
For sale
Price cut: $25K (6/30)
$1,570,000
11077 S Us Highway 287 #1, Kerens, TX 75144
4beds
3,772sqft
:
Get pre-qualified$10,331/mo
Single Family Residence
Built in 2022
4.65 Acres Lot
$-- Zestimate®
$416/sqft
$-- HOA
What's special
Stylish tile accentsCustom closet with built-insQuartz countersJetted tubLuxurious ensuite bathTall ceilingsCozy sitting area
- 238 days |
- 141 |
- 12 |
Zillow last checked:
Listing updated:
Listed by:
Sheryl McMinn 0478463 817-946-4548,
Pinnacle Realty Advisors 972-338-5441
Source: NTREIS,MLS#: 21130046
Facts & features
Interior
Bedrooms & bathrooms
- Bedrooms: 4
- Bathrooms: 4
- Full bathrooms: 3
- 1/2 bathrooms: 1
Primary bedroom
- Features: Closet Cabinetry, Ceiling Fan(s), Dual Sinks, Double Vanity, En Suite Bathroom, Jetted Tub, Linen Closet, Sitting Area in Primary, Separate Shower, Walk-In Closet(s)
- Level: First
- Dimensions: 24 x 15
Kitchen
- Features: Breakfast Bar, Built-in Features, Butler's Pantry, Ceiling Fan(s), Granite Counters, Kitchen Island, Pantry, Pot Filler
- Level: First
- Dimensions: 18 x 14
Laundry
- Features: Built-in Features, Granite Counters, Utility Sink
- Level: First
- Dimensions: 13 x 9
Living room
- Features: Built-in Features, Ceiling Fan(s), Fireplace
- Level: First
- Dimensions: 21 x 16
Heating
- Central, Electric, Fireplace(s)
Cooling
- Central Air, Ceiling Fan(s)
Appliances
- Included: Dishwasher, Electric Cooktop, Electric Oven, Disposal, Ice Maker, Microwave, Refrigerator, Tankless Water Heater, Vented Exhaust Fan
- Laundry: Laundry Chute, Washer Hookup, Dryer Hookup, Laundry in Utility Room
Features
- Wet Bar, Built-in Features, Cathedral Ceiling(s), Dry Bar, Decorative/Designer Lighting Fixtures, Double Vanity, Eat-in Kitchen, Granite Counters, High Speed Internet, Kitchen Island, Loft, Multiple Master Suites, Open Floorplan, Other, Pantry, Smart Home, Vaulted Ceiling(s), Natural Woodwork, Walk-In Closet(s), Wired for Sound
- Flooring: Concrete, Ceramic Tile
- Has basement: No
- Number of fireplaces: 1
- Fireplace features: Electric
Interior area
- Total interior livable area: 3,772 sqft
Video & virtual tour
Property
Parking
- Total spaces: 5
- Parking features: Additional Parking, Concrete, Covered, Carport, Detached Carport, Driveway, Electric Gate, Garage, Garage Door Opener, Gated, Oversized, RV Carport, Garage Faces Side, Workshop in Garage, Boat, RV Access/Parking
- Attached garage spaces: 3
- Carport spaces: 2
Features
- Levels: Two
- Stories: 2
- Patio & porch: Covered
- Exterior features: RV Hookup
- Pool features: None
- Fencing: Barbed Wire,Fenced,Other
- On waterfront: Yes
- Waterfront features: Lake Front, Waterfront
- Body of water: Richland-Chambers
Lot
- Size: 4.65 Acres
- Features: Acreage, Agricultural, Back Yard, Lawn, Pond on Lot, Many Trees, Waterfront
Details
- Additional structures: Outbuilding, Other, RV/Boat Storage, Workshop, Barn(s), Stable(s)
- Parcel number: 86218
Construction
Type & style
- Home type: SingleFamily
- Architectural style: Craftsman,Modern,Farmhouse
- Property subtype: Single Family Residence
- Attached to another structure: Yes
Materials
- Fiber Cement, Rock, Stone
- Foundation: Slab
- Roof: Composition
Condition
- Year built: 2022
Utilities & green energy
- Sewer: Aerobic Septic
- Water: Community/Coop
- Utilities for property: Electricity Available, Propane, Septic Available, Water Available
Green energy
- Energy efficient items: Appliances, HVAC, Insulation, Windows
- Water conservation: Efficient Hot Water Distribution
Community & HOA
Community
- Security: Prewired, Security Gate, Smoke Detector(s), Security Guard, Security Lights
- Subdivision: E Powers Abst
HOA
- Has HOA: No
Location
- Region: Kerens
Financial & listing details
- Price per square foot: $416/sqft
- Date on market: 12/10/2025
- Cumulative days on market: 239 days
- Listing terms: Cash,Conventional
Estimated market value
Not available
Estimated sales range
Not available
$3,861/mo
Price history
| Date | Event | Price |
|---|---|---|
| 6/30/2026 | Price change | $1,570,000-1.6%$416/sqft |
Source: NTREIS #21130046 Report a problem | ||
| 12/10/2025 | Listed for sale | $1,595,000$423/sqft |
Source: NTREIS #21130046 Report a problem | ||
Public tax history
Tax history is unavailable.
Monthly payment
Est. payment
Payment breakdown
Explore the cost of this home by adjusting the details. Changes won't be saved.Climate risks
Neighborhood: 75144
Nearby schools
GreatSchools rating
- 4/10Kerens SchoolGrades: PK-12Distance: 7.8 mi
Schools provided by the listing agent
- Elementary: Kerens
- Middle: Kerens
- High: Kerens
- District: Kerens ISD
Source: NTREIS. This data may not be complete. We recommend contacting the local school district to confirm school assignments for this home.
- $1,795,0004 bd4 ba3.7k sqft11077 S Us Highway 287, Kerens, TX 75144For Sale

- $399,5005.9 acresHighway 287, Kerens, TX 75144Lot/Land

- $849,00012.25 acresS Highway 287, Kerens, TX 75144Lot/Land

- $954,000-- bd-- ba2.3k sqft156 Pacifico, Kerens, TX 75144Off Market
- $1,041,100-- bd-- ba2.4k sqft150 Pacifico, Kerens, TX 75144Off Market
- $779,500-- bd-- ba2.4k sqft162 Pacifico, Kerens, TX 75144Off Market
- $449,5006.35 acres11120 S Us Highway 287, Kerens, TX 75144Lot/Land
- $715,500-- bd-- ba2.8k sqft144 Pacifico, Kerens, TX 75144Off Market
A local agent can set up tours, give advice and negotiate with sellers.
Similar homes
- $1,795,0004 bd4 ba3.7k sqft11077 S Us Highway 287, Kerens, TX 75144For SaleMLS ID #20638562, Sheryl McMinn. NTREIS
- $1,495,0004 bd3 ba3.8k sqft10193 County Road 4240, Kerens, TX 75144For Sale
 MLS ID #85817864, Janice Carrabba, Tammy Bateman Properties. HAR
 - $1,675,0004 bd5 ba3.8k sqft3244 Francisco Bay Dr, Kerens, TX 75144For Sale
 MLS ID #21126667, Mariah Lacey. NTREIS
 - $1,825,0004 bd5 ba3.3k sqft12690 SE County Road 3330, Kerens, TX 75144For Sale
 MLS ID #21224489, Julie Teel. NTREIS
 - $1,595,9004 bd5 ba4k sqft515 El Barco, Corsicana, TX 75109For SaleMLS ID #20822263, Ellen Lewis. NTREIS
- $850,0004 bd4 ba3k sqft457 SE County Road 3258, Kerens, TX 75144For SaleMLS ID #21274794, Kendle Vitters. NTREIS
- $799,0004 bd3 ba3.2k sqft606 Sunset Point, Kerens, TX 75144For SaleMLS ID #21194940, Margarita Madera. NTREIS
- $1,300,0004 bd4 ba3.2k sqft560 Clubhouse Dr, Corsicana, TX 75109For SaleMLS ID #21349561, Anita Murphy. NTREIS
- $1,750,0004 bd3 ba3.7k sqft1140 The Shores Dr, Corsicana, TX 75109For SaleMLS ID #20924251, Libby Hamer. NTREIS
- $1,100,0003 bd4 ba3.6k sqft275 Jackson Cir, Kerens, TX 75144For SaleMLS ID #21274467, Patti Taylor. NTREIS
- $1,175,0004 bd4 ba3.3k sqft603 El Barco, Corsicana, TX 75109For SaleMLS ID #21158253, Cheryl Blanton. NTREIS
- $995,0003 bd3 ba3.1k sqft930 Waters Edge Dr, Corsicana, TX 75109For SaleMLS ID #21313833, Celestina Hillock. NTREIS
- $1,498,9003 bd2 ba2.8k sqft2547 Groves Dr, Tool, TX 75143For SaleMLS ID #21312215, Lynsey Grissom. NTREIS
- $1,350,0006 bd7 ba4k sqft1144 Paradise Cv, Streetman, TX 75859For SaleMLS ID #21271785, Julie Teel. NTREIS
- $1,599,0005 bd4 ba4.4k sqft11 Westview Cir, Malakoff, TX 75148For SaleMLS ID #21167653, Scott Sargent. NTREIS
- $950,0005 bd3 ba3.5k sqft195 Highview, Streetman, TX 75859For SaleMLS ID #21187627, Tammy Carter. NTREIS
- $929,9995 bd4 ba2.9k sqft2121 SE County Road 2160, Corsicana, TX 75109For SaleMLS ID #21176156, Sherry Frye. NTREIS
- $845,0003 bd3 ba2.7k sqft114 SE County Road 3187, Corsicana, TX 75109For SaleMLS ID #21262013, Dana Reamy. NTREIS
- $1,000,0005 bd5 ba4.2k sqft321 El Barco, Corsicana, TX 75109For SaleMLS ID #21282506, Rudy Martinez. NTREIS
- $975,0005 bd4 ba3k sqft205 Canal St, Corsicana, TX 75109For SaleMLS ID #21215803, Julie Teel. NTREIS
