Here, life revolves around the lake. Designed for long weekends, easy entertaining, and connection to the water, 1140 The Shores on Richland Chambers Lake offers expansive open-water views, resort-style outdoor living, energy efficiency, and a stunning four-bedroom home in one of the area’s premier gated communities.
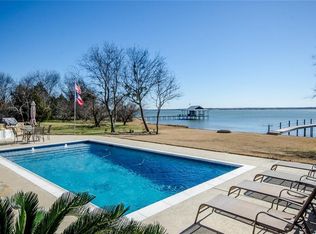
Oversized glass doors create a seamless indoor-outdoor experience, connecting the main living space to a covered patio and outdoor kitchen overlooking the pool and shoreline. The backyard is built for lake living, anchored by a 60-foot pool with heating, cooling pump and automatic cover, along with a private boathouse ideal for boating, swimming, fishing, and time on the water.
Inside, the main living space features an open-concept layout with a fireplace, a sunlit dining area, and a chef’s kitchen outfitted with KitchenAid appliances, quartz countertops, ample cabinetry, a large island, and a walk-in pantry. A private office, full bath with patio access, and an oversized laundry room with space for an additional refrigerator and freezer add ease and flexibility for full-time living.
The primary suite offers sweeping waterfront views, patio access, two walk-in closets, and a spa-style bath with soaking tub and separate shower. Upstairs, 3 additional bedrooms and a game room open to a covered balcony overlooking the water. Two walk-in attic spaces provide generous storage and room for future expansion.
Fully owned solar panels and a Tesla Powerwall dramatically improve efficiency keeping avg monthly electric costs low (the 2024 avg monthly electric bill was about $250). Additional features include a steel seawall, mature landscaping, backyard fencing, custom window shades, and a three-car garage with built-ins.
Residents of The Shores enjoy access to a clubhouse, fitness center, community pool, marina, and boat ramp, all within Mildred ISD. This lakefront property offers open-water views, thoughtful amenities, and easy lake living.
For sale
$1,750,000
1140 The Shores Dr, Corsicana, TX 75109
4beds
3,727sqft
Single Family Residence
Built in 2019
0.72 Acres Lot
$-- Zestimate®
$470/sqft
$105/mo HOA
What's special
Lakefront propertyBackyard fencingCustom window shadesThree-car garage with built-insPrivate officeSunlit dining areaExpansive open-water views
- 487 days
- 358
- 23
Zillow last checked:
Listing updated:
Listed by:
Libby Hamer 0716755,
Briggs Freeman Sotheby's Int'l 214-351-7100
Source: NTREIS,MLS#: 20924251
Facts & features
Interior
Bedrooms & bathrooms
- Bedrooms: 4
- Bathrooms: 3
- Full bathrooms: 3
Primary bedroom
- Features: Closet Cabinetry, Ceiling Fan(s), Dual Sinks, En Suite Bathroom, Garden Tub/Roman Tub, Linen Closet, Sitting Area in Primary, Separate Shower, Walk-In Closet(s)
- Level: First
- Dimensions: 0 x 0
Bedroom
- Features: Ceiling Fan(s), Walk-In Closet(s)
- Level: Second
- Dimensions: 0 x 0
Bedroom
- Features: Ceiling Fan(s), Split Bedrooms, Walk-In Closet(s)
- Level: Second
- Dimensions: 0 x 0
Bedroom
- Features: Ceiling Fan(s), Walk-In Closet(s)
- Level: Second
- Dimensions: 0 x 0
Dining room
- Level: First
- Dimensions: 0 x 0
Game room
- Features: Built-in Features, Ceiling Fan(s)
- Level: Second
- Dimensions: 0 x 0
Kitchen
- Features: Built-in Features, Eat-in Kitchen, Kitchen Island, Pantry, Stone Counters, Walk-In Pantry
- Level: First
- Dimensions: 0 x 0
Living room
- Features: Ceiling Fan(s), Fireplace
- Level: First
- Dimensions: 0 x 0
Office
- Features: Ceiling Fan(s)
- Level: First
- Dimensions: 0 x 0
Utility room
- Features: Built-in Features, Linen Closet, Utility Room, Utility Sink
- Level: First
- Dimensions: 0 x 0
Heating
- Central, Electric
Cooling
- Central Air, Electric, Zoned
Appliances
- Included: Convection Oven, Double Oven, Dishwasher, Electric Cooktop, Electric Oven, Electric Range, Electric Water Heater, Disposal, Microwave, Refrigerator
- Laundry: Washer Hookup, Electric Dryer Hookup, Laundry in Utility Room
Features
- Built-in Features, Chandelier, Decorative/Designer Lighting Fixtures, Eat-in Kitchen, High Speed Internet, Kitchen Island, Open Floorplan, Pantry, Walk-In Closet(s), Wired for Sound
- Flooring: Ceramic Tile, Travertine, Wood
- Windows: Window Coverings
- Has basement: No
- Number of fireplaces: 1
- Fireplace features: Electric, Living Room
Interior area
- Total interior livable area: 3,727 sqft
Video & virtual tour
Property
Parking
- Total spaces: 3
- Parking features: Concrete, Door-Multi, Door-Single, Driveway, Garage, Garage Door Opener, Oversized, Garage Faces Side, Storage
- Attached garage spaces: 3
- Has uncovered spaces: Yes
Features
- Levels: Two
- Stories: 2
- Patio & porch: Rear Porch, Patio, Terrace, Balcony, Covered
- Exterior features: Built-in Barbecue, Balcony, Barbecue, Dock, Electric Grill, Lighting, Outdoor Grill, Outdoor Kitchen, Outdoor Living Area, Private Yard, Rain Gutters
- Pool features: Gunite, Heated, In Ground, Lap, Outdoor Pool, Other, Pool Cover, Pool, Community
- Fencing: Wrought Iron
- Has view: Yes
- View description: Water
- Has water view: Yes
- Water view: Water
- Waterfront features: Boat Dock/Slip, Lake Front, Waterfront
- Body of water: Richland-Chambers
Lot
- Size: 0.72 Acres
- Features: Landscaped, Subdivision, Sprinkler System, Waterfront, Retaining Wall
Details
- Additional structures: Boat House, Outdoor Kitchen
- Parcel number: 63513
- Other equipment: Other
Construction
Type & style
- Home type: SingleFamily
- Architectural style: Detached
- Property subtype: Single Family Residence
Materials
- Brick, Rock, Stone
- Foundation: Slab
- Roof: Composition
Condition
- Year built: 2019
Utilities & green energy
- Electric: Photovoltaics Seller Owned
- Sewer: Septic Tank
- Water: Community/Coop
- Utilities for property: Electricity Available, Septic Available, Water Available
Green energy
- Energy generation: Solar
Community & HOA
Community
- Features: Boat Facilities, Clubhouse, Dock, Fitness Center, Fishing, Pool, Gated, Lake
- Security: Carbon Monoxide Detector(s), Gated Community, Smoke Detector(s)
- Subdivision: The Shores On Richland Chamb
HOA
- Has HOA: Yes
- Services included: All Facilities, Association Management
- HOA fee: $1,255 annually
- HOA name: PMI Alliance
- HOA phone: 214-295-9661
Location
- Region: Corsicana
Financial & listing details
- Price per square foot: $470/sqft
- Tax assessed value: $1,913,630
- Annual tax amount: $27,373
- Date on market: 5/2/2025
- Cumulative days on market: 470 days
- Listing terms: Cash,Conventional,FHA,VA Loan
- Electric utility on property: Yes
- Road surface type: Asphalt
Estimated market value
Not available
Estimated sales range
Not available
Not available
Price history
| Date | Event | Price |
|---|---|---|
| 2/6/2026 | Price change | $1,750,000-12.3%$470/sqft |
Source: NTREIS #20924251 Report a problem | ||
| 10/2/2025 | Price change | $1,995,000-4.5%$535/sqft |
Source: NTREIS #20924251 Report a problem | ||
| 5/2/2025 | Listed for sale | $2,090,000+26.7%$561/sqft |
Source: NTREIS #20924251 Report a problem | ||
| 5/31/2022 | Sold | -- |
Source: Ebby Halliday solds #20045025_75109 Report a problem | ||
| 5/17/2022 | Pending sale | $1,650,000$443/sqft |
Source: NTREIS #20045025 Report a problem | ||
| 5/13/2022 | Listed for sale | $1,650,000$443/sqft |
Source: NTREIS #20045025 Report a problem | ||
Public tax history
| Year | Property taxes | Tax assessment |
|---|---|---|
| 2025 | $27,373 -7.6% | $1,913,630 -0.5% |
| 2024 | $29,621 +21.5% | $1,922,290 +20.9% |
| 2023 | $24,382 | $1,590,370 +80.6% |
| 2022 | -- | $880,750 +44.3% |
| 2021 | -- | $610,260 +62.9% |
| 2020 | -- | $374,580 +421.4% |
| 2019 | -- | $71,840 |
| 2017 | -- | $71,840 -20.2% |
| 2016 | -- | $90,000 |
| 2015 | -- | $90,000 |
Find assessor info on the county website
Monthly payment
Est. payment
Payment breakdown
Explore the cost of this home by adjusting the details. Changes won't be saved.Climate risks
Neighborhood: 75109
Nearby schools
Schools provided by the listing agent
- Elementary: Mildred
- Middle: Mildred
- High: Mildred
- District: Mildred ISD
Source: NTREIS. This data may not be complete. We recommend contacting the local school district to confirm school assignments for this home.

Similar homes
- $1,549,9004 bd5 ba4k sqft515 El Barco, Corsicana, TX 75109For Sale
 MLS ID #20822263, Ellen Lewis. NTREIS
 - $995,0003 bd3 ba3.1k sqft930 Waters Edge Dr, Corsicana, TX 75109For Sale
 MLS ID #21313833, Celestina Hillock. NTREIS
 - $1,795,0004 bd4 ba3.7k sqft11077 S Us Highway 287, Kerens, TX 75144For Sale
 MLS ID #20638562, Sheryl McMinn. NTREIS
 - $2,100,0005 bd6 ba4k sqft146 SE County Road 2230k, Corsicana, TX 75109For Sale
 MLS ID #21302064, Julie Teel. NTREIS
