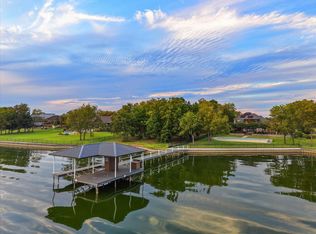
Luxury lake front home at The Shores on Richland Chambers Lake. Experience lake living in this exceptional lake front home. It is 4bedroom and 3 half bath. Open concept in the family room. Has a BONUS room full of storage cabinets. The office is equipped with built desk and lots of storage. There are 2 dining rooms, one formal and one just off the kitchen. The primary bedroom are fit for kings and queens with a beautiful master bath and a walk-in closet big enough for anybody needs. Mater bedroom on one side of the stunning house and the other 3 bedrooms located on the opposite side. Perfect for a family 8. Plenty kif room for everyone.
For sale
$1,300,000
560 Clubhouse Dr, Corsicana, TX 75109
4beds
3,234sqft
Single Family Residence
Built in 2014
0.51 Acres Lot
$1,248,400 Zestimate®
$402/sqft
$83/mo HOA
What's special
Lake front homeBeautiful master bath
- 23 days |
- 365 |
- 5 |
Likely to sell faster than
Zillow last checked:
Listing updated:
Listed by:
Anita Murphy 0817335 903-879-5989,
Eagle Rc Lake Realty Llc 903-879-5989
Source: NTREIS,MLS#: 21349561
Facts & features
Interior
Bedrooms & bathrooms
- Bedrooms: 4
- Bathrooms: 4
- Full bathrooms: 3
- 1/2 bathrooms: 1
Primary bedroom
- Features: Closet Cabinetry, Ceiling Fan(s), Jetted Tub, Linen Closet, Separate Shower, Walk-In Closet(s)
- Level: First
- Dimensions: 18 x 16
Bedroom
- Features: Ceiling Fan(s), Walk-In Closet(s)
- Level: First
- Dimensions: 14 x 11
Bedroom
- Features: Ceiling Fan(s), Walk-In Closet(s)
- Level: First
- Dimensions: 11 x 12
Bedroom
- Features: Closet Cabinetry
- Level: First
- Dimensions: 18 x 12
Bonus room
- Features: Built-in Features, Ceiling Fan(s)
- Level: First
- Dimensions: 19 x 14
Family room
- Features: Ceiling Fan(s)
- Level: First
- Dimensions: 15 x 18
Living room
- Features: Ceiling Fan(s), Fireplace
- Level: First
- Dimensions: 15 x 17
Office
- Features: Built-in Features, Ceiling Fan(s)
- Level: First
- Dimensions: 12 x 11
Heating
- Central
Cooling
- Central Air, Ceiling Fan(s)
Appliances
- Included: Dishwasher, Gas Cooktop, Gas Oven, Microwave, Tankless Water Heater
- Laundry: Dryer Hookup, ElectricDryer Hookup
Features
- Built-in Features, Double Vanity, Granite Counters, Open Floorplan, Pantry, Vaulted Ceiling(s), Natural Woodwork, Walk-In Closet(s)
- Flooring: Hardwood
- Has basement: No
- Number of fireplaces: 1
- Fireplace features: Family Room
Interior area
- Total interior livable area: 3,234 sqft
Video & virtual tour
Property
Parking
- Parking features: Concrete, Garage, Garage Door Opener, Gated, Garage Faces Side
- Has attached garage: Yes
Features
- Levels: One
- Stories: 1
- Pool features: In Ground, Pool, Waterfall, Community
- On waterfront: Yes
Lot
- Size: 0.51 Acres
- Features: Landscaped, Retaining Wall
Details
- Parcel number: 64274
Construction
Type & style
- Home type: SingleFamily
- Property subtype: Single Family Residence
Materials
- Rock, Stone
Condition
- Year built: 2014
Utilities & green energy
- Sewer: Septic Tank
- Water: Community/Coop
- Utilities for property: Electricity Available, Septic Available, Water Available
Community & HOA
Community
- Features: Boat Facilities, Clubhouse, Fitness Center, Gated, Pool
- Subdivision: The Shores On Richland Chamb
HOA
- Has HOA: Yes
- Services included: All Facilities
- HOA fee: $1,000 annually
- HOA name: Pmi
- HOA phone: 214-295-9661
Location
- Region: Corsicana
Financial & listing details
- Price per square foot: $402/sqft
- Tax assessed value: $912,300
- Annual tax amount: $10,031
- Date on market: 8/3/2026
- Cumulative days on market: 23 days
- Listing terms: Conventional,FHA,See Agent,Texas Vet,VA Loan
- Exclusions: Refrigerator
Estimated market value
$1,248,400
$1.19M - $1.31M
$4,179/mo
Price history
| Date | Event | Price |
|---|---|---|
| 8/3/2026 | Listed for sale | $1,300,000$402/sqft |
Source: NTREIS #21349561 Report a problem | ||
Public tax history
| Year | Property taxes | Tax assessment |
|---|---|---|
| 2025 | $7,895 -1.1% | $658,219 +10% |
| 2024 | $7,985 +12.4% | $598,381 +10% |
| 2023 | $7,106 | $543,983 +10% |
| 2022 | -- | $494,530 +0.9% |
| 2021 | -- | $490,250 +8.5% |
| 2020 | -- | $451,760 +5.5% |
| 2019 | -- | $428,410 |
| 2017 | -- | $428,410 -3.6% |
| 2016 | -- | $444,480 +1.8% |
| 2015 | -- | $436,610 |
Find assessor info on the county website
Monthly payment
Est. payment
Payment breakdown
Explore the cost of this home by adjusting the details. Changes won't be saved.Climate risks
Neighborhood: 75109
Nearby schools
GreatSchools rating
- 6/10Mildred Elementary SchoolGrades: PK-5Distance: 9.2 mi
- 6/10Mildred High SchoolGrades: 6-12Distance: 9.2 mi
Schools provided by the listing agent
- Elementary: Mildred
- Middle: Mildred
- High: Mildred
- District: Mildred ISD
Source: NTREIS. This data may not be complete. We recommend contacting the local school district to confirm school assignments for this home.
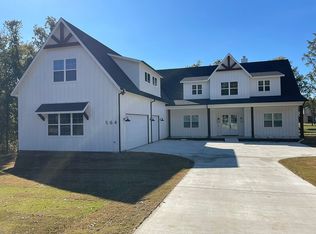
- $914,6004 bd3 ba3.2k sqft564 Clubhouse Dr, Corsicana, TX 75109Off Market
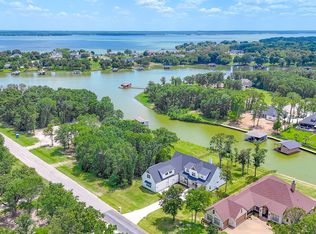
- $--0.51 acres395 Clubhouse Dr, Corsicana, TX 75109Sold
- $674,100-- bd-- ba2.3k sqft556 Clubhouse Dr, Corsicana, TX 75109Off Market
- $--4 bd3 ba2k sqft557 Clubhouse Dr, Corsicana, TX 75109Sold
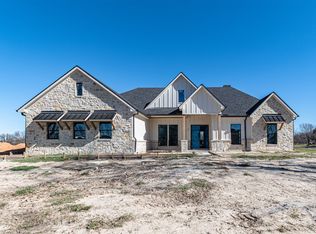
- $--0.51 acres394 Clubhouse Dr, Corsicana, TX 75109Sold
- $--1.18 acres152 Clubhouse Dr, Corsicana, TX 75109Sold
- $717,900-- bd-- ba2.6k sqft877 Sailboat, Corsicana, TX 75109Off Market
- $--5 bd4 ba4.1k sqft883 Sailboat, Corsicana, TX 75109Sold
A local agent can set up tours, give advice and negotiate with sellers.
Similar homes
- $995,0003 bd3 ba3.1k sqft930 Waters Edge Dr, Corsicana, TX 75109For Sale
 MLS ID #21313833, Celestina Hillock. NTREIS
 - $1,175,0004 bd4 ba3.3k sqft603 El Barco, Corsicana, TX 75109For Sale
 MLS ID #21158253, Cheryl Blanton. NTREIS
 - $975,0005 bd4 ba3k sqft205 Canal St, Corsicana, TX 75109For Sale
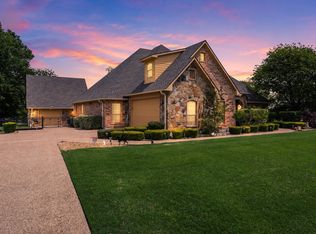 MLS ID #21215803, Julie Teel. NTREIS
 - $1,750,0004 bd3 ba3.7k sqft1140 The Shores Dr, Corsicana, TX 75109For Sale
 MLS ID #20924251, Libby Hamer. NTREIS
 - $1,109,0003 bd3 ba2.6k sqft215 Tonkawa Trl, Corsicana, TX 75109For SaleMLS ID #21357723, John Prell. NTREIS
- $1,549,9004 bd5 ba4k sqft515 El Barco, Corsicana, TX 75109For SaleMLS ID #20822263, Ellen Lewis. NTREIS
- $845,0003 bd3 ba2.7k sqft114 SE County Road 3187, Corsicana, TX 75109For SaleMLS ID #21262013, Dana Reamy. NTREIS
- $925,0004 bd4 ba3k sqft302 Canal St, Corsicana, TX 75109New ConstructionMLS ID #26006855, Hunter Townsend, Hunter Townsend Real Estate. GTARMLS
- $745,9004 bd4 ba3k sqft3001 Rock Rd, Corsicana, TX 75109For SaleMLS ID #21338561, Laura Smith. NTREIS
- $929,9995 bd4 ba2.9k sqft2121 SE County Road 2160, Corsicana, TX 75109For SaleMLS ID #21176156, Sherry Frye. NTREIS
- $1,495,0004 bd3 ba3.8k sqft10193 County Road 4240, Kerens, TX 75144For SaleMLS ID #85817864, Janice Carrabba, Tammy Bateman Properties. HAR
- $1,570,0004 bd4 ba3.7k sqft11077 S Us Highway 287 #1, Kerens, TX 75144For SaleMLS ID #21130046, Sheryl McMinn. NTREIS
- $789,0004 bd3 ba3.2k sqft606 Sunset Point, Kerens, TX 75144For SaleMLS ID #21194940, Margarita Madera. NTREIS
- $1,350,0006 bd7 ba4k sqft1144 Paradise Cv, Streetman, TX 75859For SaleMLS ID #21271785, Julie Teel. NTREIS
- $1,000,0005 bd5 ba4.2k sqft321 El Barco, Corsicana, TX 75109For SaleMLS ID #21282506, Rudy Martinez. NTREIS
- $919,0004 bd4 ba2.9k sqft7303 S Us Highway 287, Corsicana, TX 75109For SaleMLS ID #21338126, Shelby Donoho. NTREIS
- $950,0005 bd5 ba3.9k sqft101 Crepe Myrtle, Corsicana, TX 75109For SaleMLS ID #21265080, Rudy Martinez. NTREIS
- $1,299,0004 bd3 ba2.7k sqft305 Rock And Roll Ln, Mabank, TX 75156For SaleMLS ID #21322443, Cindy O'Gorman. NTREIS
- $795,0004 bd5 ba3.3k sqft153 Crestview Dr, Corsicana, TX 75109For SaleMLS ID #21353290, Kimme Marshall. NTREIS
- $1,099,0004 bd4 ba3.4k sqft3016 Lake Ridge Dr, Streetman, TX 75859For SaleMLS ID #21160652, Julie Teel. NTREIS
