Exquisite custom-built home in The Shores on Richland Chambers Lake, offering breathtaking lake views and refined country lake living on over an acre of land. This 4-bedroom, 2.5-bath residence showcases elegant engineered hardwood floors, an open-concept design ideal for upscale entertaining, and a dramatic stone fireplace anchoring the main living space. The primary suite is a private retreat featuring a spa-inspired bath with a soaking tub and premium finishes. Outdoor living is elevated with a beautifully designed outdoor kitchen and fireplace, creating the perfect setting for year-round gatherings. Enjoy exclusive community amenities including a clubhouse, community swimming pool, and boat ramp. Experience the serenity of lakeview living with the convenience of being just one hour from Dallas and minutes from shopping, dining, and entertainment.
All information is deemed reliable but not guaranteed; buyer and buyer’s agent to verify all information herein.
Driveway to be completed (weather permitted)
Sold
Price Unknown
557 Clubhouse Dr, Corsicana, TX 75109
4beds
2,000sqft
Single Family Residence
Built in 2026
1.18 Acres Lot
$569,500 Zestimate®
$--/sqft
$2,886 Estimated rent
Home value
$569,500
Estimated sales range
Not available
$2,886/mo
Zestimate® history
Owner options
List your home for rent
$2,886/mo
Rent Zestimate®
Find your next renter with Zillow Rental Manager. Plus, with online applications, you can quickly screen prospective tenants – for free.
$2,886/mo
Rent Zestimate®
Refinance and save
$500/mo
Est. payment
Refinancing to a lower rate could help reduce your monthly payments and save thousands over the life of the loan.
$500/mo
Est. payment
Explore your selling options
Work with a Zillow partner agent
Leverage their expertise and Zillow's premium Showcase listings to get your home seen by more buyers.
Get startedList with your own agent
Get your home in front of millions of buyers by listing it on Zillow.
Learn how to do itSell it yourself
Take full control of how buyers see your home on Zillow by listing For Sale by Owner (FSBO).
List your homeWhat's special
Elegant engineered hardwood floorsBreathtaking lake views
Zillow last checked:
Listing updated:
Listed by:
Rhonda Johnson 0692958 903-340-8590,
Ebby Halliday Realtors 903-340-8590
Bought with:
Amber Kimmel, 0598311
KW SYNERGY*
Source: NTREIS,MLS#: 21162991
Facts & features
Interior
Bedrooms & bathrooms
- Bedrooms: 4
- Bathrooms: 3
- Full bathrooms: 2
- 1/2 bathrooms: 1
Primary bedroom
- Features: En Suite Bathroom
- Level: First
- Dimensions: 14 x 14
Bedroom
- Features: Closet Cabinetry, Ceiling Fan(s)
- Level: First
- Dimensions: 10 x 12
Bedroom
- Features: Closet Cabinetry, Ceiling Fan(s)
- Level: First
- Dimensions: 11 x 11
Bedroom
- Features: Closet Cabinetry, Ceiling Fan(s)
- Level: First
- Dimensions: 11 x 11
Primary bathroom
- Features: Built-in Features, Closet Cabinetry, Dual Sinks, En Suite Bathroom, Garden Tub/Roman Tub, Stone Counters, Sink, Separate Shower
- Level: First
- Dimensions: 11 x 10
Dining room
- Level: First
- Dimensions: 12 x 12
Kitchen
- Features: Built-in Features, Granite Counters, Kitchen Island, Pantry, Pot Filler, Walk-In Pantry
- Level: First
- Dimensions: 12 x 15
Living room
- Features: Built-in Features, Ceiling Fan(s), Fireplace
- Level: First
- Dimensions: 17 x 20
Heating
- Central, Electric, Fireplace(s)
Cooling
- Central Air, Ceiling Fan(s), Electric
Appliances
- Included: Dishwasher, Electric Range, Disposal, Microwave, Refrigerator
- Laundry: Washer Hookup, Dryer Hookup, ElectricDryer Hookup, Laundry in Utility Room
Features
- Decorative/Designer Lighting Fixtures, Granite Counters, Kitchen Island, Open Floorplan, Pantry, Walk-In Closet(s)
- Flooring: Engineered Hardwood, Wood
- Has basement: No
- Number of fireplaces: 2
- Fireplace features: Living Room, Stone, Wood Burning
Interior area
- Total interior livable area: 2,000 sqft
Property
Parking
- Total spaces: 2
- Parking features: Concrete, Driveway
- Attached garage spaces: 2
Features
- Levels: One
- Stories: 1
- Patio & porch: Rear Porch, Covered, Front Porch, Patio
- Exterior features: Gas Grill, Lighting, Outdoor Grill, Outdoor Kitchen, Outdoor Living Area, Rain Gutters
- Pool features: None
- Has view: Yes
- View description: Water
- Has water view: Yes
- Body of water: Richland-Chambers
Lot
- Size: 1.18 Acres
- Features: Acreage
- Residential vegetation: Cleared
Details
- Parcel number: 63410
Construction
Type & style
- Home type: SingleFamily
- Architectural style: Farmhouse,Modern,Detached
- Property subtype: Single Family Residence
- Attached to another structure: Yes
Materials
- Board & Batten Siding, Rock, Stone
- Roof: Composition
Condition
- New construction: Yes
- Year built: 2026
Utilities & green energy
- Sewer: Aerobic Septic
- Water: Public
- Utilities for property: Septic Available, Water Available
Green energy
- Energy efficient items: Appliances
Community & HOA
Community
- Features: Boat Facilities, Clubhouse, Dock, Fitness Center, Gated, Lake
- Security: Carbon Monoxide Detector(s), Fire Alarm
- Subdivision: The Shores On Richland Chambers Lake
HOA
- Has HOA: Yes
- Services included: All Facilities, Maintenance Grounds
- HOA fee: $500 annually
- HOA name: Pmi Alliance
- HOA phone: 214-295-9661
Location
- Region: Corsicana
Financial & listing details
- Date on market: 1/31/2026
- Cumulative days on market: 107 days
- Listing terms: Cash,Conventional,FHA,VA Loan
Price history
| Date | Event | Price |
|---|---|---|
| 6/15/2026 | Sold | -- |
Source: NTREIS #21162991 Report a problem | ||
| 6/1/2026 | Pending sale | $589,900$295/sqft |
Source: NTREIS #21162991 Report a problem | ||
| 5/21/2026 | Contingent | $589,900$295/sqft |
Source: NTREIS #21162991 Report a problem | ||
| 4/22/2026 | Price change | $589,900-1.7%$295/sqft |
Source: NTREIS #21162991 Report a problem | ||
| 4/2/2026 | Price change | $599,900-2.5%$300/sqft |
Source: NTREIS #21162991 Report a problem | ||
| 3/9/2026 | Price change | $615,000-2.2%$308/sqft |
Source: NTREIS #21162991 Report a problem | ||
| 1/31/2026 | Listed for sale | $629,000$315/sqft |
Source: NTREIS #21162991 Report a problem | ||
Public tax history
Tax history is unavailable.
Neighborhood: 75109
Nearby homes
- $--1.18 acres152 Clubhouse Dr, Corsicana, TX 75109Sold

- $522,900-- bd-- ba2.1k sqft565 Clubhouse Dr, Corsicana, TX 75109Off Market
- $559,9006 bd4 ba2.9k sqft553 Clubhouse Dr, Corsicana, TX 75109Off Market
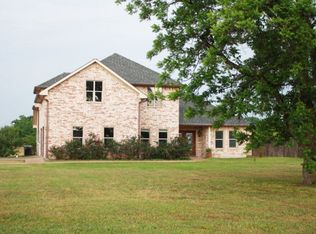
- $674,100-- bd-- ba2.3k sqft556 Clubhouse Dr, Corsicana, TX 75109Off Market
- $--4 bd3 ba3k sqft569 Clubhouse Dr, Corsicana, TX 75109Sold
- $1,300,0004 bd4 ba3.2k sqft560 Clubhouse Dr, Corsicana, TX 75109For Sale
- $914,6004 bd3 ba3.2k sqft564 Clubhouse Dr, Corsicana, TX 75109Off Market
- $--0.51 acres395 Clubhouse Dr, Corsicana, TX 75109Sold
Nearby schools
GreatSchools rating
- 6/10Mildred Elementary SchoolGrades: PK-5Distance: 9.2 mi
- 6/10Mildred High SchoolGrades: 6-12Distance: 9.2 mi
Schools provided by the listing agent
- Elementary: Mildred
- Middle: Mildred
- High: Mildred
- District: Mildred ISD
Source: NTREIS. This data may not be complete. We recommend contacting the local school district to confirm school assignments for this home.
Get a cash offer in 3 minutes
Find out how much your home could sell for in as little as 3 minutes with a no-obligation cash offer.
Estimated market value
$569,500
Get a cash offer in 3 minutes
Find out how much your home could sell for in as little as 3 minutes with a no-obligation cash offer.
Estimated market value
$569,500
- Texas
- Navarro County
- Corsicana
- 75109
- 557 Clubhouse Dr
