Discover the perfect blend of comfort, privacy, and country living on this beautiful 15.389-acre property. Offering the ideal balance of open space and natural beauty, the back half of the acreage is heavily wooded, creating a peaceful retreat filled with abundant wildlife and a picturesque seasonal creek that meanders through the trees.
The spacious home features 3 bedrooms and 3 full bathrooms, along with two inviting living areas and flex space that is currently being used as a 4th bedroom that provide plenty of room for relaxing, entertaining, or accommodating guests. A dedicated dining area serves as the heart of the home, making family meals and holiday gatherings easy and memorable.
Outside, you'll find a 45' x 60' I-Beam metal building complete with electricity and workshop inside, offering endless possibilities, equipment storage, hobbies, or a home business. An RV hookup located close to the building provides added convenience for visitors or your own travel adventures. This complete package includes a newly installed fence and electric gated entry for your peace of mind.
Whether you're enjoying your morning coffee while watching deer wander through the woods, exploring your private acreage, or ending the day with the property's breathtaking sunsets, this exceptional country retreat offers the peaceful lifestyle you've been dreaming of. With room to roam, space to entertain, and the beauty of nature right outside your door, this is more than a home—it's a place to create lasting memories. Property located a little over 1 mile off Hwy 31 for easy access.
For sale
Price cut: $4.5K (9/4)
$495,000
550 Brookshire St, Powell, TX 75153
4beds
2,908sqft
Single Family Residence
Built in 1997
15.39 Acres Lot
$481,900 Zestimate®
$170/sqft
$-- HOA
What's special
Newly installed fencePicturesque seasonal creekDedicated dining areaBreathtaking sunsetsElectric gated entrySpacious home
- 45 days
- 713
- 46
Zillow last checked:
Listing updated:
Listed by:
Joe Carpenter 0672411 817-354-7653,
Century 21 Mike Bowman, Inc. 817-354-7653
Source: NTREIS,MLS#: 21327165
Facts & features
Interior
Bedrooms & bathrooms
- Bedrooms: 4
- Bathrooms: 3
- Full bathrooms: 3
Primary bedroom
- Level: First
- Dimensions: 0 x 0
Bedroom
- Level: First
- Dimensions: 0 x 0
Bedroom
- Level: First
- Dimensions: 0 x 0
Primary bathroom
- Level: First
- Dimensions: 0 x 0
Bonus room
- Level: First
- Dimensions: 0 x 0
Den
- Level: First
- Dimensions: 0 x 0
Dining room
- Level: First
- Dimensions: 0 x 0
Family room
- Level: First
- Dimensions: 0 x 0
Other
- Level: First
- Dimensions: 0 x 0
Other
- Level: First
- Dimensions: 0 x 0
Kitchen
- Level: First
- Dimensions: 0 x 0
Living room
- Level: First
- Dimensions: 0 x 0
Heating
- Central, Electric
Cooling
- Central Air, Ceiling Fan(s), Electric
Appliances
- Included: Electric Cooktop, Electric Oven, Disposal
- Laundry: Washer Hookup, Electric Dryer Hookup, Laundry in Utility Room
Features
- Cable TV, Vaulted Ceiling(s)
- Flooring: Carpet, Laminate
- Has basement: No
- Number of fireplaces: 1
- Fireplace features: Electric
Interior area
- Total interior livable area: 2,908 sqft
Video & virtual tour
Property
Parking
- Total spaces: 2
- Parking features: Additional Parking, Carport, Electric Gate, Oversized, RV Access/Parking
- Carport spaces: 2
Features
- Levels: One
- Stories: 1
- Patio & porch: Deck
- Exterior features: RV Hookup
- Pool features: None
- Fencing: Barbed Wire,Gate,Split Rail,Vinyl
Lot
- Size: 15.39 Acres
- Features: Acreage, Back Yard, Lawn, Pond on Lot, Many Trees
- Residential vegetation: Heavily Wooded
Details
- Additional structures: Barn(s), Outbuilding, Workshop
- Parcel number: 79808
Construction
Type & style
- Home type: SingleFamily
- Architectural style: Ranch,Detached
- Property subtype: Single Family Residence
Materials
- Vinyl Siding
- Foundation: Slab
- Roof: Metal
Condition
- Resale
- Year built: 1997
Utilities & green energy
- Sewer: Septic Tank
- Water: Community/Coop
- Utilities for property: Electricity Available, Septic Available, Water Available, Cable Available
Community & HOA
Community
- Subdivision: Edmondson Abst
HOA
- Has HOA: No
Location
- Region: Powell
Financial & listing details
- Price per square foot: $170/sqft
- Tax assessed value: $329,260
- Annual tax amount: $3,511
- Date on market: 7/21/2026
- Cumulative days on market: 46 days
- Listing terms: Cash,Conventional,FHA,VA Loan
Estimated market value
$481,900
$458,000 - $506,000
$3,276/mo
Price history
| Date | Event | Price |
|---|---|---|
| 9/4/2026 | Price change | $495,000-0.9%$170/sqft |
Source: NTREIS #21327165 Report a problem | ||
| 8/24/2026 | Price change | $499,500-1.9%$172/sqft |
Source: NTREIS #21327165 Report a problem | ||
| 8/18/2026 | Price change | $509,000-5.6%$175/sqft |
Source: NTREIS #21327165 Report a problem | ||
| 7/28/2026 | Price change | $539,000-3.6%$185/sqft |
Source: NTREIS #21327165 Report a problem | ||
| 7/21/2026 | Listed for sale | $559,000$192/sqft |
Source: NTREIS #21327165 Report a problem | ||
Public tax history
| Year | Property taxes | Tax assessment |
|---|---|---|
| 2025 | $2,070 -14% | $226,262 +10% |
| 2024 | $2,406 +14.2% | $205,693 +10% |
| 2023 | $2,107 | $186,994 +10% |
| 2022 | -- | $169,994 +10% |
| 2021 | -- | $154,540 |
| 2020 | -- | $154,540 |
| 2019 | -- | $154,540 +12.8% |
| 2017 | -- | $137,005 +10% |
| 2016 | -- | $124,550 +0.4% |
| 2015 | -- | $124,000 |
| 2014 | -- | $124,000 |
| 2013 | -- | $124,000 |
| 2012 | -- | $124,000 |
Find assessor info on the county website
Monthly payment
Est. payment
Payment breakdown
Explore the cost of this home by adjusting the details. Changes won't be saved.Climate risks
Neighborhood: 75153
Nearby schools
Similar homes
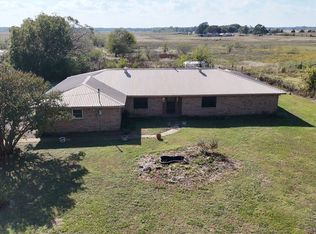
- $405,0004 bd3 ba2.5k sqft1393 NE County Road 2120, Powell, TX 75153For Sale
 MLS ID #21096386, Latanya Barker. NTREIS
 - $449,9003 bd2 ba1.7k sqft17450 Fm 2613, Kemp, TX 75143For Sale
 MLS ID #21364622, Heather Baker. NTREIS
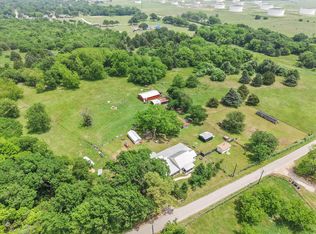
 - $499,0003 bd3 ba2.5k sqft1101 S 37th St, Corsicana, TX 75110For Sale
 MLS ID #21263089, Jeffery Smith. NTREIS
 - $400,0004 bd3 ba1.9k sqft5562 Cedar Creek Dr, Kemp, TX 75143For Sale
 MLS ID #21378881, Jill Sparling. NTREIS
 - $499,9003 bd2 ba1.8k sqft109 Brentwood Estates Dr, Trinidad, TX 75163For Sale
 MLS ID #29778962, Mindy Rivera, RIO HONDO REALTY. RGVMLS
