Spacious Country Home Full of Charm, Character, and Opportunity!
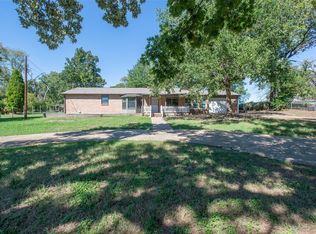
Welcome to this inviting 4-bedroom, 2.5-bath home nestled on 2.75 beautiful acres in Powell, TX. With 2,518 square feet of living space, this property offers room to relax, grow, and make your own. The living room features a cozy fireplace with a built mantle, creating the perfect spot for family gatherings. The home also includes a formal dining room, family room, and a well-sized kitchen with a pantry for extra storage.
The bedrooms are comfortably carpeted, and the utility room provides everyday convenience. Outside, you’ll find a gated electric metal fence, barn, greenhouse, and a well — ideal for anyone who enjoys country living or small-scale farming. Additional features include an extra utility pole, water line, and garden faucet for future projects. A 500-gallon propane tank is also included.
While this home offers timeless comfort, it’s ready for your personal updates and modern touches. With plenty of outdoor space, it’s the perfect opportunity to create your dream homestead or peaceful retreat. Come see the potential and make this property yours!
For sale
$405,000
1393 NE County Road 2120, Powell, TX 75153
4beds
2,518sqft
Single Family Residence
Built in 1993
2.75 Acres Lot
$396,300 Zestimate®
$161/sqft
$-- HOA
What's special
Formal dining roomPlenty of outdoor spaceFamily roomGated electric metal fence
- 361 days
- 84
- 0
Zillow last checked:
Listing updated:
Listed by:
Latanya Barker 0790008 903-292-6559,
Premier Realty 903-205-1717
Source: NTREIS,MLS#: 21096386
Facts & features
Interior
Bedrooms & bathrooms
- Bedrooms: 4
- Bathrooms: 3
- Full bathrooms: 2
- 1/2 bathrooms: 1
Primary bedroom
- Features: Ceiling Fan(s), Jetted Tub, Linen Closet, Separate Shower, Walk-In Closet(s)
- Level: First
- Dimensions: 14 x 16
Bedroom
- Features: Ceiling Fan(s)
- Level: First
- Dimensions: 10 x 12
Bedroom
- Features: Ceiling Fan(s)
- Level: First
- Dimensions: 10 x 12
Bedroom
- Features: Ceiling Fan(s)
- Level: First
- Dimensions: 12 x 14
Dining room
- Features: Ceiling Fan(s)
- Level: First
- Dimensions: 10 x 12
Family room
- Features: Ceiling Fan(s)
- Level: First
- Dimensions: 15 x 18
Other
- Features: Built-in Features, Linen Closet
- Level: First
- Dimensions: 5 x 8
Half bath
- Level: First
- Dimensions: 3 x 6
Kitchen
- Features: Breakfast Bar, Built-in Features, Dual Sinks, Eat-in Kitchen, Pantry, Walk-In Pantry
- Level: First
- Dimensions: 14 x 18
Laundry
- Features: Built-in Features
- Level: First
- Dimensions: 6 x 8
Living room
- Features: Ceiling Fan(s), Fireplace
- Level: First
- Dimensions: 12 x 16
Heating
- Central, Fireplace(s), Propane
Cooling
- Central Air, Ceiling Fan(s), Electric
Appliances
- Included: Double Oven
- Laundry: Washer Hookup, Dryer Hookup, ElectricDryer Hookup, Laundry in Utility Room
Features
- Chandelier, Decorative/Designer Lighting Fixtures, Eat-in Kitchen, High Speed Internet, Multiple Master Suites, Open Floorplan, Pantry, Walk-In Closet(s)
- Flooring: Carpet, Tile
- Has basement: No
- Number of fireplaces: 1
- Fireplace features: Living Room, Wood Burning
Interior area
- Total interior livable area: 2,518 sqft
Video & virtual tour
Property
Parking
- Total spaces: 2
- Parking features: Door-Multi, Driveway, Electric Gate, Garage, Garage Door Opener, Gravel, Inside Entrance, Oversized, Garage Faces Side, Boat, RV Access/Parking
- Attached garage spaces: 2
Accessibility
- Accessibility features: ADA Compliant, Accessible Full Bath, Accessible Bedroom, Accessible Kitchen, Accessible Doors, Accessible Entrance, Accessible Hallway(s)
Features
- Levels: One
- Stories: 1
- Patio & porch: Rear Porch, Patio, Covered
- Exterior features: Garden, Lighting, RV Hookup
- Pool features: None
- Fencing: Electric,Front Yard,Gate,Metal
Lot
- Size: 2.75 Acres
- Features: Acreage
- Residential vegetation: Cleared, Grassed
Details
- Additional structures: Barn(s), Garage(s), Greenhouse, Shed(s)
- Parcel number: 43329
Construction
Type & style
- Home type: SingleFamily
- Architectural style: Traditional,Detached
- Property subtype: Single Family Residence
Materials
- Brick
- Foundation: Slab
- Roof: Metal
Condition
- Year built: 1993
Utilities & green energy
- Sewer: Septic Tank
- Water: Rural, Well, Water Tap Paid
- Utilities for property: Cable Available, Electricity Available, Electricity Connected, Propane, Septic Available, Separate Meters, Sewer Not Available, Water Available
Community & HOA
Community
- Features: Fenced Yard, Gated, Sidewalks
- Security: Carbon Monoxide Detector(s), Security Gate, Smoke Detector(s), Security Lights
- Subdivision: A10764
HOA
- Has HOA: No
Location
- Region: Powell
Financial & listing details
- Price per square foot: $161/sqft
- Tax assessed value: $327,990
- Annual tax amount: $3,561
- Date on market: 10/27/2025
- Cumulative days on market: 364 days
- Listing terms: Cash,Conventional,FHA,VA Loan
- Road surface type: Gravel
Estimated market value
$396,300
$376,000 - $416,000
$2,549/mo
Price history
| Date | Event | Price |
|---|---|---|
| 6/18/2026 | Listed for sale | $405,000-10%$161/sqft |
Source: NTREIS #21096386 Report a problem | ||
| 10/27/2025 | Listed for sale | $450,000$179/sqft |
Source: NTREIS #21096386 Report a problem | ||
Public tax history
| Year | Property taxes | Tax assessment |
|---|---|---|
| 2025 | $5,089 +126.4% | $227,114 +10% |
| 2024 | $2,248 +15.5% | $206,467 +10% |
| 2023 | $1,947 | $187,697 +10% |
| 2022 | -- | $170,634 +10% |
| 2021 | -- | $155,122 +10% |
| 2020 | -- | $141,020 +4.1% |
| 2019 | -- | $135,450 +4.4% |
| 2017 | -- | $129,803 +9.6% |
| 2016 | -- | $118,470 +2.5% |
| 2015 | -- | $115,580 |
| 2014 | -- | $115,580 +30.4% |
| 2013 | -- | $88,657 +10% |
| 2012 | -- | $80,597 +8.9% |
| 2011 | -- | $74,020 +0% |
| 2010 | -- | $74,010 |
| 2009 | -- | $74,010 |
| 2008 | -- | $74,010 -1.1% |
| 2007 | -- | $74,820 |
Find assessor info on the county website
Monthly payment
Est. payment
Payment breakdown
Explore the cost of this home by adjusting the details. Changes won't be saved.Climate risks
Neighborhood: 75153
Nearby schools
- $19,800-- bd-- ba-- sqft9035 NE County Road 2170, Powell, TX 75153Off Market
- $22,290-- bd-- ba728 sqft9071 NE County Road 2170, Powell, TX 75153Off Market
- $284,700-- bd-- ba1k sqft9060 NE County Road 2170, Powell, TX 75153Off Market
- $254,300-- bd-- ba1.4k sqft9071 NE County Road 2170, Powell, TX 75153Off Market
Similar homes
- $319,5003 bd3 ba1.8k sqft3700 NE County Road 95, Corsicana, TX 75109For Sale
 MLS ID #21415513, Mollie McCoslin. NTREIS
 - $450,0004 bd2 ba2.1k sqft15410 E State Highway 31, Kerens, TX 75144For Sale
 MLS ID #21125140, Tammy Carter. NTREIS
 - $375,0004 bd4 ba2.4k sqft166 Indian Gap Dr, Mabank, TX 75156For Sale
 MLS ID #21416710, Marsha Bourne. NTREIS
 - $379,0002 bd2 ba1.9k sqft210 Lake Front Dr, Mabank, TX 75156For Sale
 MLS ID #21406993, Jamye Montgomery. NTREIS
