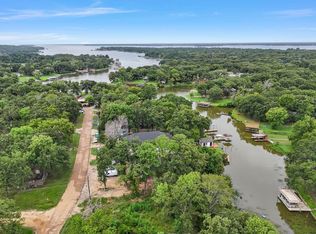
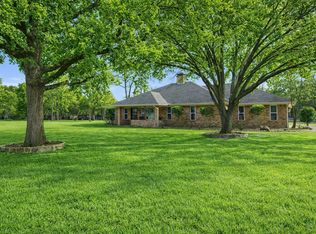
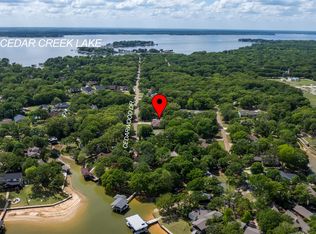
WATERFRONT SHORT-TERM RENTAL OR PRIVATE RESIDENCE. This inviting large FULLY FURNISHED home sits serenely on the calm waters of a winding lazy channel leading to open water. Designed for flexibility of use, the Open Plan consists of 4 Bedrooms, 2 of which are Primaries with ensuites, plus 2 Flex Rooms for even more sleeping space. 4 Full Bathrooms provide plenty of privacy and 4 mini-split units allow individualized temperature settings in each Bedroom. The Open Living-Dining-Kitchen will fill your dreams with beautiful views of the lake while you entertain or cozy up to the wood burning fireplace. The chef's Kitchen has it all, from a large Island, granite countertops, lots of cabinets, wine fridge, ice maker, walk-in pantry and more. Guests can gather at the Kitchen Island or enjoy the Dining Area overlooking the lake. Glass doors in the beautiful wall of windows open to an expansive covered deck where you can enjoy your morning with nature or unwind at the end of the day in the bubbling hot tub. A natural stone path leads to the waters' edge and your private fishing dock. Bring your water toys and launch from 2 nearby community boat launches or go for a dip in the community pool. There is so much to enjoy at this waterfront piece of beautiful Texas and it proves true the adage, LIFE IS BETTER AT THE LAKE! Furnished, move-in-ready and NOW is the SEASON TO BUY. Grab this opportunity and enjoy your summer of relaxation or the income from your short-term rental. Beautiful Cedar Creek Lake is 1 hour southeast of Dallas with great restaurants, shopping, medical facilities and community events to enjoy. EVERYTHING is better AT THE LAKE!
For sale
Price cut: $4.1K (7/16)
$379,900
166 Indian Gap Dr, Mabank, TX 75156
4beds
2,400sqft
:
Get pre-qualified$2,627/mo
Single Family Residence
Built in 2021
8,929 Square Feet Lot
$-- Zestimate®
$158/sqft
$17/mo HOA
What's special
Large fully furnished homeWood burning fireplacePrivate fishing dockExpansive covered deck
- 100 days |
- 1,223 |
- 100 |
Zillow last checked:
Listing updated:
Listed by:
Marsha Bourne 0444043 903-887-4420,
Avery Realty Group 903-887-4420
Source: NTREIS,MLS#: 21243808
Facts & features
Interior
Bedrooms & bathrooms
- Bedrooms: 4
- Bathrooms: 4
- Full bathrooms: 4
Primary bedroom
- Features: Ceiling Fan(s), En Suite Bathroom
- Level: First
- Dimensions: 0 x 0
Living room
- Features: Ceiling Fan(s), Fireplace
- Level: First
- Dimensions: 0 x 0
Heating
- Central, Electric, Fireplace(s)
Cooling
- Central Air, Ceiling Fan(s), Electric
Appliances
- Included: Dryer, Dishwasher, Electric Range, Electric Water Heater, Disposal, Ice Maker, Microwave, Refrigerator, Vented Exhaust Fan, Washer
- Laundry: Washer Hookup, Electric Dryer Hookup, Laundry in Utility Room
Features
- Built-in Features, Decorative/Designer Lighting Fixtures, Double Vanity, Granite Counters, High Speed Internet, Kitchen Island, Multiple Master Suites, Open Floorplan, Pantry, Walk-In Closet(s), Wired for Sound
- Flooring: Laminate
- Windows: Window Coverings
- Has basement: No
- Number of fireplaces: 1
- Fireplace features: Living Room, Wood Burning
Interior area
- Total interior livable area: 2,400 sqft
Video & virtual tour
Property
Parking
- Parking features: Driveway
Features
- Levels: One
- Stories: 1
- Patio & porch: Rear Porch, Front Porch, Covered, Deck
- Exterior features: Deck, Dock, Lighting, Private Yard, Rain Gutters
- Pool features: None, Community
- On waterfront: Yes
- Waterfront features: Lake Front, Waterfront
Lot
- Size: 8,929 Square Feet
- Features: Interior Lot, Subdivision, Sloped, Few Trees, Waterfront
Details
- Additional structures: Storage
- Parcel number: 23900004216030
Construction
Type & style
- Home type: SingleFamily
- Architectural style: Traditional,Detached
- Property subtype: Single Family Residence
Materials
- Wood Siding
- Foundation: Pillar/Post/Pier
- Roof: Composition
Condition
- Year built: 2021
Utilities & green energy
- Sewer: Private Sewer
- Water: Private, Rural
- Utilities for property: Electricity Available, Electricity Connected, Sewer Available, Separate Meters, Water Available
Community & HOA
Community
- Features: Boat Facilities, Fishing, Lake, Park, Pool
- Security: Smoke Detector(s)
- Subdivision: Cherokee Shores Sec D
HOA
- Has HOA: Yes
- Services included: All Facilities
- HOA fee: $198 annually
- HOA name: Cherokee Shores Poa
- HOA phone: 903-451-2092
Location
- Region: Mabank
Financial & listing details
- Price per square foot: $158/sqft
- Tax assessed value: $644,834
- Annual tax amount: $9,026
- Date on market: 4/18/2026
- Cumulative days on market: 103 days
- Listing terms: Cash,Conventional,1031 Exchange,FHA,Texas Vet,USDA Loan,VA Loan
- Road surface type: Asphalt
Estimated market value
Not available
Estimated sales range
Not available
$2,683/mo
Price history
| Date | Event | Price |
|---|---|---|
| 7/16/2026 | Price change | $379,900-1.1%$158/sqft |
Source: NTREIS #21243808 Report a problem | ||
| 7/1/2026 | Price change | $384,000-0.1%$160/sqft |
Source: NTREIS #21243808 Report a problem | ||
| 5/20/2026 | Price change | $384,500-0.1%$160/sqft |
Source: NTREIS #21243808 Report a problem | ||
| 4/18/2026 | Listed for sale | $385,000+1.3%$160/sqft |
Source: NTREIS #21243808 Report a problem | ||
| 1/31/2026 | Listing removed | $380,000$158/sqft |
Source:  Ebby Halliday Realtors #21019574 Report a problem Ebby Halliday Realtors #21019574 Report a problem | ||
| 1/26/2026 | Price change | $380,000-1.3%$158/sqft |
Source: NTREIS #21019574 Report a problem | ||
| 1/21/2026 | Price change | $385,000-3.5%$160/sqft |
Source: NTREIS #21019574 Report a problem | ||
| 1/13/2026 | Price change | $399,000-3.9%$166/sqft |
Source: NTREIS #21019574 Report a problem | ||
| 1/6/2026 | Price change | $415,000-1.2%$173/sqft |
Source: NTREIS #21019574 Report a problem | ||
| 1/3/2026 | Price change | $419,9990%$175/sqft |
Source: NTREIS #21019574 Report a problem | ||
| 12/15/2025 | Price change | $420,000-1.2%$175/sqft |
Source: NTREIS #21019574 Report a problem | ||
| 11/26/2025 | Price change | $425,000-1.2%$177/sqft |
Source: NTREIS #21019574 Report a problem | ||
| 11/16/2025 | Price change | $430,000-0.7%$179/sqft |
Source: NTREIS #21019574 Report a problem | ||
| 11/6/2025 | Price change | $433,000-0.4%$180/sqft |
Source: NTREIS #21019574 Report a problem | ||
| 10/24/2025 | Price change | $434,900-1.1%$181/sqft |
Source: NTREIS #21019574 Report a problem | ||
| 10/17/2025 | Price change | $439,900-1.8%$183/sqft |
Source: Henderson County BOR #109500 Report a problem | ||
| 10/8/2025 | Price change | $448,000-0.2%$187/sqft |
Source: NTREIS #21019574 Report a problem | ||
| 9/12/2025 | Listed for sale | $449,000$187/sqft |
Source: NTREIS #21019574 Report a problem | ||
| 9/5/2025 | Contingent | $449,000$187/sqft |
Source: NTREIS #21019574 Report a problem | ||
| 8/29/2025 | Price change | $449,000-3.2%$187/sqft |
Source: NTREIS #21019574 Report a problem | ||
| 8/15/2025 | Price change | $464,000-0.2%$193/sqft |
Source: Henderson County BOR #109500 Report a problem | ||
| 8/9/2025 | Price change | $465,000-0.6%$194/sqft |
Source: NTREIS #21019574 Report a problem | ||
| 8/4/2025 | Price change | $468,000-1.5%$195/sqft |
Source: NTREIS #21019574 Report a problem | ||
| 8/1/2025 | Listed for sale | $475,000$198/sqft |
Source: NTREIS #21019574 Report a problem | ||
| 9/23/2024 | Listing removed | $2,500$1/sqft |
Source: Henderson County BOR #107618 Report a problem | ||
| 12/14/2023 | Sold | -- |
Source: NTREIS #20472403 Report a problem | ||
| 5/14/2018 | Sold | -- |
Source: Public Record Report a problem | ||
Public tax history
| Year | Property taxes | Tax assessment |
|---|---|---|
| 2025 | $9,026 -1.1% | $644,834 |
| 2024 | $9,123 +79.8% | $644,834 +35.5% |
| 2023 | $5,074 -9.8% | $475,964 +9.9% |
| 2022 | $5,629 +140% | $433,150 |
| 2021 | $2,345 +16.8% | -- |
| 2020 | $2,008 +19.3% | -- |
| 2019 | $1,683 +8.7% | $122,650 +7.6% |
| 2018 | $1,548 +1.7% | $113,980 +1.5% |
| 2017 | $1,522 +11.9% | $112,310 |
| 2016 | $1,360 +15.4% | $112,310 |
| 2015 | $1,178 +1% | $112,310 |
| 2014 | $1,166 | $112,310 +45.8% |
| 2013 | -- | $77,030 |
| 2012 | -- | $77,030 |
| 2011 | -- | $77,030 |
| 2010 | -- | $77,030 -23.4% |
| 2009 | -- | $100,530 +28.9% |
| 2008 | -- | $77,970 |
| 2007 | -- | $77,970 |
| 2006 | -- | $77,970 -15.2% |
| 2005 | -- | $91,910 +537.4% |
| 2004 | -- | $14,420 +127.1% |
| 2003 | -- | $6,350 |
| 2002 | -- | $6,350 |
| 2001 | -- | $6,350 |
| 2000 | -- | -- |
| 1999 | -- | -- |
Find assessor info on the county website
Monthly payment
Est. payment
Payment breakdown
Explore the cost of this home by adjusting the details. Changes won't be saved.Climate risks
Neighborhood: 75156
Nearby schools
GreatSchools rating
- 8/10Eustace Intermediate SchoolGrades: 3-5Distance: 5.5 mi
- 6/10Eustace Middle SchoolGrades: 6-8Distance: 5.7 mi
- 6/10Eustace High SchoolGrades: 9-12Distance: 6.3 mi
Schools provided by the listing agent
- Elementary: Eustace
- Middle: Eustace
- High: Eustace
- District: Eustace ISD
Source: NTREIS. This data may not be complete. We recommend contacting the local school district to confirm school assignments for this home.
- $709,800-- bd-- ba3.7k sqft168 Indian Gap Dr, Mabank, TX 75156Off Market
- $180,225-- bd-- ba-- sqft164 Indian Gap Dr, Mabank, TX 75156Off Market
- $236,400-- bd2 ba1.4k sqft170 Indian Gap Dr, Mabank, TX 75156Off Market
- $--8,015.04 Square Feet162 Indian Gap Dr, Mabank, TX 75156Sold
- $307,500-- bd-- ba-- sqft172 Indian Gap Dr, Mabank, TX 75156Off Market
- $80,0008,450.64 Square Feet160 Indian Gap Dr, Mabank, TX 75156Lot/Land
- $100,445-- bd-- ba1.1k sqft160 Indian Gap Dr, Mabank, TX 75156Off Market
- $--1 bd2 ba912 sqft102 White Dove Trl, Mabank, TX 75156Sold
A local agent can set up tours, give advice and negotiate with sellers.
Similar homes
- $329,9003 bd2 ba1.8k sqft111 Havenwood Dr, Enchanted Oaks, TX 75156For Sale
 MLS ID #21341595, Rena McCord. NTREIS
 - $330,0004 bd3 ba2.6k sqft231 Cedarwood Dr, Enchanted Oaks, TX 75156For Sale
 MLS ID #21237213, Janice Dodson. NTREIS
 - $300,0004 bd3 ba1.4k sqft106 White Oak Dr, Mabank, TX 75156For Sale
 MLS ID #21333694, B.G. Pierce. NTREIS
 - $369,9004 bd2 ba1.7k sqft131 San Felipe Dr, Gun Barrel City, TX 75156For Sale
 MLS ID #21299555, Stone Huffman. NTREIS
 - $359,9003 bd2 ba1.4k sqft184 Beachwood Dr, Mabank, TX 75156For SaleMLS ID #21220726, Eva Eastman. NTREIS
- $375,0003 bd2 ba1.8k sqft170 Lynn Creek Cir, Mabank, TX 75156For SaleMLS ID #21169935, Debra Holland. NTREIS
- $299,9002 bd1 ba1.2k sqft7110 Apache Cir, Mabank, TX 75156For SaleMLS ID #21258827, Zachary Shelton. NTREIS
- $375,0003 bd3 ba1.6k sqft132 Shady Shores Dr, Mabank, TX 75156For SaleMLS ID #21250557, Bill Moomaw. NTREIS
- $565,0003 bd2 ba2.2k sqft129 Little River Bnd, Mabank, TX 75156For SaleMLS ID #21095863, Daniel Harker. NTREIS
- $379,9003 bd2 ba1.9k sqft2025 Emma Dr, Tool, TX 75143For SaleMLS ID #21215158, Stone Huffman. NTREIS
- $400,0003 bd2 ba1.8k sqft104 Blake St, Mabank, TX 75147For SaleMLS ID #21337524, Debbie French. NTREIS
- $379,0003 bd2 ba1.7k sqft224 Autumn Wood Trl, Gun Barrel City, TX 75156For SaleMLS ID #21230223, Todd Russell. NTREIS
- $424,9984 bd3 ba2.5k sqft106 Snyder Ranch Rd, Trinidad, TX 75163For SaleMLS ID #21215664, Lanae Humbles. NTREIS
- $499,9994 bd2 ba2.8k sqft109 Enchanted Dr, Enchanted Oaks, TX 75156For SaleMLS ID #21253097, Wynne Moore. NTREIS
- $--3 bd2 ba1.3k sqft160 Vz County Road 2811, Mabank, TX 75147AuctionAuction.com 2
- $399,0003 bd2 ba1.5k sqft424 Lagoon Dr, Gun Barrel City, TX 75156For SaleMLS ID #21312689, Buck Gentry. NTREIS
- $219,9004 bd2 ba2.1k sqft118 Winter Ln, Mabank, TX 75156For SaleMLS ID #21331131, Lisa Schmidt. NTREIS
- $329,0003 bd2 ba1.4k sqft190 Railroad Dr, Mabank, TX 75156For SaleMLS ID #21257726, Diana Robertson. NTREIS
- $380,0004 bd3 ba2.5k sqft211 Kelly Ln, Kemp, TX 75143For SaleMLS ID #21232906, Gracie Vela. NTREIS
- $399,9904 bd3 ba3k sqft201 W Oak St, Eustace, TX 75124For SaleMLS ID #21150392, Jennifer Anders. NTREIS
