Welcome to this exquisite Newly Constructed residence! Nestled in the charming neighborhood of Chambers Point, this home boasts remarkable curb appeal and meticulously maintained landscaping, creating an inviting entrance. Step inside to discover a kitchen of your dreams featuring custom cabinetry, stainless steel appliances, a granite island, and an open dining and family area highlighted by a stunning stone fireplace. The primary suite offers a luxurious retreat, bathed in natural light, featuring a freestanding tub, dual showers, vanities, and a spacious closet with custom shelving. A second master suite ensures privacy for guests. Richland Chambers Lake is just steps away, with a community boat ramp conveniently situated at the end of the street. Enjoy peace of mind with a 10-year structural warranty. The seller is offering a credit to help the buyer lower their interest rate with a buydown! Schedule a showing today! A 3D virtual tour is also available for your convenience.
Sold
Price Unknown
205 Chambers Point Dr, Kerens, TX 75144
3beds
2,650sqft
Single Family Residence
Built in 2023
0.75 Acres Lot
$513,300 Zestimate®
$--/sqft
$2,999 Estimated rent
Home value
$513,300
$483,000 - $544,000
$2,999/mo
Zestimate® history
Owner options
List your home for rent
$2,999/mo
Rent Zestimate®
Find your next renter with Zillow Rental Manager. Plus, with online applications, you can quickly screen prospective tenants – for free.
$2,999/mo
Rent Zestimate®
Refinance and save
$350/mo
Est. payment
Refinancing to a lower rate could help reduce your monthly payments and save thousands over the life of the loan.
$350/mo
Est. payment
Explore your selling options
Work with a Zillow partner agent
Leverage their expertise and Zillow's premium Showcase listings to get your home seen by more buyers.
Get startedList with your own agent
Get your home in front of millions of buyers by listing it on Zillow.
Learn how to do itSell it yourself
Take full control of how buyers see your home on Zillow by listing For Sale by Owner (FSBO).
List your homeWhat's special
Zillow last checked:
Listing updated:
Listed by:
Marlene Luviano 0683667 972-836-9295,
JPAR North Metro 972-836-9295
Bought with:
Marlene Luviano
JPAR North Metro
Source: NTREIS,MLS#: 20631888
Facts & features
Interior
Bedrooms & bathrooms
- Bedrooms: 3
- Bathrooms: 3
- Full bathrooms: 3
Primary bedroom
- Level: First
- Dimensions: 16 x 17
Bedroom
- Features: Ceiling Fan(s)
- Level: First
- Dimensions: 16 x 13
Bedroom
- Features: Ceiling Fan(s)
- Level: First
- Dimensions: 12 x 14
Primary bathroom
- Level: First
- Dimensions: 16 x 15
Kitchen
- Level: First
- Dimensions: 19 x 18
Living room
- Level: First
- Dimensions: 0 x 0
Appliances
- Included: Dishwasher, Electric Cooktop, Electric Oven, Disposal
Features
- Built-in Features, Decorative/Designer Lighting Fixtures, Double Vanity, Granite Counters, Kitchen Island, Pantry, Walk-In Closet(s)
- Has basement: Yes
- Number of fireplaces: 1
- Fireplace features: Electric
Interior area
- Total interior livable area: 2,650 sqft
Property
Parking
- Total spaces: 2
- Parking features: Additional Parking, Door-Single
- Attached garage spaces: 2
Features
- Levels: One
- Stories: 1
- Pool features: None
Lot
- Size: 0.75 Acres
Details
- Parcel number: 54360
Construction
Type & style
- Home type: SingleFamily
- Architectural style: Detached
- Property subtype: Single Family Residence
Condition
- New construction: Yes
- Year built: 2023
Utilities & green energy
- Sewer: Public Sewer
- Utilities for property: Sewer Available
Community & HOA
Community
- Subdivision: Chambers Point Ph I
HOA
- Has HOA: Yes
- Services included: All Facilities, Maintenance Grounds, Maintenance Structure
- HOA fee: $350 annually
- HOA name: Chambers Point
- HOA phone: 202-300-5158
Location
- Region: Kerens
Financial & listing details
- Tax assessed value: $490,850
- Annual tax amount: $7,616
- Date on market: 5/30/2024
- Cumulative days on market: 288 days
- Road surface type: Asphalt
Price history
| Date | Event | Price |
|---|---|---|
| 10/5/2024 | Sold | -- |
Source: NTREIS #20631888 Report a problem | ||
| 9/30/2024 | Pending sale | $490,000$185/sqft |
Source: NTREIS #20631888 Report a problem | ||
| 9/9/2024 | Listing removed | $490,000$185/sqft |
Source: NTREIS #20631888 Report a problem | ||
| 8/27/2024 | Contingent | $490,000$185/sqft |
Source: NTREIS #20631888 Report a problem | ||
| 5/30/2024 | Price change | $490,000-2%$185/sqft |
Source: NTREIS #20631888 Report a problem | ||
| 4/14/2024 | Price change | $500,000-3.8%$189/sqft |
Source: NTREIS #20542662 Report a problem | ||
| 2/23/2024 | Listed for sale | $520,000+1%$196/sqft |
Source: NTREIS #20542662 Report a problem | ||
| 2/22/2024 | Listing removed | -- |
Source: NTREIS #20464458 Report a problem | ||
| 1/19/2024 | Price change | $515,000-1%$194/sqft |
Source: NTREIS #20464458 Report a problem | ||
| 10/29/2023 | Listed for sale | $520,000$196/sqft |
Source: NTREIS #20464458 Report a problem | ||
Public tax history
| Year | Property taxes | Tax assessment |
|---|---|---|
| 2025 | $7,616 +2.1% | $490,850 +3.2% |
| 2024 | $7,458 +1952.2% | $475,670 +1947.7% |
| 2023 | $363 | $23,230 +10% |
| 2022 | -- | $21,120 +224.9% |
| 2021 | -- | $6,500 |
| 2020 | -- | $6,500 |
| 2019 | -- | $6,500 +5.3% |
| 2017 | -- | $6,170 -38.3% |
| 2016 | -- | $10,000 |
| 2015 | -- | $10,000 |
Find assessor info on the county website
Neighborhood: 75144
Nearby homes
- $--1 acreIndian Trl #75, Streetman, TX 75859Off Market
- $49,9991 acreLOT 9 Indian Trl, Kerens, TX 75144Lot/Land
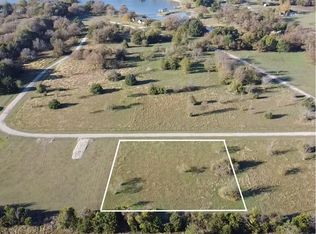
- $465,400-- bd-- ba2.1k sqft201 Chambers Point Dr, Kerens, TX 75144Off Market
- $--0.73 acresIndian Trl, Kerens, TX 75144Sold

- $544,9003 bd2 ba1.9k sqft702 Shoreline Rd, Kerens, TX 75144Off Market
- $625,5004 bd4 ba2.2k sqft800 Shoreline Rd, Kerens, TX 75144Off Market
- $320,0003 bd3 ba1.8k sqft105 Deer Trl, Kerens, TX 75144For Sale
- $658,7003 bd3 ba2.5k sqft802 Shoreline Rd, Kerens, TX 75144Off Market
Nearby schools
GreatSchools rating
- 4/10Kerens SchoolGrades: PK-12Distance: 7.3 mi
Schools provided by the listing agent
- Elementary: Kerens
- Middle: Kerens
- High: Kerens
- District: Kerens ISD
Source: NTREIS. This data may not be complete. We recommend contacting the local school district to confirm school assignments for this home.
- Texas
- Navarro County
- Kerens
- 75144
- 205 Chambers Point Dr
