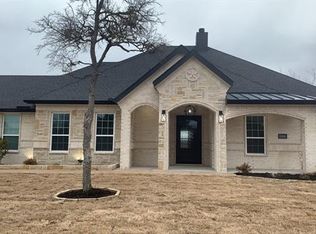
Beautiful move-in-ready brick home built in 2020, situated on a spacious 0.61-acre lot in the desirable Chambers Point Subdivision at Richland Chambers Lake. This 3-bedroom, 2.5-bath home offers a spacious open-concept living and dining area with a wood-burning fireplace, perfect for everyday living and entertaining. The kitchen features granite countertops, stainless steel appliances, and a pantry, with an additional oversized walk-in pantry conveniently located in the laundry room. The generously sized primary suite includes an en-suite bathroom with a large soaking tub, separate walk-in shower, and spacious walk-in closet. Additional features include solar sun screens on exterior windows and a backyard frequently visited by local wildlife, including numerous deer. Although the property is not waterfront, residents enjoy access to a gated community boat ramp and dock on Richland Chambers Lake. The subdivision also offers two large gated storage yards for boats, trailers, and recreational equipment. Enjoy peaceful lake community living with convenient access to boating, fishing, and outdoor recreation, all just a short drive from downtown Corsicana for shopping, dining, and everyday necessities. This well-maintained home offers the perfect combination of modern comforts, spacious living, and the relaxed lifestyle of a lake community.
For sale
$320,000
105 Deer Trl, Kerens, TX 75144
3beds
1,886sqft
Single Family Residence
Built in 2020
0.61 Acres Lot
$317,400 Zestimate®
$170/sqft
$33/mo HOA
What's special
Wood-burning fireplaceWell-maintained homeStainless steel appliancesSpacious walk-in closetKitchen features granite countertopsGenerously sized primary suiteSeparate walk-in shower
- 9 days
- 157
- 3
Likely to sell faster than
Zillow last checked:
Listing updated:
Listed by:
Katie Northern 0737502 888-519-7431,
eXp Realty, LLC 888-519-7431
Source: NTREIS,MLS#: 21408513
Facts & features
Interior
Bedrooms & bathrooms
- Bedrooms: 3
- Bathrooms: 3
- Full bathrooms: 2
- 1/2 bathrooms: 1
Primary bedroom
- Features: Closet Cabinetry, Ceiling Fan(s), Dual Sinks, En Suite Bathroom, Jetted Tub, Linen Closet, Separate Shower, Walk-In Closet(s)
- Level: First
- Dimensions: 0 x 0
Living room
- Features: Ceiling Fan(s), Fireplace
- Level: First
- Dimensions: 0 x 0
Heating
- Central, Fireplace(s)
Cooling
- Central Air
Appliances
- Included: Dishwasher, Electric Range, Electric Water Heater, Microwave
Features
- Double Vanity, Eat-in Kitchen, Granite Counters, High Speed Internet, Kitchen Island, Open Floorplan, Pantry, Cable TV, Walk-In Closet(s)
- Has basement: No
- Number of fireplaces: 1
- Fireplace features: Living Room, Wood Burning
Interior area
- Total interior livable area: 1,886 sqft
Video & virtual tour
Property
Parking
- Total spaces: 2
- Parking features: Concrete, Garage, Garage Faces Side
- Attached garage spaces: 2
Features
- Levels: One
- Stories: 1
- Pool features: None
Lot
- Size: 0.61 Acres
- Features: Corner Lot, Landscaped, Few Trees
Details
- Parcel number: 54290
Construction
Type & style
- Home type: SingleFamily
- Property subtype: Single Family Residence
- Attached to another structure: Yes
Materials
- Foundation: Slab
- Roof: Asphalt
Condition
- Resale
- Year built: 2020
Utilities & green energy
- Sewer: Septic Tank
- Water: Community/Coop
- Utilities for property: Electricity Available, Electricity Connected, None, Septic Available, Water Available, Cable Available
Community & HOA
Community
- Features: Boat Facilities, Dock, Community Mailbox
- Subdivision: Chambers Point
HOA
- Has HOA: Yes
- Services included: Maintenance Grounds
- HOA fee: $400 annually
- HOA name: Chambers Point
- HOA phone: 000-000-0000
Location
- Region: Kerens
Financial & listing details
- Price per square foot: $170/sqft
- Tax assessed value: $321,560
- Annual tax amount: $3,604
- Date on market: 10/10/2026
- Cumulative days on market: 10 days
- Listing terms: Cash,Conventional,FHA,VA Loan
- Road surface type: Asphalt
Estimated market value
$317,400
$302,000 - $333,000
$1,932/mo
Price history
| Date | Event | Price |
|---|---|---|
| 10/10/2026 | Listed for sale | $320,000+14.5%$170/sqft |
Source: NTREIS #21408513 Report a problem | ||
| 1/14/2021 | Listing removed | -- |
Source:  NTREIS Report a problem | ||
| 12/9/2020 | Listed for sale | $279,500$148/sqft |
Source: Property Tech Realty #14482491 Report a problem | ||
Public tax history
| Year | Property taxes | Tax assessment |
|---|---|---|
| 2025 | $3,604 -21.4% | $321,560 -9.6% |
| 2024 | $4,586 +9.9% | $355,600 +7.8% |
| 2023 | $4,172 | $329,930 +7.1% |
| 2022 | -- | $307,920 +9.2% |
| 2021 | -- | $281,860 +3532.2% |
| 2020 | -- | $7,760 +45% |
| 2019 | -- | $5,350 +5.3% |
| 2017 | -- | $5,080 +12.9% |
| 2016 | -- | $4,500 |
| 2015 | -- | $4,500 |
Find assessor info on the county website
Monthly payment
Est. payment
Payment breakdown
Explore the cost of this home by adjusting the details. Changes won't be saved.Climate risks
Neighborhood: 75144
Nearby schools
Similar homes
- $349,5003 bd2 ba1.7k sqft14082 NE County Road 3140, Kerens, TX 75144For Sale
 MLS ID #21394731, Lindsay King. NTREIS
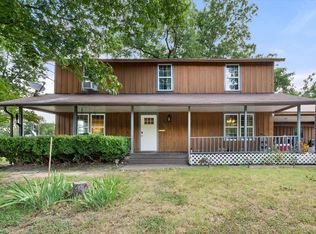
- $280,0003 bd3 ba2.4k sqft101 S Wright Ave, Kerens, TX 75144For Sale
 MLS ID #21318558, Carmen Perales. NTREIS
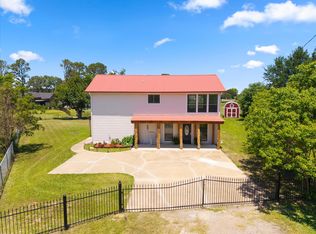
- $279,0003 bd2 ba2k sqft306 Lazy Cane Ranch Rd, Trinidad, TX 75163For Sale
 MLS ID #21413795, Buck Gentry. NTREIS
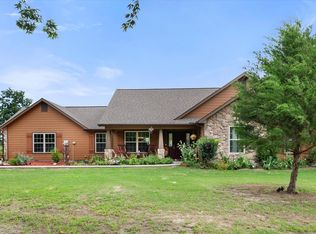
- $427,5003 bd2 ba1.9k sqft123 Clubhouse Dr, Corsicana, TX 75109For Sale
 MLS ID #21314243, Danielle Grecu. NTREIS
