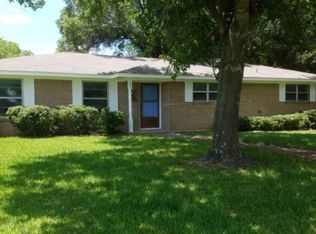
Some homes are easy to overlook because you see what they are today instead of imagining what they could become. Pull up to this home and you may forget you’re actually in town. Sitting on approximately half an acre on a corner lot, with open fields behind and along one side, there’s a sense of privacy you don’t expect. After a long day, pull into the driveway, close the car door and feel the day get quieter. Now imagine this home after you’ve made it yours. Open the front door to the scent of your favorite candle. The first living area could become a cozy sitting room or dining room with a table big enough for Thanksgiving dinner and Sunday lunches. Keep walking and the house begins to tell its story. The informal living and dining area connects to the kitchen, while the hum of the washer and dryer comes from the utility room—everyday sounds that become memories. Then there’s the enclosed back den. Picture a chilly Texas evening with a fire going in the wood-burning stove while looking out over the backyard and mature pecan trees. Maybe this is where Christmas morning happens, everyone gathers for movie night, or you enjoy coffee before the house wakes up. Outside, a backyard tree almost begs for a swing. Imagine little feet kicking through the air, pecans on the ground, a garden, firepit and summer evenings watching the sun disappear beyond the field. Down the hallway are three bedrooms and a hall bathroom waiting for new paint, new floors and new memories. A well house sits toward the back, although its condition and functionality are unknown. Is this home perfect today? No. And maybe that’s the point. The right buyer won’t just see what needs to be done—they’ll imagine what they could do. With some work and imagination, this could become the kind of place where ordinary days turn into memories a family talks about for years. Sometimes you just have to see beyond what a home is today…and imagine coming home to what it could be.
For sale
$200,000
600 Carroll St, Kerens, TX 75144
3beds
1,976sqft
Single Family Residence
Built in 1967
0.56 Acres Lot
$193,700 Zestimate®
$101/sqft
$-- HOA
What's special
Wood-burning stoveThree bedroomsEnclosed back denHall bathroom
- 15 days
- 176
- 9
Likely to sell faster than
Zillow last checked:
Listing updated:
Listed by:
Michelle Smith 0746670,
Keller Williams Lonestar DFW 817-795-2500
Source: NTREIS,MLS#: 21385756
Facts & features
Interior
Bedrooms & bathrooms
- Bedrooms: 3
- Bathrooms: 2
- Full bathrooms: 2
Primary bedroom
- Features: En Suite Bathroom
- Level: First
- Dimensions: 0 x 0
Living room
- Features: Built-in Features
- Level: First
- Dimensions: 0 x 0
Heating
- Central
Cooling
- Central Air, Ceiling Fan(s)
Appliances
- Included: Electric Oven
- Laundry: Laundry in Utility Room
Features
- Built-in Features, Chandelier, Decorative/Designer Lighting Fixtures, Eat-in Kitchen, High Speed Internet, Kitchen Island, Open Floorplan, Pantry, Paneling/Wainscoting, Cable TV, Walk-In Closet(s)
- Has basement: No
- Number of fireplaces: 1
- Fireplace features: Den, Wood Burning Stove
Interior area
- Total interior livable area: 1,976 sqft
Video & virtual tour
Property
Parking
- Total spaces: 2
- Parking features: Garage
- Attached garage spaces: 2
Features
- Levels: One
- Stories: 1
- Patio & porch: Covered
- Exterior features: Lighting, Other
- Pool features: None
Lot
- Size: 0.56 Acres
- Features: Corner Lot, Landscaped, Other, Few Trees
Details
- Parcel number: 34753
Construction
Type & style
- Home type: SingleFamily
- Architectural style: Other,Detached
- Property subtype: Single Family Residence
- Attached to another structure: Yes
Materials
- Brick
- Foundation: Slab
- Roof: Composition
Condition
- Resale
- Year built: 1967
Utilities & green energy
- Sewer: Public Sewer
- Water: Public
- Utilities for property: Sewer Available, Water Available, Cable Available
Community & HOA
Community
- Subdivision: Carroll
HOA
- Has HOA: No
Location
- Region: Kerens
Financial & listing details
- Price per square foot: $101/sqft
- Tax assessed value: $90,780
- Annual tax amount: $1,910
- Date on market: 9/21/2026
- Cumulative days on market: 16 days
- Listing terms: Cash,Conventional
Estimated market value
$193,700
$184,000 - $203,000
$1,785/mo
Price history
| Date | Event | Price |
|---|---|---|
| 9/21/2026 | Listed for sale | $200,000+14.4%$101/sqft |
Source: NTREIS #21385756 Report a problem | ||
| 7/21/2026 | Listing removed | $174,800$88/sqft |
Source: NTREIS #21285737 Report a problem | ||
| 5/29/2026 | Listed for sale | $174,800$88/sqft |
Source: NTREIS #21285737 Report a problem | ||
Public tax history
| Year | Property taxes | Tax assessment |
|---|---|---|
| 2025 | $1,910 +1.8% | $90,780 +2.9% |
| 2024 | $1,877 | $88,200 -33.2% |
| 2023 | -- | $132,110 +47.9% |
| 2022 | -- | $89,340 -25.6% |
| 2021 | -- | $120,070 +81.4% |
| 2020 | -- | $66,200 +2.2% |
| 2019 | -- | $64,770 -26.9% |
| 2017 | -- | $88,660 +10% |
| 2016 | -- | $80,600 |
| 2015 | -- | $80,600 |
| 2014 | -- | $80,600 |
| 2013 | -- | $80,600 -3.1% |
| 2012 | -- | $83,140 |
| 2011 | -- | $83,140 |
Find assessor info on the county website
Monthly payment
Est. payment
Payment breakdown
Explore the cost of this home by adjusting the details. Changes won't be saved.Climate risks
Neighborhood: 75144
Nearby schools

Similar homes
- $209,5003 bd2 ba1.8k sqft300 Logan Dr, Kerens, TX 75144For Sale By Owner
- $--3 bd3 ba2.6k sqft306 NW 1st St, Kerens, TX 75144Auction
 Auction.com 2
 - $--3 bd2 ba2k sqft706 SW 3rd St, Kerens, TX 75144Auction
 Auction.com 2
 - $150,0003 bd2 ba1.8k sqft301 SE 5th St, Kerens, TX 75144For Sale
 MLS ID #21386930, Jeff Elizalde. NTREIS
