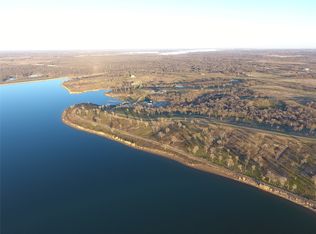
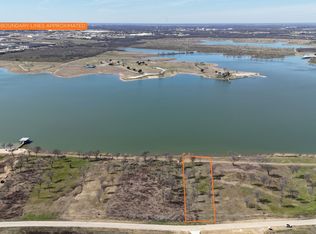
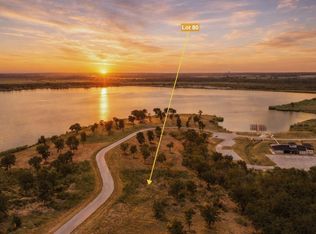
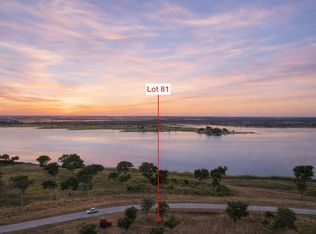
Welcome to 554 Shoreside Dr at Lake Halbert! This exceptional, new construction, 4-bed, 3-bath home sits on more than 1.5 acres in the desirable Barefoot Bay subdivision and Mildred School District. Barefoot Bay is a private, gated, lakeside community offering all the amenities...community pool, clubhouse, fitness center, boat ramp and docks, creating lake living at its finest! The home is thoughtfully designed with upscale finishes throughout, this custom home offers a breathtaking lake view and the perfect blend of elegance, comfort, with relaxed lake-area living. Step inside to tall ceilings, abundant natural light, charming beams, and a breathtaking floor-to-ceiling fireplace that creates a striking focal point in the open-concept living space. The living room flows seamlessly into the gorgeous kitchen and dining area, making this home ideal for entertaining and everyday living. The kitchen is a showstopper, featuring a large waterfall quartz island, farmhouse sink, pot filler, beautiful cabinetry, walk-in butler's pantry, and sophisticated gold accents that add an elevated touch throughout. The luxurious primary suite is a true retreat, complete with a tray ceiling and a spa-like ensuite bath. Relax in the soaking tub or enjoy the glassed walk-in shower featuring multiple shower heads. A gorgeous double vanity is complemented by a separate makeup vanity, while the spacious walk-in closet offers custom shelving for exceptional organization. Oversized laundry room features abundant cabinetry for storage. Second level flex space is a 5th bedroom or versatile bonus room with French doors that open to a private balcony with a panoramic view of gorgeous Lake Halbert. Second level walk-in storage room provides tons of extra room. Home was built focusing on quality and efficieny.. engineered slab, spray foam insulation, sprinkler system, etc. With more than 1.5 acres, there is plenty of room to enjoy the outdoors and take advantage of the peaceful lake-area setting.
For sale
$699,000
554 Shoreside Dr, Corsicana, TX 75109
4beds
2,700sqft
Single Family Residence
Built in 2025
1.54 Acres Lot
$-- Zestimate®
$259/sqft
$100/mo HOA
What's special
Private gated lakeside communityBoat ramp and docksSophisticated gold accentsBreathtaking lake viewFitness centerBreathtaking floor-to-ceiling fireplaceAbundant natural light
- 3 hours
- 26
- 5
Zillow last checked:
Listing updated:
Listed by:
Laura Smith 0645005 972-533-5120,
Keller Williams Lonestar DFW 817-795-2500
Source: NTREIS,MLS#: 21376441
Facts & features
Interior
Bedrooms & bathrooms
- Bedrooms: 4
- Bathrooms: 3
- Full bathrooms: 3
Primary bedroom
- Features: Ceiling Fan(s), Dual Sinks, Double Vanity, En Suite Bathroom, Hollywood Bath, Separate Shower, Walk-In Closet(s)
- Level: First
- Dimensions: 13 x 15
Bedroom
- Features: Ceiling Fan(s), Walk-In Closet(s)
- Level: First
- Dimensions: 11 x 16
Bedroom
- Features: Ceiling Fan(s), Walk-In Closet(s)
- Level: First
- Dimensions: 12 x 11
Bedroom
- Features: Ceiling Fan(s)
- Level: First
- Dimensions: 14 x 15
Primary bathroom
- Features: Built-in Features, Dual Sinks, Double Vanity, En Suite Bathroom, Hollywood Bath, Stone Counters, Walk-In Shower
- Level: First
- Dimensions: 13 x 15
Bonus room
- Level: Second
- Dimensions: 16 x 15
Dining room
- Level: First
- Dimensions: 13 x 10
Other
- Features: Built-in Features, Dual Sinks, Stone Counters
- Level: First
- Dimensions: 12 x 10
Other
- Features: Built-in Features, Stone Counters
- Level: First
- Dimensions: 10 x 6
Kitchen
- Features: Built-in Features, Eat-in Kitchen, Kitchen Island, Pantry, Stone Counters, Walk-In Pantry
- Level: First
- Dimensions: 13 x 20
Laundry
- Features: Built-in Features, Stone Counters
- Level: First
- Dimensions: 7 x 9
Living room
- Features: Ceiling Fan(s), Fireplace
- Level: First
- Dimensions: 20 x 21
Heating
- Central, Electric
Cooling
- Central Air, Ceiling Fan(s), Electric
Appliances
- Included: Dishwasher, Electric Cooktop, Electric Oven, Electric Water Heater, Microwave, Vented Exhaust Fan
- Laundry: Laundry in Utility Room
Features
- Built-in Features, Chandelier, Decorative/Designer Lighting Fixtures, Eat-in Kitchen, High Speed Internet, Kitchen Island, Open Floorplan, Pantry, Walk-In Closet(s)
- Flooring: Luxury Vinyl Plank, Tile
- Has basement: No
- Number of fireplaces: 2
- Fireplace features: Living Room, Outside
Interior area
- Total interior livable area: 2,700 sqft
Property
Parking
- Total spaces: 2
- Parking features: Covered, Driveway, Garage, Private
- Attached garage spaces: 2
Accessibility
- Accessibility features: Accessible Entrance
Features
- Levels: One and One Half
- Patio & porch: Rear Porch, Front Porch, Balcony, Covered
- Exterior features: Balcony, Private Yard, Rain Gutters
- Pool features: None, Community
- Body of water: Halbert
Lot
- Size: 1.54 Acres
- Features: Acreage, Back Yard, Interior Lot, Lawn, Subdivision, Sprinkler System, Few Trees
Details
- Parcel number: 117922
Construction
Type & style
- Home type: SingleFamily
- Architectural style: Craftsman,Traditional,Detached
- Property subtype: Single Family Residence
Materials
- Board & Batten Siding, Brick, Rock, Stone, Stone Veneer
- Foundation: Slab
- Roof: Composition
Condition
- Resale
- Year built: 2025
Utilities & green energy
- Sewer: Septic Tank
- Water: Community/Coop
- Utilities for property: Electricity Connected, Septic Available, Water Available
Community & HOA
Community
- Features: Boat Facilities, Dock, Fitness Center, Fishing, Fenced Yard, Gated, Lake, Pool
- Subdivision: Barefoot Bay
HOA
- Has HOA: Yes
- Services included: All Facilities, Association Management, Maintenance Grounds
- HOA fee: $1,200 annually
- HOA name: Barefoot Bay Hoa, Bender Property Management
- HOA phone: 214-549-8865
Location
- Region: Corsicana
Financial & listing details
- Price per square foot: $259/sqft
- Annual tax amount: $1,135
- Date on market: 9/3/2026
Estimated market value
Not available
Estimated sales range
Not available
Not available
Price history
| Date | Event | Price |
|---|---|---|
| 9/3/2026 | Listed for sale | $699,000$259/sqft |
Source: NTREIS #21376441 Report a problem | ||
Public tax history
Tax history is unavailable.
Monthly payment
Est. payment
Payment breakdown
Explore the cost of this home by adjusting the details. Changes won't be saved.Climate risks
Neighborhood: 75109
Nearby schools
Schools provided by the listing agent
- Elementary: Mildred
- Middle: Mildred
- High: Mildred
- District: Mildred ISD
Source: NTREIS. This data may not be complete. We recommend contacting the local school district to confirm school assignments for this home.
Similar homes
- $721,0004 bd3 ba2.7k sqft111 Barefoot Bay Blvd, Corsicana, TX 75109For Sale
 MLS ID #21350359, Zankhana Patel. NTREIS
 - $599,9004 bd3 ba3.3k sqft1052 Grison Cir, Corsicana, TX 75109For Sale
 MLS ID #21315918, Sherry Frye. NTREIS
 - $775,0004 bd3 ba2.1k sqft429 Meandering Way, Corsicana, TX 75109For Sale
 MLS ID #21359868, Julie Teel. NTREIS
 - $597,0003 bd4 ba2.2k sqft193 Caddo Trl, Corsicana, TX 75109For Sale
 MLS ID #21370238, Laura Smith. NTREIS
