Welcome home! Where modern comfort meets peaceful country living! Nestled on 2.59 acres, this beautiful 4-bedroom, 2.5-bath home offers the privacy and space you've been looking for while still providing the feel of a welcoming neighborhood. Situated on a spacious corner lot near a cul-de-sac and surrounded by mature trees, the property offers a peaceful setting with plenty of room to relax, entertain, and enjoy the outdoors. Inside, you'll find an inviting open concept layout featuring custom cabinetry, modern finishes, and thoughtfully designed living spaces perfect for everyday life and entertaining. With a beautiful brick exterior, attached garage, and plenty of space between neighboring properties, this home offers the best of both worlds—privacy, acreage, and community living all in one. Come experience the space and tranquility this stunning property has to offer!
New construction
$489,500
205 Cool Springs Cir, Corsicana, TX 75110
4beds
2,067sqft
:
Get pre-qualified$3,346/mo
Single Family Residence
Built in 2026
2.59 Acres Lot
$485,300 Zestimate®
$237/sqft
$-- HOA
What's special
Modern finishesAttached garageBeautiful brick exteriorSurrounded by mature treesCustom cabinetryInviting open concept layout
- 17 days |
- 335 |
- 16 |
Likely to sell faster than
Zillow last checked:
Listing updated:
Listed by:
Leslie Morales 0813372 817-592-3008,
Rendon Realty, LLC 817-592-3008
Source: NTREIS,MLS#: 21335833
Facts & features
Interior
Bedrooms & bathrooms
- Bedrooms: 4
- Bathrooms: 3
- Full bathrooms: 2
- 1/2 bathrooms: 1
Primary bedroom
- Features: Ceiling Fan(s)
- Level: First
- Dimensions: 13 x 15
Living room
- Features: Ceiling Fan(s)
- Level: First
- Dimensions: 16 x 20
Living room
- Level: First
- Dimensions: 15 x 20
Heating
- Central
Cooling
- Central Air, Electric
Appliances
- Included: Dishwasher, Electric Range, Electric Water Heater, Microwave
- Laundry: Washer Hookup, Dryer Hookup, Laundry in Utility Room
Features
- Built-in Features, Chandelier, Decorative/Designer Lighting Fixtures, Double Vanity, Eat-in Kitchen, High Speed Internet, Kitchen Island, Open Floorplan, Pantry, Cable TV, Vaulted Ceiling(s), Walk-In Closet(s)
- Flooring: Luxury Vinyl Plank
- Has basement: No
- Number of fireplaces: 1
- Fireplace features: Living Room
Interior area
- Total interior livable area: 2,067 sqft
Property
Parking
- Total spaces: 2
- Parking features: Direct Access, Driveway, Garage Faces Front, Garage, Garage Door Opener, Paved
- Attached garage spaces: 2
Features
- Levels: One
- Stories: 1
- Patio & porch: Covered
- Pool features: None
Lot
- Size: 2.59 Acres
- Features: Acreage, Corner Lot, Cul-De-Sac, Hardwood Trees, Many Trees, Few Trees
- Residential vegetation: Partially Wooded
Details
- Parcel number: 116529
Construction
Type & style
- Home type: SingleFamily
- Architectural style: Detached
- Property subtype: Single Family Residence
- Attached to another structure: Yes
Materials
- Brick
- Foundation: Slab
- Roof: Shingle
Condition
- New construction: Yes
- Year built: 2026
Utilities & green energy
- Sewer: Aerobic Septic, Septic Tank
- Water: Community/Coop
- Utilities for property: Electricity Available, Septic Available, Underground Utilities, Water Available, Cable Available
Community & HOA
Community
- Subdivision: Wolf Ranch Ph 2
HOA
- Has HOA: No
Location
- Region: Corsicana
Financial & listing details
- Price per square foot: $237/sqft
- Annual tax amount: $1,025
- Date on market: 7/20/2026
- Cumulative days on market: 16 days
Estimated market value
$485,300
$461,000 - $510,000
$3,007/mo
Price history
| Date | Event | Price |
|---|---|---|
| 7/20/2026 | Listed for sale | $489,500$237/sqft |
Source: NTREIS #21335833 Report a problem | ||
Public tax history
Tax history is unavailable.
Monthly payment
Est. payment
Payment breakdown
Explore the cost of this home by adjusting the details. Changes won't be saved.Climate risks
Neighborhood: 75110
Nearby schools
GreatSchools rating
- 2/10Fannin Elementary SchoolGrades: K-4Distance: 4.1 mi
- 4/10Collins Middle SchoolGrades: 7-8Distance: 5.2 mi
- 3/10Corsicana High SchoolGrades: 9-12Distance: 5 mi
Schools provided by the listing agent
- Elementary: Carroll
- Middle: Corsicana,Collins
- High: Corsicana
- District: Corsicana ISD
Source: NTREIS. This data may not be complete. We recommend contacting the local school district to confirm school assignments for this home.
- $--4 bd3 ba2k sqft302 Palmito Ranch Rd, Corsicana, TX 75110Sold
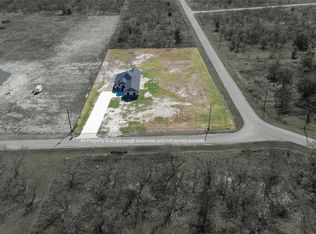
- $605,900-- bd-- ba2.7k sqft315 Palmito Ranch Rd, Corsicana, TX 75110Off Market
- $87,5002.01 acresLOT 26 Palmito Ranch Rd, Corsicana, TX 75110Lot/Land
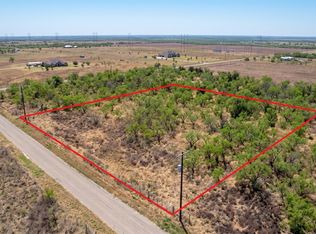
- $106,160-- bd-- ba-- sqft326 Palmito Ranch Rd, Corsicana, TX 75110Off Market
- $99,0002 acresLOT 118 Palmito Ranch Rd, Corsicana, TX 75110Lot/Land
- $--4.32 acres103 Wolf Crk, Corsicana, TX 75110Sold
- $361,600-- bd-- ba1.4k sqft5560 Fm 3383, Corsicana, TX 75110Off Market
- $148,9803.82 acresCool Spring Cir LOT 33, Corsicana, TX 75110Lot/Land
A local agent can set up tours, give advice and negotiate with sellers.
Similar homes
- $422,9004 bd3 ba1.8k sqft556 Palmito Ranch Rd, Corsicana, TX 75110For Sale
 MLS ID #21315822, Keila Avila. NTREIS
 - $560,0004 bd2 ba2k sqft135 Turnberry Ln, Corsicana, TX 75110For Sale
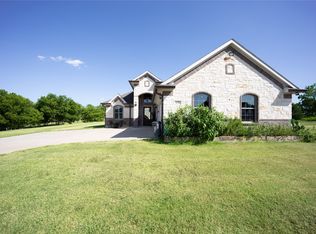 MLS ID #21322384, Luz Ivette Perez. NTREIS
 - $469,9003 bd4 ba2.9k sqft716 Meadow Dr, Corsicana, TX 75110For Sale
 MLS ID #21326180, Tammy Carter. NTREIS
 - $675,0004 bd3 ba2.3k sqft3725 NW County Road 4, Corsicana, TX 75110For Sale
 MLS ID #21235623, Tammy Carter. NTREIS
 - $480,0004 bd3 ba2.7k sqft3400 Dobbins Rd, Corsicana, TX 75110For SaleMLS ID #21283314, Laura Smith. NTREIS
- $374,0005 bd3 ba2.6k sqft5835 NW County Road 2091, Corsicana, TX 75110For SaleMLS ID #21301242, Joanie Karas. NTREIS
- $259,0003 bd2 ba1.5k sqft5361 Fm 3383, Corsicana, TX 75110For SaleMLS ID #21217248, Margarita Hayden. NTREIS
- $378,5003 bd2 ba2.9k sqft250 NW County Road 17, Corsicana, TX 75110For SaleMLS ID #21281378, Julie Teel. NTREIS
- $298,9005 bd2 ba2k sqft1217 S 9th St, Corsicana, TX 75110For SaleMLS ID #21348014, Jose Valles. NTREIS
- $450,0004 bd3 ba2.8k sqft2013 Glenwood Cir, Corsicana, TX 75110For SaleMLS ID #21174715, Tammy Carter. NTREIS
- $285,0004 bd3 ba1.9k sqft3817 NW County Road 10, Corsicana, TX 75110For SaleMLS ID #21327324, Christina Cerda. NTREIS
- $475,9003 bd2 ba1.6k sqft750 Section House Rd, Ennis, TX 75119For SaleMLS ID #21336670, Steve Koleno. NTREIS
- $595,9003 bd3 ba2.9k sqft4070 Fm 2452, Corsicana, TX 75110For SaleMLS ID #21249775, Joe Kennemore. NTREIS
- $449,0004 bd2 ba2.6k sqft3410 Dobbins Rd, Corsicana, TX 75110For SaleMLS ID #21173694, Gerardo Caldera. NTREIS
- $425,0003 bd2 ba1.9k sqft9888 NW County Road 2221, Barry, TX 75102For SaleMLS ID #21339525, Roslyn Gauntt. NTREIS
- $494,9004 bd4 ba2.8k sqft3334 Knight St, Corsicana, TX 75110For SaleMLS ID #21029743, Lisbeth Arias. NTREIS
- $539,0004 bd3 ba2.6k sqft130 SE County Road 3085, Corsicana, TX 75109For SaleMLS ID #21236226, Laura Smith. NTREIS
- $345,0004 bd3 ba1.9k sqft1009 N Spikes Rd, Corsicana, TX 75110For SaleMLS ID #21284222, Celestina Hillock. NTREIS
- $430,0003 bd4 ba3k sqft1100 Governors Dr, Corsicana, TX 75110For SaleMLS ID #21196017, Denise Harper. NTREIS
- $530,0003 bd3 ba2.4k sqft3229 Francisco Bay Dr, Kerens, TX 75144For SaleMLS ID #21322961, Tammy Barger. NTREIS
