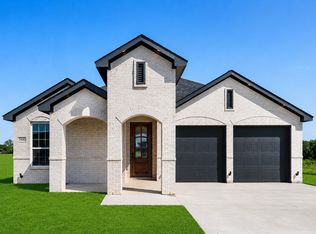
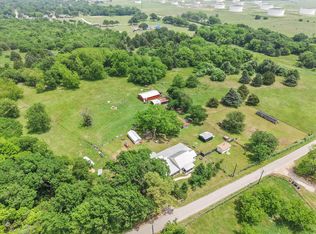
Welcome home to this brand-new 2024 custom build sitting on 1.52 acres in the peaceful countryside of Corsicana, Texas. This stunning 4-bedroom, 3.5-bath single-story home offers 2,860 sq ft of modern luxury with a wide-open floor plan designed for both comfort and style. The expansive 22x22 living room flows seamlessly into a chef-inspired kitchen featuring a large island, walk-in pantry, butler’s pantry, breakfast bar, and elegant built-in cabinetry—perfect for hosting and everyday living.
The primary suite includes a spa-like ensuite with separate shower and a generous walk-in closet. A second primary bedroom with its own private bath provides the ideal setup for guests, multigenerational living, or an in-law suite. Additional bedrooms feature walk-in closets, offering plenty of storage throughout.
Enjoy the durability and beauty of luxury vinyl plank flooring, a dedicated home office, and a spacious formal dining room. Step outside to your covered front and rear porches, ideal for relaxing and taking in your private acreage. The property includes a 2-car attached garage, ample driveway parking.
Located just minutes from town with the feel of quiet country living this home is ready for you to move in and start enjoying the perfect blend of space, privacy, and modern comfort. Don’t miss out schedule your tour today!
For sale
Price cut: $35.1K (6/27)
$494,900
3334 Knight St, Corsicana, TX 75110
4beds
2,860sqft
:
Get pre-qualified$3,354/mo
Single Family Residence
Built in 2024
1.52 Acres Lot
$492,000 Zestimate®
$173/sqft
$-- HOA
What's special
Private acreageDedicated home officeSpacious formal dining roomGenerous walk-in closetAmple driveway parkingChef-inspired kitchenLarge island
- 341 days |
- 252 |
- 23 |
Zillow last checked:
Listing updated:
Listed by:
Lisbeth Arias 0731210,
eXp Realty LLC 888-519-7431
Source: NTREIS,MLS#: 21029743
Facts & features
Interior
Bedrooms & bathrooms
- Bedrooms: 4
- Bathrooms: 4
- Full bathrooms: 3
- 1/2 bathrooms: 1
Primary bedroom
- Features: En Suite Bathroom, Separate Shower, Walk-In Closet(s)
- Level: First
- Dimensions: 16 x 16
Primary bedroom
- Level: First
- Dimensions: 12 x 14
Bedroom
- Features: Walk-In Closet(s)
- Level: First
- Dimensions: 12 x 12
Bedroom
- Level: First
- Dimensions: 12 x 11
Dining room
- Level: First
- Dimensions: 12 x 11
Kitchen
- Features: Breakfast Bar, Built-in Features, Butler's Pantry, Eat-in Kitchen, Kitchen Island, Pantry, Walk-In Pantry
- Level: First
- Dimensions: 0 x 0
Laundry
- Level: First
- Dimensions: 8 x 8
Living room
- Level: First
- Dimensions: 22 x 22
Office
- Level: First
- Dimensions: 10 x 12
Heating
- Central, Electric
Cooling
- Central Air, Ceiling Fan(s)
Appliances
- Included: Dishwasher, Electric Range, Disposal, Microwave
- Laundry: Laundry in Utility Room
Features
- Eat-in Kitchen, Kitchen Island, Open Floorplan, Pantry, Walk-In Closet(s)
- Flooring: Carpet, Luxury Vinyl Plank
- Windows: Window Coverings
- Has basement: No
- Has fireplace: No
Interior area
- Total interior livable area: 2,860 sqft
Video & virtual tour
Property
Parking
- Total spaces: 2
- Parking features: Concrete, Covered, Driveway, Garage
- Attached garage spaces: 2
Features
- Levels: One
- Stories: 1
- Patio & porch: Rear Porch, Covered, Front Porch
- Pool features: None
- Fencing: Barbed Wire,Back Yard,Chain Link
Lot
- Size: 1.52 Acres
- Features: Acreage
Details
- Parcel number: 113331
Construction
Type & style
- Home type: SingleFamily
- Architectural style: Traditional,Detached
- Property subtype: Single Family Residence
Materials
- Brick, Rock, Stone
- Foundation: Slab
- Roof: Composition
Condition
- Year built: 2024
Utilities & green energy
- Sewer: Septic Tank
- Water: Public
- Utilities for property: Electricity Connected, Natural Gas Available, Septic Available, Separate Meters, Water Available
Community & HOA
Community
- Subdivision: None
HOA
- Has HOA: No
Location
- Region: Corsicana
Financial & listing details
- Price per square foot: $173/sqft
- Tax assessed value: $409,960
- Annual tax amount: $5,985
- Date on market: 8/16/2025
- Cumulative days on market: 340 days
- Listing terms: Cash,Conventional,FHA,VA Loan
Estimated market value
$492,000
$467,000 - $517,000
$3,032/mo
Price history
| Date | Event | Price |
|---|---|---|
| 6/27/2026 | Price change | $494,900-6.6%$173/sqft |
Source: eXp Realty #21029743 Report a problem | ||
| 3/11/2026 | Price change | $529,990-1.7%$185/sqft |
Source: NTREIS #21029743 Report a problem | ||
| 1/18/2026 | Price change | $539,000-5.3%$188/sqft |
Source: NTREIS #21029743 Report a problem | ||
| 10/13/2025 | Price change | $569,000-5%$199/sqft |
Source: NTREIS #21029743 Report a problem | ||
| 8/16/2025 | Listed for sale | $599,000-5.1%$209/sqft |
Source: NTREIS #21029743 Report a problem | ||
| 7/15/2025 | Listing removed | $630,900$221/sqft |
Source: NTREIS #20932233 Report a problem | ||
| 6/26/2025 | Price change | $630,900-1.9%$221/sqft |
Source: NTREIS #20932233 Report a problem | ||
| 5/11/2025 | Listed for sale | $642,900-7.5%$225/sqft |
Source: NTREIS #20932233 Report a problem | ||
| 3/14/2025 | Listing removed | $695,000$243/sqft |
Source: NTREIS #20674136 Report a problem | ||
| 1/26/2025 | Price change | $695,000-2.1%$243/sqft |
Source: NTREIS #20674136 Report a problem | ||
| 12/7/2024 | Price change | $709,900-1%$248/sqft |
Source: NTREIS #20674136 Report a problem | ||
| 11/9/2024 | Price change | $716,900-0.7%$251/sqft |
Source: NTREIS #20674136 Report a problem | ||
| 10/15/2024 | Price change | $721,900-1.1%$252/sqft |
Source: NTREIS #20674136 Report a problem | ||
| 9/30/2024 | Listed for sale | $729,900$255/sqft |
Source: NTREIS #20674136 Report a problem | ||
| 9/14/2024 | Listing removed | $729,900-1.1%$255/sqft |
Source: NTREIS #20674136 Report a problem | ||
| 8/16/2024 | Price change | $737,900-1.3%$258/sqft |
Source: NTREIS #20674136 Report a problem | ||
| 7/16/2024 | Listed for sale | $747,900$262/sqft |
Source: NTREIS #20674136 Report a problem | ||
Public tax history
| Year | Property taxes | Tax assessment |
|---|---|---|
| 2025 | -- | $409,960 -4.2% |
| 2024 | -- | $427,890 +78.4% |
| 2023 | -- | $239,820 +262.2% |
| 2022 | -- | $66,210 |
| 2021 | -- | $66,210 |
Find assessor info on the county website
Monthly payment
Est. payment
Payment breakdown
Explore the cost of this home by adjusting the details. Changes won't be saved.Climate risks
Neighborhood: 75110
Nearby schools
GreatSchools rating
- 3/10Jose Antonio Navarro Elementary SchoolGrades: K-4Distance: 4.6 mi
- 4/10Collins Middle SchoolGrades: 7-8Distance: 6.2 mi
- 3/10Corsicana High SchoolGrades: 9-12Distance: 6 mi
Schools provided by the listing agent
- Elementary: Bowie
- Middle: Corsicana
- High: Corsicana
- District: Corsicana ISD
Source: NTREIS. This data may not be complete. We recommend contacting the local school district to confirm school assignments for this home.
- $160,000-- bd-- ba924 sqft3338 Knight St, Corsicana, TX 75110Off Market
- $43,660-- bd-- ba675 sqft508 SW County Road 5, Corsicana, TX 75110Off Market
- $259,100-- bd-- ba2.1k sqft508 SW County Road 5, Corsicana, TX 75110Off Market
- $43,560-- bd-- ba-- sqft510 SW County Road 5, Corsicana, TX 75110Off Market
- $--3 bd2 ba1.1k sqft3340 Knight St, Corsicana, TX 75110Sold
- $173,300-- bd-- ba1.7k sqft505 SW County Road 5, Corsicana, TX 75110Off Market
- $181,700-- bd-- ba1.3k sqft509 SW County Road 5, Corsicana, TX 75110Off Market
- $51,270-- bd-- ba-- sqft3342 Knight St, Corsicana, TX 75110Off Market
A local agent can set up tours, give advice and negotiate with sellers.
A local lender can help you make sure your offer is ready when you are.
Similar homes
- $--2 bd3 ba2.6k sqft3077 SW County Road 18, Corsicana, TX 75110AuctionAuction.com 1
- $480,0004 bd3 ba2.7k sqft3400 Dobbins Rd, Corsicana, TX 75110For Sale
 MLS ID #21283314, Laura Smith. NTREIS
 - $499,0003 bd3 ba2.5k sqft1101 S 37th St, Corsicana, TX 75110For Sale
 MLS ID #21263089, Jeffery Smith. NTREIS
 - $475,0003 bd2 ba1.9k sqft308 Sunset Dr, Corsicana, TX 75110For Sale
 MLS ID #21296285, Kelli Hobbs. NTREIS
 - $549,0003 bd4 ba3.2k sqft2202 Highland Cir, Corsicana, TX 75110For SaleMLS ID #21336330, Jeffery Smith. NTREIS
- $469,9003 bd4 ba2.9k sqft716 Meadow Dr, Corsicana, TX 75110For SaleMLS ID #21326180, Tammy Carter. NTREIS
- $560,0004 bd2 ba2k sqft135 Turnberry Ln, Corsicana, TX 75110For SaleMLS ID #21322384, Luz Ivette Perez. NTREIS
- $450,0004 bd3 ba2.8k sqft2013 Glenwood Cir, Corsicana, TX 75110For SaleMLS ID #21174715, Tammy Carter. NTREIS
- $374,0005 bd3 ba2.6k sqft5835 NW County Road 2091, Corsicana, TX 75110For SaleMLS ID #21301242, Joanie Karas. NTREIS
- $469,9004 bd3 ba2.6k sqft1401 Bowie Cir, Corsicana, TX 75110For SaleMLS ID #21320008, Patti Taylor. NTREIS
- $595,9003 bd3 ba2.9k sqft4070 Fm 2452, Corsicana, TX 75110For SaleMLS ID #21249775, Joe Kennemore. NTREIS
- $345,0004 bd3 ba1.9k sqft1009 N Spikes Rd, Corsicana, TX 75110For SaleMLS ID #21284222, Celestina Hillock. NTREIS
- $599,0004 bd2 ba2.8k sqft1642 NW County Road 1040, Corsicana, TX 75110For SaleMLS ID #21326406, Shelby Donoho. NTREIS
- $460,0003 bd4 ba3k sqft1100 Governors Dr, Corsicana, TX 75110For SaleMLS ID #21196017, Denise Harper. NTREIS
- $429,9004 bd3 ba3k sqft1700 Jennifer Cir, Corsicana, TX 75110For SaleMLS ID #21213691, Tammy Carter. NTREIS
- $540,0004 bd4 ba3.5k sqft1020 W 3rd Ave, Corsicana, TX 75110For SaleMLS ID #21151549, Shawn Shepherd. NTREIS
- $414,5003 bd2 ba1.5k sqft2161 SW County Road 25, Corsicana, TX 75110For SaleMLS ID #21287178, Taylor German. NTREIS
- $559,0004 bd3 ba2.9k sqft550 Brookshire St, Powell, TX 75153For SaleMLS ID #21327165, Joe Carpenter. NTREIS
- $332,0004 bd2 ba1.7k sqft3628 SW County Road 1130, Corsicana, TX 75110For SaleMLS ID #21191837, Brandee Escalante. NTREIS
- $422,9004 bd3 ba1.8k sqft556 Palmito Ranch Rd, Corsicana, TX 75110For SaleMLS ID #21315822, Keila Avila. NTREIS
