OPEN HOUSE SATURDAY AUGUST 1ST, 2-4 PM. Escape to the peace and privacy of country living on over 10 beautiful acres outside the city limits. Set well off the road at the end of a private driveway, this beautifully maintained brick home offers privacy, wide-open skies, and a scenic wooded backdrop that creates the perfect country retreat. Built for comfort and efficiency, the home features spray foam insulation to help provide low energy costs along with thoughtful construction details throughout, including electrical outlets conveniently placed approximately every four feet for exceptional functionality and flexibility. The expansive kitchen is designed for both everyday living and entertaining, featuring abundant cabinetry, extensive countertop space, a pantry, and both above- and under-cabinet lighting. The thoughtfully designed split-bedroom floor plan provides privacy for the ensuite primary suite. Enjoy your morning coffee or relax at the end of the day on the oversized covered back patio while taking in the peaceful views of your beautiful acreage. The lot is easy to maintain and offers endless possibilities for gardening, recreation, or simply enjoying the space and tranquility that country living provides. A detached carport with attached storage provides ample room for vehicles, equipment, tools, and outdoor toys, adding even more versatility to the property. If you've been searching for room to spread out without sacrificing the comforts of home, this move-in-ready property offers the perfect combination of privacy, functionality, and the relaxed lifestyle that only acreage living can provide.
For sale
$425,000
9888 NW County Road 2221, Barry, TX 75102
3beds
1,972sqft
:
Get pre-qualified$2,964/mo
Single Family Residence
Built in 2018
10.38 Acres Lot
$420,000 Zestimate®
$216/sqft
$-- HOA
What's special
Beautifully maintained brick homeOversized covered back patioScenic wooded backdropExtensive countertop spaceSpray foam insulationWide-open skiesEnsuite primary suite
- 1 day |
- 159 |
- 12 |
Likely to sell faster than
Zillow last checked:
Listing updated:
Listed by:
Roslyn Gauntt 0510657 817-605-3355,
C21 Fine Homes Judge Fite 817-605-3355,
Renee Buchanan 0705921 817-372-4648,
C21 Fine Homes Judge Fite
Source: NTREIS,MLS#: 21339525
Facts & features
Interior
Bedrooms & bathrooms
- Bedrooms: 3
- Bathrooms: 2
- Full bathrooms: 2
Primary bedroom
- Level: First
- Dimensions: 14 x 14
Bedroom
- Level: First
- Dimensions: 13 x 12
Bedroom
- Level: First
- Dimensions: 13 x 13
Dining room
- Level: First
- Dimensions: 11 x 11
Kitchen
- Level: First
- Dimensions: 20 x 10
Laundry
- Level: First
- Dimensions: 11 x 8
Living room
- Level: First
- Dimensions: 19 x 14
Heating
- Central, Electric
Cooling
- Central Air, Ceiling Fan(s), Electric
Appliances
- Included: Dishwasher, Electric Cooktop, Disposal, Microwave
- Laundry: Washer Hookup, Electric Dryer Hookup, Laundry in Utility Room, None
Features
- Decorative/Designer Lighting Fixtures, Double Vanity, Eat-in Kitchen, High Speed Internet, Open Floorplan, Pantry, Walk-In Closet(s)
- Flooring: Laminate
- Has basement: No
- Has fireplace: No
Interior area
- Total interior livable area: 1,972 sqft
Video & virtual tour
Property
Parking
- Total spaces: 2
- Parking features: Additional Parking, Carport, Detached Carport, Lighted, On Site
- Carport spaces: 2
Features
- Levels: One
- Stories: 1
- Patio & porch: Rear Porch, Covered, Front Porch, Patio
- Exterior features: Rain Gutters
- Pool features: None
- Fencing: None
Lot
- Size: 10.38 Acres
- Features: Acreage, Cleared, Many Trees
- Residential vegetation: Brush, Cleared, Heavily Wooded
Details
- Parcel number: 52334
- Other equipment: TV Antenna
Construction
Type & style
- Home type: SingleFamily
- Architectural style: Traditional,Detached
- Property subtype: Single Family Residence
Materials
- Brick
- Foundation: Slab
- Roof: Shingle
Condition
- Year built: 2018
Utilities & green energy
- Sewer: Septic Tank
- Utilities for property: Cable Available, Electricity Available, Overhead Utilities, Phone Available, Septic Available
Green energy
- Indoor air quality: Integrated Pest Management, Ventilation
Community & HOA
Community
- Security: Smoke Detector(s)
- Subdivision: Rush Creek Ph I
HOA
- Has HOA: No
Location
- Region: Barry
Financial & listing details
- Price per square foot: $216/sqft
- Tax assessed value: $468,720
- Annual tax amount: $7,933
- Date on market: 7/31/2026
- Cumulative days on market: 2 days
- Listing terms: Cash,Conventional,FHA,Texas Vet,VA Loan
Estimated market value
$420,000
$399,000 - $441,000
$2,761/mo
Price history
| Date | Event | Price |
|---|---|---|
| 7/31/2026 | Listed for sale | $425,000$216/sqft |
Source: NTREIS #21339525 Report a problem | ||
Public tax history
| Year | Property taxes | Tax assessment |
|---|---|---|
| 2025 | $7,933 +34.5% | $468,720 +1.5% |
| 2024 | $5,898 +13.4% | $461,660 +12.9% |
| 2023 | $5,202 | $408,950 +39.9% |
| 2022 | -- | $292,340 +32.1% |
| 2021 | -- | $221,270 +8.3% |
| 2020 | -- | $204,280 +2% |
| 2019 | -- | $200,180 +293.7% |
| 2017 | -- | $50,840 +33.5% |
| 2016 | -- | $38,080 +4.8% |
| 2015 | -- | $36,320 |
Find assessor info on the county website
Monthly payment
Est. payment
Payment breakdown
Explore the cost of this home by adjusting the details. Changes won't be saved.Climate risks
Neighborhood: 75102
Nearby schools
GreatSchools rating
- 4/10Blooming Grove Elementary SchoolGrades: PK-5Distance: 6.4 mi
- 5/10Blooming Grove Junior High SchoolGrades: 6-8Distance: 5.7 mi
- 7/10Blooming Grove High SchoolGrades: 9-12Distance: 5.6 mi
Schools provided by the listing agent
- Elementary: Bloominggr
- Middle: Bloominggr
- High: Bloominggr
- District: Blooming Grove ISD
Source: NTREIS. This data may not be complete. We recommend contacting the local school district to confirm school assignments for this home.
- $328,800-- bd-- ba2.4k sqft9882 NW County Road 2221, Barry, TX 75102Off Market
- $--4 bd3 ba2.4k sqft9876 NW County Road 2221, Barry, TX 75102Sold
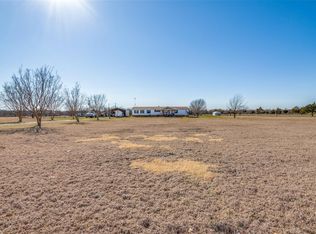
- $407,100-- bd-- ba1.4k sqft9916 NW County Road 2221, Barry, TX 75102Off Market
- $395,100-- bd-- ba1.5k sqft9904 NW County Road 2221, Barry, TX 75102Off Market
- $1,050,0003 bd4 ba2.2k sqft9924 NW County Road 2221, Barry, TX 75102For Sale
- $65,360-- bd-- ba1.3k sqft9905 NW County Road 2221, Barry, TX 75102Off Market
- $187,400-- bd-- ba1.6k sqft9846 NW County Road 2221, Barry, TX 75102Off Market
- $392,500-- bd-- ba1.4k sqft9846 NW County Road 2221, Barry, TX 75102Off Market
A local agent can set up tours, give advice and negotiate with sellers.
Similar homes
- $360,0003 bd2 ba1.7k sqft237 Barry Country, Barry, TX 75102For Sale
 MLS ID #21206587, Margarita Rico. NTREIS
 - $--3 bd2 ba2.8k sqft545 Sunrise Cir, Rice, TX 75155Auction
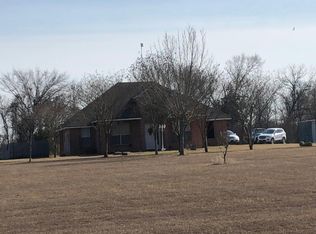 Auction.com 2
 - $379,9993 bd2 ba1.4k sqft6771 NW County Road 1146, Barry, TX 75102For Sale
 MLS ID #21303683, Christina Cerda. NTREIS
 - $420,0005 bd3 ba2.3k sqft15720 W Highway 22, Blooming Grove, TX 76626For Sale
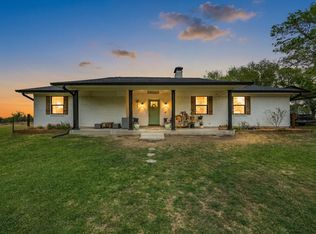 MLS ID #21226082, Robert Phipps. NTREIS
 - $250,0003 bd2 ba1.6k sqft2240 NW County Road 2162, Barry, TX 75102For SaleMLS ID #21138270, Domenic Santilli. NTREIS
- $475,0003 bd2 ba1.9k sqft308 Sunset Dr, Corsicana, TX 75110For SaleMLS ID #21296285, Kelli Hobbs. NTREIS
- $247,0003 bd2 ba1.1k sqft7739 NW County Road 1200, Barry, TX 75102For SaleMLS ID #21293756, Steve Koleno. NTREIS
- $374,0005 bd3 ba2.6k sqft5835 NW County Road 2091, Corsicana, TX 75110For SaleMLS ID #21301242, Joanie Karas. NTREIS
- $395,0003 bd2 ba1.6k sqft153 SW County Road 3020, Purdon, TX 76679For SaleMLS ID #21319000, Cathy West. NTREIS
- $499,0003 bd3 ba2.5k sqft1101 S 37th St, Corsicana, TX 75110For SaleMLS ID #21263089, Jeffery Smith. NTREIS
- $298,9005 bd2 ba2k sqft1217 S 9th St, Corsicana, TX 75110For SaleMLS ID #21348014, Jose Valles. NTREIS
- $225,0002 bd2 ba1.9k sqft106 N 1st St W, Dawson, TX 76639For SaleMLS ID #21346240, Margot Foster. NTREIS
- $378,5003 bd2 ba2.9k sqft250 NW County Road 17, Corsicana, TX 75110For SaleMLS ID #21281378, Julie Teel. NTREIS
- $414,5003 bd2 ba1.5k sqft2161 SW County Road 25, Corsicana, TX 75110For SaleMLS ID #21287178, Taylor German. NTREIS
- $385,0003 bd3 ba1.5k sqft1116 Davis Ranch Rd, Corsicana, TX 75110For SaleMLS ID #21339216, Leslie Lopez. NTREIS
- $450,0003 bd2 ba2k sqft11700 Fm 642, Purdon, TX 76679For SaleMLS ID #21274550, Donna Marrs. NTREIS
- $422,9004 bd3 ba1.8k sqft556 Palmito Ranch Rd, Corsicana, TX 75110For SaleMLS ID #21315822, Keila Avila. NTREIS
- $390,0004 bd2 ba1.8k sqft8008 NE County Road 1058, Rice, TX 75155For SaleMLS ID #21317758, Luz Ivette Perez. NTREIS
- $599,0004 bd2 ba2.8k sqft1642 NW County Road 1040, Corsicana, TX 75110For SaleMLS ID #21326406, Shelby Donoho. NTREIS
- $469,9003 bd4 ba2.9k sqft716 Meadow Dr, Corsicana, TX 75110For SaleMLS ID #21326180, Tammy Carter. NTREIS
