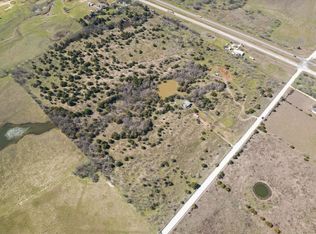
Beautiful New Construction on 1.88 MOL Acres! Discover the perfect blend of modern comfort and peaceful country living in this stunning 3-bedroom, 2-bath new construction home situated on 1.88 MOL beautiful acres in Purdon, Texas. Surrounded by mature trees and beautiful scenery, you'll enjoy the serenity of country living while being just minutes from town and all the conveniences you need.
Designed with an inviting split-bedroom floor plan, this home offers both privacy and functionality. The open-concept living area is filled with abundant natural light, creating a bright and welcoming space for family and friends. The beautifully appointed kitchen features quartz countertops, a large center island, stylish finishes, ample cabinetry, and plenty of workspace perfect for entertaining or everyday living.
The private primary suite provides a relaxing retreat, while the secondary bedrooms are thoughtfully positioned on the opposite side of the home. Step outside and enjoy the peaceful setting, mature trees, and scenic views that make this property truly special. Whether you're enjoying your morning coffee on the porch or spending time outdoors, you'll appreciate the space and beauty that surround you.
If you've been searching for a home that offers quality craftsmanship, modern finishes, a functional split-bedroom design, and the charm of country living with easy access to town, this one is a must-see!
For sale
Price cut: $10K (8/11)
$385,000
153 SW County Road 3020, Purdon, TX 76679
3beds
1,691sqft
Single Family Residence
Built in 2026
1.89 Acres Lot
$384,500 Zestimate®
$228/sqft
$-- HOA
What's special
Modern finishesStylish finishesAbundant natural lightPlenty of workspaceInviting split-bedroom floor planScenic viewsQuartz countertops
- 58 days
- 398
- 24
Zillow last checked:
Listing updated:
Listed by:
Cathy West 0759318 903-567-7777,
Exit Realty Pro 903-567-7777
Source: NTREIS,MLS#: 21319000
Facts & features
Interior
Bedrooms & bathrooms
- Bedrooms: 3
- Bathrooms: 2
- Full bathrooms: 2
Primary bedroom
- Features: Separate Shower, Walk-In Closet(s)
- Level: First
- Dimensions: 0 x 0
Bedroom
- Features: Walk-In Closet(s)
- Level: First
- Dimensions: 0 x 0
Bedroom
- Features: Walk-In Closet(s)
- Level: First
- Dimensions: 0 x 0
Dining room
- Level: First
- Dimensions: 0 x 0
Living room
- Level: First
- Dimensions: 0 x 0
Heating
- Central, Electric
Cooling
- Central Air, Electric
Appliances
- Included: Electric Oven, Electric Range, Microwave, Refrigerator
Features
- Kitchen Island, Open Floorplan, Pantry
- Has basement: No
- Has fireplace: No
Interior area
- Total interior livable area: 1,691 sqft
Video & virtual tour
Property
Parking
- Total spaces: 2
- Parking features: Driveway, Garage Faces Front
- Attached garage spaces: 2
Features
- Levels: One
- Stories: 1
- Patio & porch: Rear Porch, Covered, Front Porch
- Exterior features: Rain Gutters
- Pool features: None
Lot
- Size: 1.89 Acres
- Features: Acreage
Details
- Parcel number: 87345
Construction
Type & style
- Home type: SingleFamily
- Architectural style: Detached
- Property subtype: Single Family Residence
- Attached to another structure: Yes
Materials
- Foundation: Slab
Condition
- Year built: 2026
Utilities & green energy
- Sewer: Aerobic Septic
- Utilities for property: Septic Available
Community & HOA
Community
- Security: Smoke Detector(s)
- Subdivision: None
HOA
- Has HOA: No
Location
- Region: Purdon
Financial & listing details
- Price per square foot: $228/sqft
- Date on market: 7/3/2026
- Cumulative days on market: 59 days
Estimated market value
$384,500
$365,000 - $404,000
$2,496/mo
Price history
| Date | Event | Price |
|---|---|---|
| 8/11/2026 | Price change | $385,000-2.5%$228/sqft |
Source: NTREIS #21319000 Report a problem | ||
| 7/17/2026 | Price change | $395,000-3.7%$234/sqft |
Source: NTREIS #21319000 Report a problem | ||
| 7/3/2026 | Listed for sale | $410,000$242/sqft |
Source: NTREIS #21319000 Report a problem | ||
Public tax history
Tax history is unavailable.
Monthly payment
Est. payment
Payment breakdown
Explore the cost of this home by adjusting the details. Changes won't be saved.Climate risks
Neighborhood: 76679
Nearby schools
Similar homes
- $425,0003 bd2 ba1.9k sqft9888 NW County Road 2221, Barry, TX 75102For Sale
 MLS ID #21339525, Roslyn Gauntt. NTREIS
 - $315,0003 bd2 ba1.6k sqft955 Fm 667, Purdon, TX 76679For Sale
 MLS ID #21291997, Margarita Madera. NTREIS
 - $450,0003 bd2 ba2k sqft11700 Fm 642, Purdon, TX 76679For Sale
 MLS ID #21274550, Donna Marrs. NTREIS
 - $325,0004 bd2 ba1.6k sqft123 Pugh Ln, Corsicana, TX 75109For Sale
 MLS ID #21370230, Sherry Frye. NTREIS
 - $499,9994 bd3 ba2k sqft16857 Fm 709 E, Purdon, TX 76679Active
 MLS ID #622194, Katie Foley, Rapid Realty, LLC. Central Texas MLS
