Looking for PEACEFUL COUNTRY LIVING yet minutes to TOWN? Look No Further! Imagine watching the Sunrise & Sunsets without the hustle and bustle around you! Sits on almost 3.5 ACRES! NO HOA! OUTSIDE CITY LIMITS! GREAT LOCATION with easy access to IH35 & Hwy 77*GREAT PLACE TO RUN YOUR BUSINESS OUT OF*SPACIOUS OPEN FLOOR PLAN BARDOMINIUM with all the right space*Concrete Stained Floors throughout for easy care maintenance*Outdoor FIREPLACE on the HUGE COVERED PATIO in the Back*ISLAND KITCHEN with stunning GRANITE Countertops, Barn Door Large Walk in Pantry, tons of Counterspace & Cabinets, BUILT IN REFRIGERATOR*Super Spacious Master Bedroom with a Sitting Area & access to the Back Covered Patio*SPA LIKE MASTER BATH with a TUB & SEPERATE SHOWER*Large Living Room with Windows overlooking the Acreage*Generous Secondary Bedrooms with a Living Room in-between to use as a Study, Living, Playroom or Gameroom*Sizable Laundry Room with CABINETS*Oversized Garage*Great property to add that Workshop or Pool that you always wanted*COME SEE!!
For sale
$623,777
3220 Fm 55, Waxahachie, TX 75165
4beds
2,520sqft
Single Family Residence
Built in 2021
3.39 Acres Lot
$603,400 Zestimate®
$248/sqft
$-- HOA
What's special
- 417 days |
- 365 |
- 38 |
Zillow last checked:
Listing updated:
Listed by:
Krissy Mireles 0436632 512-903-1121,
eXp Realty - Krissy Mireles Team 512-903-1121
Source: NTREIS,MLS#: 20628399
Facts & features
Interior
Bedrooms & bathrooms
- Bedrooms: 4
- Bathrooms: 3
- Full bathrooms: 3
Primary bedroom
- Features: En Suite Bathroom, Walk-In Closet(s)
- Level: First
- Dimensions: 13 x 25
Bedroom
- Features: Closet Cabinetry, Ceiling Fan(s), Split Bedrooms
- Level: First
- Dimensions: 11 x 12
Bedroom
- Features: Closet Cabinetry, Ceiling Fan(s), Split Bedrooms
- Level: First
- Dimensions: 13 x 12
Bedroom
- Features: Closet Cabinetry, Ceiling Fan(s), Split Bedrooms
- Level: First
- Dimensions: 14 x 12
Primary bathroom
- Features: Built-in Features, Closet Cabinetry, Dual Sinks, En Suite Bathroom, Granite Counters, Garden Tub/Roman Tub, Sitting Area in Primary, Separate Shower
- Level: First
- Dimensions: 25 x 14
Other
- Features: Built-in Features, Granite Counters
- Level: First
- Dimensions: 7 x 6
Other
- Features: Built-in Features, Granite Counters
- Level: First
- Dimensions: 9 x 6
Kitchen
- Features: Breakfast Bar, Built-in Features, Eat-in Kitchen, Granite Counters, Kitchen Island, Walk-In Pantry
- Level: First
- Dimensions: 16 x 12
Laundry
- Features: Built-in Features, Closet, Linen Closet
- Level: First
- Dimensions: 16 x 12
Living room
- Level: First
- Dimensions: 23 x 16
Living room
- Level: First
- Dimensions: 12 x 11
Heating
- Central, Propane
Cooling
- Central Air, Ceiling Fan(s), Electric, ENERGY STAR Qualified Equipment
Appliances
- Included: Some Gas Appliances, Built-In Refrigerator, Gas Range, Gas Water Heater, Microwave, Plumbed For Gas, Refrigerator, Tankless Water Heater, Vented Exhaust Fan, Water Purifier
- Laundry: Washer Hookup, Electric Dryer Hookup, Gas Dryer Hookup, Laundry in Utility Room
Features
- Chandelier, Cathedral Ceiling(s), Decorative/Designer Lighting Fixtures, Double Vanity, Eat-in Kitchen, Granite Counters, High Speed Internet, Kitchen Island, Open Floorplan, Pantry, Walk-In Closet(s), Wired for Sound
- Flooring: Concrete, Tile
- Windows: Window Coverings
- Has basement: No
- Number of fireplaces: 1
- Fireplace features: EPA Qualified Fireplace, Outside, Stone, Wood Burning
Interior area
- Total interior livable area: 2,520 sqft
Video & virtual tour
Property
Parking
- Total spaces: 2
- Parking features: Additional Parking, Aggregate, Door-Single, Driveway, Epoxy Flooring, Garage, Garage Door Opener, Gravel, Inside Entrance, Kitchen Level, Garage Faces Side
- Attached garage spaces: 2
Features
- Levels: One
- Stories: 1
- Patio & porch: Rear Porch, Front Porch, Covered
- Exterior features: Rain Gutters, RV Hookup
- Pool features: None
- Fencing: None
Lot
- Size: 3.39 Acres
- Features: Acreage, Back Yard, Interior Lot, Lawn, Level
Details
- Parcel number: 279148
- Other equipment: Fuel Tank(s)
Construction
Type & style
- Home type: SingleFamily
- Architectural style: Barndominium,Detached
- Property subtype: Single Family Residence
- Attached to another structure: Yes
Materials
- Rock, Steel Siding, Stone, Wood Siding
- Foundation: Slab
- Roof: Metal
Condition
- Year built: 2021
Utilities & green energy
- Sewer: Aerobic Septic
- Water: Public, Rural
- Utilities for property: Electricity Available, Electricity Connected, Propane, Septic Available, Separate Meters, Underground Utilities, Water Available
Green energy
- Energy efficient items: Appliances, Insulation, Lighting, Water Heater, Windows
- Indoor air quality: Ventilation
- Water conservation: Efficient Hot Water Distribution, Low-Flow Fixtures, Water-Smart Landscaping
Community & HOA
Community
- Security: Security System Owned, Security System, Carbon Monoxide Detector(s), Smoke Detector(s)
- Subdivision: Nash Estates
HOA
- Has HOA: No
Location
- Region: Waxahachie
Financial & listing details
- Price per square foot: $248/sqft
- Tax assessed value: $498,575
- Annual tax amount: $6,936
- Date on market: 5/29/2025
- Cumulative days on market: 395 days
- Listing terms: Cash,Conventional,FHA,VA Loan
- Exclusions: Flat Screen Tvs
- Road surface type: Gravel
Estimated market value
$603,400
$573,000 - $634,000
$2,971/mo
Price history
| Date | Event | Price |
|---|---|---|
| 12/2/2025 | Price change | $623,777-0.8%$248/sqft |
Source: NTREIS #20628399 Report a problem | ||
| 5/29/2025 | Listed for sale | $628,900$250/sqft |
Source: NTREIS #20628399 Report a problem | ||
| 5/13/2025 | Listing removed | $628,900$250/sqft |
Source: NTREIS #20628399 Report a problem | ||
| 7/16/2024 | Price change | $628,900-3.2%$250/sqft |
Source: NTREIS #20628399 Report a problem | ||
| 7/3/2024 | Price change | $649,900-3%$258/sqft |
Source: NTREIS #20628399 Report a problem | ||
| 6/17/2024 | Price change | $669,900-1.5%$266/sqft |
Source: NTREIS #20628399 Report a problem | ||
| 6/1/2024 | Listed for sale | $679,900$270/sqft |
Source: NTREIS #20628399 Report a problem | ||
Public tax history
| Year | Property taxes | Tax assessment |
|---|---|---|
| 2025 | $5,917 -9.4% | $498,575 -1.9% |
| 2024 | $6,529 +13.5% | $508,200 +10% |
| 2023 | $5,751 -12% | $462,000 +10% |
| 2022 | $6,538 | $420,000 +320% |
| 2021 | -- | $100,000 +171.6% |
| 2020 | -- | $36,820 |
Find assessor info on the county website
Monthly payment
Est. payment
Payment breakdown
Explore the cost of this home by adjusting the details. Changes won't be saved.Climate risks
Neighborhood: 75165
Nearby schools
GreatSchools rating
- 2/10Oliver E Clift Elementary SchoolGrades: K-5Distance: 8 mi
- 5/10Robbie E Howard Junior High SchoolGrades: 6-8Distance: 9.9 mi
- 5/10Waxahachie High SchoolGrades: 9-12Distance: 12.3 mi
Schools provided by the listing agent
- Elementary: Oliver Clift
- Middle: Evelyn Love Coleman
- High: Waxahachie
- District: Waxahachie ISD
Source: NTREIS. This data may not be complete. We recommend contacting the local school district to confirm school assignments for this home.
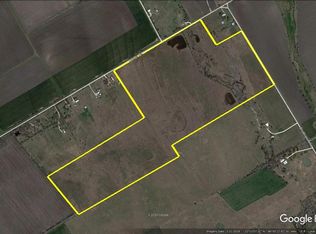
- $283,500110 AcresHolder Rd, Waxahachie, TX 75165Off Market
- $532,5003 bd-- ba2.1k sqft3200 Fm 55, Waxahachie, TX 75165Off Market
- $405,0002 bd2 ba1.2k sqft3240 Fm 55, Waxahachie, TX 75165Pending

- $694,6003 bd2 ba2.8k sqft3150 Fm 55, Waxahachie, TX 75165Off Market
- $9,250-- bd-- ba1.4k sqft3260 Fm 55, Waxahachie, TX 75165Off Market
- $369,4003 bd2 ba2.5k sqft3111 Fm 55, Waxahachie, TX 75165Off Market
- $277,2003 bd2 ba1.4k sqft3104 Fm 55, Waxahachie, TX 75165Off Market
- $779,5003 bd-- ba1.4k sqft3260 Fm 55, Waxahachie, TX 75165Off Market
A local agent can set up tours, give advice and negotiate with sellers.
A local lender can help you make sure your offer is ready when you are.
Similar homes
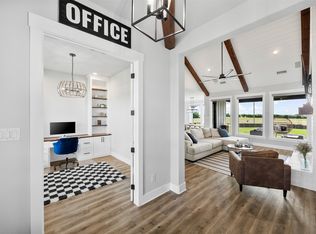
- $650,0004 bd2 ba2.7k sqft870 Dove Meadow Trl, Waxahachie, TX 75167For Sale
 MLS ID #21314738, Chelsie Andrews. NTREIS
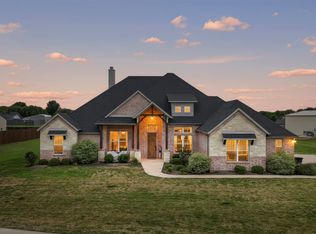
 - $660,0004 bd3 ba3k sqft321 Rolling Meadows Dr, Waxahachie, TX 75165For Sale
 MLS ID #21242941, Amy Mcdaniel. NTREIS
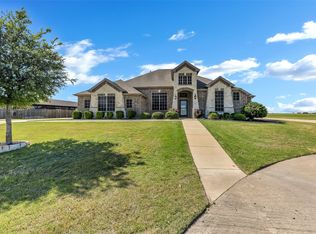
 - $630,0004 bd3 ba2.2k sqft1231 Colorado Dr, Waxahachie, TX 75167For Sale
 MLS ID #21267182, Mona Barker. NTREIS
 - $660,0004 bd3 ba2.8k sqft133 Aiden Dr, Waxahachie, TX 75165For Sale
 MLS ID #21292953, Leslie Majors. NTREIS
 - $659,0004 bd3 ba2.9k sqft4530 Waggoner Ranch Ct, Waxahachie, TX 75165For SaleMLS ID #21277437, Chris Oliver. NTREIS
- $660,0004 bd3 ba2.3k sqft240 Cox Rd, Waxahachie, TX 75167For SaleMLS ID #21214205, Mary Wilson. NTREIS
- $599,9994 bd4 ba3k sqft1111 Yukon Blvd, Waxahachie, TX 75167For SaleMLS ID #21272550, Don Baker. NTREIS
- $675,0004 bd4 ba2.6k sqft101 Orchard Acres Ct, Ennis, TX 75119For SaleMLS ID #21323251, Roxanne Stanford. NTREIS
- $680,0004 bd3 ba3k sqft161 Adkins Trl, Waxahachie, TX 75167For SaleMLS ID #21325166, Eric Janszen. NTREIS
- $642,0004 bd3 ba2.6k sqft126 Paddock Rdg, Waxahachie, TX 75167For SaleMLS ID #21288083, Cassilyn Crowley. NTREIS
- $899,0003 bd4 ba2.6k sqft360 Forreston Rd, Waxahachie, TX 75165For SaleMLS ID #21193339, Kimberly Capps. NTREIS
- $625,0005 bd4 ba3.3k sqft130 Eubanks Rd, Maypearl, TX 76064For SaleMLS ID #21216493, Jeremy Norman. NTREIS
- $640,0004 bd2 ba2.3k sqft113 Mulkey Rd, Waxahachie, TX 75167For SaleMLS ID #21206772, Jessica Ward. NTREIS
- $519,9003 bd3 ba2.5k sqft4927 Fm 878, Waxahachie, TX 75165For SaleMLS ID #21175226, Jackie McDonald. NTREIS
- $599,0003 bd3 ba2.2k sqft109 Pioneer Ct, Waxahachie, TX 75167For SaleMLS ID #21200400, Sarah Padgett. NTREIS
- $720,0004 bd3 ba2.9k sqft729 Bearden Rd, Waxahachie, TX 75167For SaleMLS ID #21322188, Amanda Auger. NTREIS
- $689,0004 bd3 ba3.2k sqft20 Ellis Oak Ct, Waxahachie, TX 75167For SaleMLS ID #21280783, Amy Brown. NTREIS
- $780,0003 bd3 ba2.8k sqft125 Lone Elm Rd, Waxahachie, TX 75167For SaleMLS ID #21321368, Danny Robinson. NTREIS
- $450,0004 bd4 ba2.8k sqft511 Farrar Rd, Waxahachie, TX 75165For SaleMLS ID #21320911, Melissa McClain. NTREIS
- $518,8504 bd2 ba1.9k sqft123 Catawba Rd, Waxahachie, TX 75165For SaleMLS ID #21264826, Eric Janszen. NTREIS
