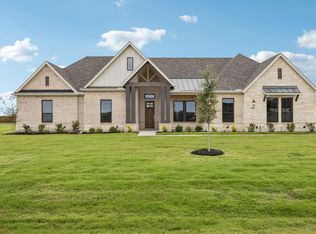
Looking for acreage with room for a home-based business, equipment storage, or hobbies? This newly constructed 4-bedroom, 2.5-bath barndominium-style home sits on 3.228 acres outside city limits in Ellis County, featuring a gated entrance and a 1,600-square-foot detached workshop. The home offers 2,566 square feet of living space with 11-foot ceilings, an open-concept kitchen and living area, and a spacious living room with fireplace. The kitchen features a large island, ample cabinetry, and walk-in pantry. The primary suite includes a freestanding soaking tub, separate walk-in shower, and custom walk-in closet. Additional features include a dedicated laundry room with built-in cabinetry and utility sink, mudroom with custom built-ins, covered front and rear porches, spray foam insulation, standing-seam metal roof, and attached two-car garage with epoxy floors. The insulated 40' x 40' detached workshop features two roll-up doors, electrical wiring, and a half bath, providing space for vehicles, equipment, storage, or hobbies. The property features a ranch-style gated entrance, perimeter fencing, and large trees toward the rear of the acreage, offering additional space for outdoor activities, animals, and recreational use.
For sale
$699,000
3500 Greathouse Rd, Waxahachie, TX 75167
4beds
2,566sqft
Single Family Residence
Built in 2026
3.23 Acres Lot
$694,800 Zestimate®
$272/sqft
$-- HOA
What's special
Mudroom with custom built-insFreestanding soaking tubGated entranceCustom walk-in closetSpray foam insulationPerimeter fencingLarge island
- 8 days
- 875
- 92
Likely to sell faster than
Zillow last checked:
Listing updated:
Listed by:
Kristin Payne 0794637,
Robert Payne, Broker 214-801-0799
Source: NTREIS,MLS#: 21416994
Facts & features
Interior
Bedrooms & bathrooms
- Bedrooms: 4
- Bathrooms: 3
- Full bathrooms: 2
- 1/2 bathrooms: 1
Primary bedroom
- Features: Ceiling Fan(s)
- Level: First
- Dimensions: 21 x 14
Bedroom
- Features: Built-in Features, Ceiling Fan(s), Walk-In Closet(s)
- Level: First
- Dimensions: 12 x 14
Bedroom
- Features: Built-in Features, Ceiling Fan(s), Walk-In Closet(s)
- Level: First
- Dimensions: 12 x 11
Bedroom
- Features: Built-in Features, Ceiling Fan(s), Walk-In Closet(s)
- Level: First
- Dimensions: 12 x 14
Primary bathroom
- Features: Built-in Features, Closet Cabinetry, Dual Sinks, Double Vanity, En Suite Bathroom, Granite Counters, Garden Tub/Roman Tub, Separate Shower, Walk-In Shower
- Level: First
- Dimensions: 22 x 17
Kitchen
- Features: Built-in Features, Kitchen Island, Pantry, Walk-In Pantry
- Level: First
- Dimensions: 12 x 10
Laundry
- Features: Built-in Features, Utility Sink
- Level: First
- Dimensions: 12 x 7
Living room
- Features: Built-in Features, Ceiling Fan(s)
- Level: First
- Dimensions: 19 x 24
Mud room
- Features: Built-in Features
- Level: First
- Dimensions: 5 x 6
Heating
- Central, Electric, Fireplace(s)
Cooling
- Attic Fan, Central Air, Ceiling Fan(s)
Appliances
- Included: Dishwasher, Electric Range, Electric Water Heater, Disposal, Microwave, Refrigerator, Vented Exhaust Fan
- Laundry: Common Area, Washer Hookup, Dryer Hookup, ElectricDryer Hookup, Laundry in Utility Room
Features
- Built-in Features, Decorative/Designer Lighting Fixtures, Double Vanity, Eat-in Kitchen, High Speed Internet, Kitchen Island, Open Floorplan, Pantry, Cable TV, Vaulted Ceiling(s), Walk-In Closet(s)
- Flooring: Luxury Vinyl Plank
- Has basement: No
- Number of fireplaces: 1
- Fireplace features: Decorative, Electric, Great Room, Zero Clearance
Interior area
- Total interior livable area: 2,566 sqft
Property
Parking
- Total spaces: 6
- Parking features: Additional Parking, Concrete, Driveway, Epoxy Flooring, Garage, Gravel, Inside Entrance, Garage Faces Side, Boat, RV Access/Parking
- Attached garage spaces: 2
- Covered spaces: 6
Features
- Levels: One
- Stories: 1
- Patio & porch: Front Porch, Patio, Covered
- Exterior features: Lighting, Private Entrance, Rain Gutters, Storage
- Pool features: None
- Fencing: Fenced,Full,Gate,Perimeter,Pipe,Wire
Lot
- Size: 3.23 Acres
- Dimensions: 209 x 780
- Features: Acreage, Agricultural, Cleared, Interior Lot, Irregular Lot, Landscaped, Level, Pasture, Subdivision, Few Trees
- Residential vegetation: Cleared, Grassed, Partially Wooded
Details
- Additional structures: Second Garage, Garage(s), RV/Boat Storage, Storage, Workshop
- Parcel number: 314370
- Horses can be raised: Yes
Construction
Type & style
- Home type: SingleFamily
- Architectural style: Barndominium,Detached
- Property subtype: Single Family Residence
Materials
- Foundation: Slab
- Roof: Metal
Condition
- New Construction
- Year built: 2026
Utilities & green energy
- Sewer: Septic Tank
- Water: Community/Coop
- Utilities for property: Electricity Available, Electricity Connected, Septic Available, Separate Meters, Water Available, Cable Available
Community & HOA
Community
- Subdivision: Greathouse Ranch
HOA
- Has HOA: No
Location
- Region: Waxahachie
Financial & listing details
- Price per square foot: $272/sqft
- Annual tax amount: $11
- Date on market: 10/23/2026
- Listing terms: Cash,Conventional,FHA,VA Loan
- Road surface type: Gravel
Estimated market value
$694,800
$660,000 - $730,000
$3,266/mo
Price history
| Date | Event | Price |
|---|---|---|
| 10/23/2026 | Listed for sale | $699,000+249.5%$272/sqft |
Source: NTREIS #21416994 Report a problem | ||
| 1/21/2025 | Listing removed | $200,000$78/sqft |
Source: NTREIS #20814424 Report a problem | ||
| 1/10/2025 | Listed for sale | $200,000$78/sqft |
Source: NTREIS #20814424 Report a problem | ||
Public tax history
Tax history is unavailable.
Monthly payment
Est. payment
Payment breakdown
Explore the cost of this home by adjusting the details. Changes won't be saved.Climate risks
Neighborhood: 75167
Nearby schools
Schools provided by the listing agent
- Elementary: Dunaway
- Middle: Finley
- High: Waxahachie
- District: Waxahachie ISD
Source: NTREIS. This data may not be complete. We recommend contacting the local school district to confirm school assignments for this home.

Similar homes
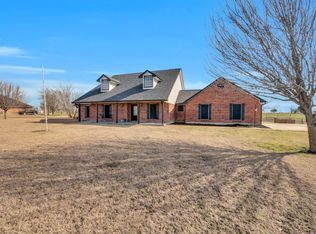
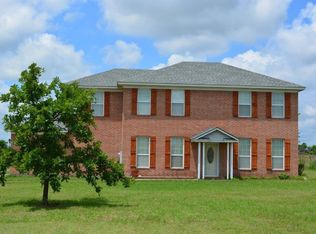
- $629,9004 bd2 ba2.5k sqft870 Dove Meadow Trl, Waxahachie, TX 75167For Sale
 MLS ID #21380090, Tiffany Stevens. NTREIS
- $705,9844 bd3 ba2.9k sqft10121 Baldy Mountain Dr, Waxahachie, TX 75167For Sale
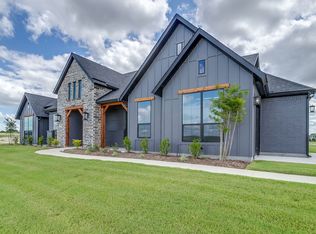 MLS ID #21320756, Brandee Escalante. NTREIS
- $699,9003 bd3 ba2.6k sqft140 Lone Elm Rd, Waxahachie, TX 75167For Sale
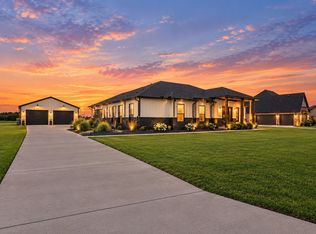 MLS ID #21371151, Dillon Newman. NTREIS
- $629,9004 bd4 ba3.1k sqft108 Swan Lake Dr, Waxahachie, TX 75165New Construction
 NTREIS
