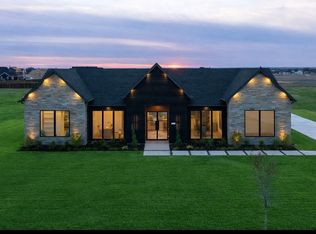
MOVE-IN READY NEW CONSTRUCTION by Elmwood Homes! Welcome to the Carlsbad plan, offering 2,633 square feet of thoughtfully designed living space on a desirable corner lot in Maypearl ISD. This beautiful home features 4 bedrooms, 2.5 bathrooms, a private study, game room, and spacious 3-car garage. A covered front porch welcomes you inside to an open-concept design filled with elevated finishes, including a stylish combination of stained and painted cabinetry. The gourmet kitchen is the heart of the home, featuring 56-inch cabinets, a 36-inch electric cooktop, built-in oven and microwave, large center island, and oversized walk-in pantry. The kitchen opens to a stunning vaulted family room anchored by a wood-burning fireplace, creating the perfect space for everyday living and entertaining. The spacious primary suite features an impressive walk-in closet and a beautifully designed ensuite bath with a freestanding soaking tub and separate shower. Three additional bedrooms, a dedicated study, and a game room provide plenty of flexibility for work, guests, and recreation. Enjoy outdoor living from the covered back patio or relax on the covered front porch. Additional features include pre-wiring for security cameras, a 3-car garage, and the added space and appeal of a corner homesite. Brand-new, move-in ready, and packed with upgrades, this Elmwood Homes Carlsbad plan combines modern style, functional living, and plenty of room to make it home!
For sale
$644,990
10611 Rye Bread Ln, Venus, TX 76084
4beds
2,633sqft
Single Family Residence
Built in 2026
1.22 Acres Lot
$-- Zestimate®
$245/sqft
$29/mo HOA
What's special
Wood-burning fireplaceStunning vaulted family roomElevated finishesDedicated studyCovered back patioImpressive walk-in closetFreestanding soaking tub
- 3 hours
- 17
- 2
Zillow last checked:
Listing updated:
Listed by:
Brandee Escalante 0467426 972-533-9801,
eXp Realty 214-817-8556,
Crystal Ashley 0676066 972-762-5202,
eXp Realty
Source: NTREIS,MLS#: 21382274
Facts & features
Interior
Bedrooms & bathrooms
- Bedrooms: 4
- Bathrooms: 3
- Full bathrooms: 2
- 1/2 bathrooms: 1
Primary bedroom
- Features: Double Vanity, Separate Shower, Walk-In Closet(s)
- Level: First
- Dimensions: 17 x 14
Bedroom
- Features: Walk-In Closet(s)
- Level: First
- Dimensions: 12 x 13
Bedroom
- Features: Walk-In Closet(s)
- Level: First
- Dimensions: 11 x 11
Bedroom
- Features: Walk-In Closet(s)
- Level: First
- Dimensions: 12 x 12
Breakfast room nook
- Level: First
- Dimensions: 12 x 11
Game room
- Level: First
- Dimensions: 14 x 15
Kitchen
- Features: Built-in Features, Eat-in Kitchen, Kitchen Island, Pantry, Stone Counters
- Level: First
- Dimensions: 12 x 20
Living room
- Features: Ceiling Fan(s), Fireplace
- Level: First
- Dimensions: 18 x 20
Office
- Level: First
- Dimensions: 12 x 10
Utility room
- Features: Utility Room
- Level: First
- Dimensions: 0 x 0
Heating
- Central, Electric
Cooling
- Central Air, Ceiling Fan(s), Electric
Appliances
- Included: Dishwasher, Electric Oven, Disposal, Microwave
- Laundry: Laundry in Utility Room
Features
- Decorative/Designer Lighting Fixtures, Eat-in Kitchen, High Speed Internet, Kitchen Island, Open Floorplan, Pantry, Cable TV, Vaulted Ceiling(s), Walk-In Closet(s)
- Flooring: Carpet, Ceramic Tile, Laminate
- Has basement: No
- Number of fireplaces: 1
- Fireplace features: Living Room, Wood Burning
Interior area
- Total interior livable area: 2,633 sqft
Property
Parking
- Total spaces: 3
- Parking features: Garage
- Attached garage spaces: 3
Features
- Levels: One
- Stories: 1
- Patio & porch: Covered
- Pool features: None
Lot
- Size: 1.22 Acres
- Features: Corner Lot
Details
- Parcel number: 302662
Construction
Type & style
- Home type: SingleFamily
- Architectural style: Traditional,Detached
- Property subtype: Single Family Residence
Materials
- Brick
- Foundation: Slab
Condition
- New Construction
- Year built: 2026
Utilities & green energy
- Sewer: Aerobic Septic
- Utilities for property: Septic Available, Cable Available
Community & HOA
Community
- Subdivision: Matthews Farms Add Ph 2
HOA
- Has HOA: Yes
- Services included: Association Management
- HOA fee: $350 annually
- HOA name: Ask Builder
- HOA phone: 000-000-0000
Location
- Region: Venus
Financial & listing details
- Price per square foot: $245/sqft
- Annual tax amount: $1,335
- Date on market: 9/10/2026
- Listing terms: Cash,Conventional,FHA,VA Loan
Estimated market value
Not available
Estimated sales range
Not available
Not available
Price history
| Date | Event | Price |
|---|---|---|
| 9/10/2026 | Listed for sale | $644,990$245/sqft |
Source: eXp Realty #21382274 Report a problem | ||
Public tax history
Tax history is unavailable.
Monthly payment
Est. payment
Payment breakdown
Explore the cost of this home by adjusting the details. Changes won't be saved.Climate risks
Neighborhood: 76084
Nearby schools
Schools provided by the listing agent
- Elementary: Maypearl
- Middle: Maypearl
- High: Maypearl
- District: Maypearl ISD
Source: NTREIS. This data may not be complete. We recommend contacting the local school district to confirm school assignments for this home.
Similar homes
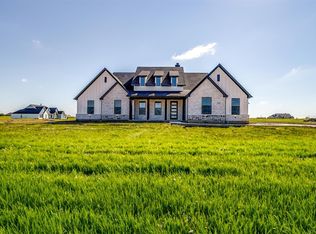
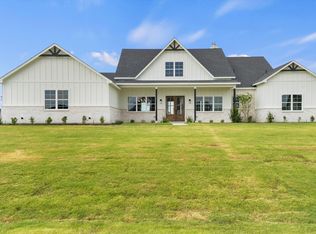
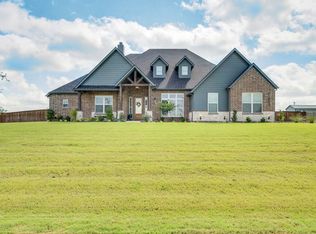
- $690,0004 bd4 ba2.9k sqft10641 Rye Bread Ln, Venus, TX 76084For Sale
 MLS ID #21368590, Monica Ramirez. NTREIS
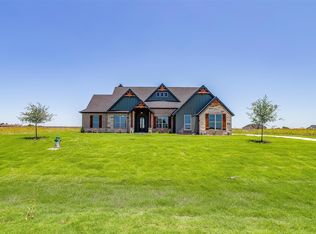
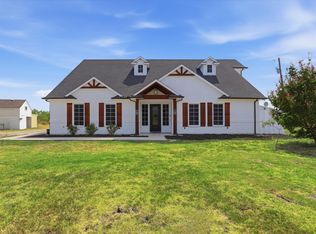
 - $697,0004 bd3 ba2.8k sqft10630 Barley Corn Ln, Venus, TX 76084For Sale
 MLS ID #21306038, Jennifer Warn. NTREIS
 - $610,0003 bd3 ba2.6k sqft391 Cari Lynn Ln, Venus, TX 76084New Construction
 MLS ID #21275010, Monica Ramirez. NTREIS
 - $699,9994 bd5 ba3.4k sqft3321 Mountain View Dr, Venus, TX 76084For Sale
 MLS ID #21375192, Tenesha Lusk. NTREIS
