This modern farmhouse is the epitome of luxury living! This stunning new build combines classic charm with contemporary comfort, offering the perfect blend of style and functionality. Spacious and inviting floor plan, complete with pre-wired sound system and security cameras, and engineered wood flooring throughout along with a plethora of upgrades! Luxury gourmet kitchen, with upgraded quartz countertops, a sleek waterfall edge, SS appliances, gas cooktop and oversized island provides ample space for entertaining. Gather with family and friends in the game room or the vaulted ceiling family room, where natural light floods the space! Retreat to the luxurious master suite, complete with a spa-like ensuite bathroom and walk-in closet. Additional bedrooms provide plenty of room for guests or family members. Outside, enjoy the tranquility of country living on your expansive lot, complete with a 500-gallon propane tank and tankless water heater! LANDSCAPE PACKAGE INCLUDED! This is a non-arm length transaction between friend to friend.
Sold
Price Unknown
10610 Rye Bread Ln, Venus, TX 76084
4beds
2,581sqft
Farm, Single Family Residence
Built in 2024
1.22 Acres Lot
$587,800 Zestimate®
$--/sqft
$2,868 Estimated rent
Home value
$587,800
$541,000 - $641,000
$2,868/mo
Zestimate® history
Owner options
List your home for rent
$2,868/mo
Rent Zestimate®
Find your next renter with Zillow Rental Manager. Plus, with online applications, you can quickly screen prospective tenants – for free.
$2,868/mo
Rent Zestimate®
Refinance and save
$350/mo
Est. payment
Refinancing to a lower rate could help reduce your monthly payments and save thousands over the life of the loan.
$350/mo
Est. payment
Explore your selling options
Work with a Zillow partner agent
Leverage their expertise and Zillow's premium Showcase listings to get your home seen by more buyers.
Get startedList with your own agent
Get your home in front of millions of buyers by listing it on Zillow.
Learn how to do itSell it yourself
Take full control of how buyers see your home on Zillow by listing For Sale by Owner (FSBO).
List your homeWhat's special
Engineered wood flooringVaulted ceiling family roomUpgraded quartz countertopsSleek waterfall edgeGame roomOversized islandWalk-in closet
Zillow last checked:
Listing updated:
Listed by:
Brandee Escalante 0467426 214-675-8545,
eXp Realty 214-817-8556,
Crystal Ashley 0676066 972-762-5202,
eXp Realty
Bought with:
Raylan Pokorny
Monument Realty
Source: NTREIS,MLS#: 20585329
Facts & features
Interior
Bedrooms & bathrooms
- Bedrooms: 4
- Bathrooms: 2
- Full bathrooms: 2
Primary bedroom
- Features: Double Vanity, Garden Tub/Roman Tub, Separate Shower, Walk-In Closet(s)
- Level: First
- Dimensions: 16 x 14
Bedroom
- Level: First
- Dimensions: 12 x 13
Bedroom
- Level: First
- Dimensions: 11 x 11
Bedroom
- Level: First
- Dimensions: 12 x 12
Breakfast room nook
- Level: First
- Dimensions: 13 x 14
Game room
- Level: First
- Dimensions: 14 x 15
Kitchen
- Features: Eat-in Kitchen, Kitchen Island, Pantry, Stone Counters
- Level: First
Living room
- Features: Fireplace
- Level: First
- Dimensions: 18 x 20
Office
- Level: First
Utility room
- Level: First
Heating
- Central, Electric
Cooling
- Central Air, Ceiling Fan(s), Electric
Appliances
- Included: Dishwasher, Gas Cooktop, Disposal, Microwave, Tankless Water Heater
Features
- Decorative/Designer Lighting Fixtures, Eat-in Kitchen, High Speed Internet, Kitchen Island, Open Floorplan, Cable TV, Vaulted Ceiling(s), Walk-In Closet(s), Wired for Sound
- Flooring: Wood
- Has basement: No
- Number of fireplaces: 1
- Fireplace features: Living Room, Wood Burning
Interior area
- Total interior livable area: 2,581 sqft
Property
Parking
- Total spaces: 3
- Parking features: Garage
- Attached garage spaces: 3
Features
- Levels: One
- Stories: 1
- Patio & porch: Covered
- Pool features: None
Lot
- Size: 1.22 Acres
- Features: Acreage
Details
- Parcel number: 302689
Construction
Type & style
- Home type: SingleFamily
- Architectural style: Farmhouse,Modern,Detached
- Property subtype: Farm, Single Family Residence
Materials
- Brick
- Foundation: Slab
- Roof: Composition
Condition
- New construction: Yes
- Year built: 2024
Utilities & green energy
- Sewer: Aerobic Septic
- Utilities for property: Septic Available, Cable Available
Community & HOA
Community
- Security: Prewired
- Subdivision: MATTHEWS FARMS ADDN PH 2
HOA
- Has HOA: Yes
- Services included: Association Management
- HOA fee: $350 annually
- HOA name: ASK BUILDER
Location
- Region: Venus
Financial & listing details
- Date on market: 4/12/2024
- Cumulative days on market: 504 days
- Listing terms: Cash,Conventional,FHA,VA Loan
Price history
| Date | Event | Price |
|---|---|---|
| 10/9/2025 | Sold | -- |
Source: NTREIS #20585329 Report a problem | ||
| 8/29/2025 | Pending sale | $584,990$227/sqft |
Source: NTREIS #20585329 Report a problem | ||
| 8/5/2025 | Price change | $584,990-2.5%$227/sqft |
Source: NTREIS #20585329 Report a problem | ||
| 5/23/2025 | Price change | $599,990-4%$232/sqft |
Source: NTREIS #20585329 Report a problem | ||
| 1/24/2025 | Price change | $624,990-3.8%$242/sqft |
Source: NTREIS #20585329 Report a problem | ||
| 9/30/2024 | Listed for sale | $649,990$252/sqft |
Source: NTREIS #20585329 Report a problem | ||
| 9/14/2024 | Listing removed | $649,990$252/sqft |
Source: NTREIS #20585329 Report a problem | ||
| 7/20/2024 | Price change | $649,990-1.8%$252/sqft |
Source: NTREIS #20585329 Report a problem | ||
| 4/12/2024 | Listed for sale | $661,990$256/sqft |
Source: NTREIS #20585329 Report a problem | ||
Public tax history
Tax history is unavailable.
Neighborhood: 76084
Nearby homes
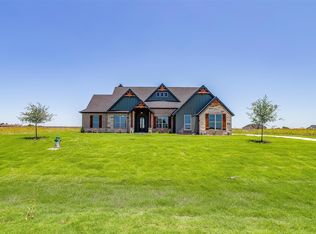
- $--4 bd3 ba2.6k sqft10630 Rye Bread Ln, Maypearl, TX 76084Sold
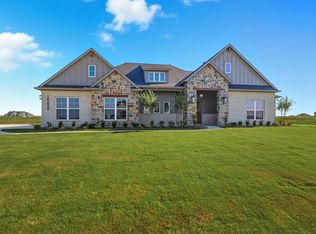
- $--3 bd3 ba2.1k sqft10650 Rye Bread Ln, Venus, TX 76084Sold
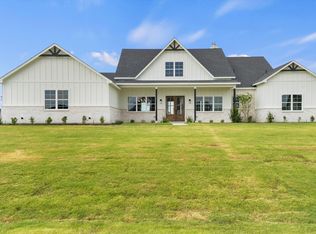
- $680,0004 bd4 ba2.9k sqft10641 Rye Bread Ln, Venus, TX 76084For Sale
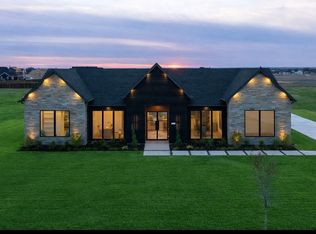
- $--4 bd4 ba2.7k sqft10651 Rye Bread Ln, Venus, TX 76084Sold
- $644,9904 bd3 ba2.6k sqft10611 Rye Bread Ln, Venus, TX 76084For Sale
- $508,5003 bd-- ba2.3k sqft10631 Rye Bread Ln, Venus, TX 76084Off Market
- $--1.22 acres10670 Rye Bread Ln, Venus, TX 76084Sold
- $--3 bd2 ba1.8k sqft551 Cari Lynn Ln, Venus, TX 76084Sold
Nearby schools
GreatSchools rating
- 7/10Lorene Smith Kirkpatrick Elementary SchoolGrades: 2-5Distance: 3.6 mi
- 6/10Maypearl Middle SchoolGrades: 6-8Distance: 3.6 mi
- 3/10Maypearl High SchoolGrades: 9-12Distance: 3.7 mi
Schools provided by the listing agent
- Elementary: Maypearl
- High: Maypearl
- District: Maypearl ISD
Source: NTREIS. This data may not be complete. We recommend contacting the local school district to confirm school assignments for this home.
Get a cash offer in 3 minutes
Find out how much your home could sell for in as little as 3 minutes with a no-obligation cash offer.
Estimated market value
$587,800
Get a cash offer in 3 minutes
Find out how much your home could sell for in as little as 3 minutes with a no-obligation cash offer.
Estimated market value
$587,800
- Texas
- Ellis County
- Venus
- 76084
- 10610 Rye Bread Ln
