BEST AND FINAL BY EOD FRIDAY, 6.26. Discover the freedom of country living on 3.3+ acres outside city limits. Offering privacy, flexibility, and room to grow, this property presents a rare opportunity for those seeking space without sacrificing convenience. Whether you’re looking for a place to enjoy a quieter lifestyle, create a family compound, or build your dream home, the possibilities are endless. Inside, thoughtful design details elevate the home’s character, including custom white oak cabinetry, a designer wallpaper accent in the half bath, a versatile secondary bedroom with a built-in Murphy bed, and an impressive 8-foot bifold door that creates a seamless connection between indoor and outdoor living. A unique highlight of the property is that power is already in place for a future main residence, creating the opportunity to live in the existing custom home while building your dream home on the remaining acreage. The existing home can continue to serve as a guest house, multigenerational living space, rental opportunity, or private retreat long after construction is complete. The property also features a 1,200-square-foot shop, offering abundant space for storage, hobbies, equipment, or a workshop. With open acreage and plenty of room to expand, this property provides the flexibility to create a lifestyle tailored to your needs. Enjoy peaceful country surroundings while remaining conveniently located near shopping, dining, and schools. Rarely does a property offer this combination of immediate functionality and future potential. Looking to build your dream home? The owner is a custom home builder in the Waxahachie area, offering a unique opportunity to explore future building possibilities on the property.
Pending
$405,000
3240 Fm 55, Waxahachie, TX 75165
2beds
1,200sqft
:
Get pre-qualified$2,923/mo
Single Family Residence
Built in 2023
3.39 Acres Lot
$404,800 Zestimate®
$338/sqft
$-- HOA
What's special
Custom white oak cabinetry
- 40 days |
- 521 |
- 21 |
Likely to sell faster than
Zillow last checked:
Listing updated:
Listed by:
Yazzelle De La Fuente 0744052,
DHS Realty 972-979-8413
Source: NTREIS,MLS#: 21301933
Facts & features
Interior
Bedrooms & bathrooms
- Bedrooms: 2
- Bathrooms: 2
- Full bathrooms: 1
- 1/2 bathrooms: 1
Primary bedroom
- Features: Ceiling Fan(s), Fireplace
- Level: First
- Dimensions: 12 x 11
Bedroom
- Features: Ceiling Fan(s)
- Level: First
- Dimensions: 12 x 11
Primary bathroom
- Features: Dual Sinks, Multiple Shower Heads
- Level: First
- Dimensions: 8 x 5
Half bath
- Level: First
- Dimensions: 3 x 7
Kitchen
- Features: Built-in Features, Eat-in Kitchen, Kitchen Island, Pantry
- Level: First
- Dimensions: 10 x 15
Laundry
- Features: Built-in Features, Closet
- Level: First
- Dimensions: 8 x 5
Living room
- Features: Ceiling Fan(s), Fireplace
- Level: First
- Dimensions: 15 x 15
Office
- Features: Built-in Features
- Level: First
- Dimensions: 7 x 15
Workshop
- Features: Ceiling Fan(s)
- Level: First
- Dimensions: 30 x 40
Heating
- Central, Fireplace(s)
Cooling
- Central Air, Ceiling Fan(s)
Appliances
- Included: Electric Water Heater, Disposal, Microwave, Refrigerator
- Laundry: Washer Hookup, Dryer Hookup, ElectricDryer Hookup, Laundry in Utility Room, Stacked
Features
- Decorative/Designer Lighting Fixtures, Double Vanity, Granite Counters, High Speed Internet, Kitchen Island, Open Floorplan, Pantry, Cable TV, Natural Woodwork, Walk-In Closet(s)
- Flooring: Luxury Vinyl Plank, Tile
- Has basement: No
- Number of fireplaces: 2
- Fireplace features: Decorative, Electric, Living Room, Primary Bedroom
Interior area
- Total interior livable area: 1,200 sqft
Video & virtual tour
Property
Parking
- Total spaces: 6
- Parking features: Garage Faces Front, Garage, Oversized, Workshop in Garage
- Garage spaces: 3
- Carport spaces: 3
Features
- Levels: One
- Stories: 1
- Patio & porch: Covered
- Exterior features: Lighting
- Pool features: None
- Fencing: Partial,Wood
- Body of water: Waxahachie
Lot
- Size: 3.39 Acres
- Features: Acreage, Sprinkler System
Details
- Parcel number: 279147
Construction
Type & style
- Home type: SingleFamily
- Architectural style: Farmhouse,Modern,Detached
- Property subtype: Single Family Residence
Materials
- Board & Batten Siding
- Foundation: Slab
- Roof: Composition
Condition
- Year built: 2023
Utilities & green energy
- Sewer: Aerobic Septic
- Water: Community/Coop
- Utilities for property: Electricity Available, Electricity Connected, Overhead Utilities, Septic Available, Water Available, Cable Available
Community & HOA
Community
- Security: Carbon Monoxide Detector(s), Smoke Detector(s)
- Subdivision: Nash Estates
HOA
- Has HOA: No
Location
- Region: Waxahachie
Financial & listing details
- Price per square foot: $338/sqft
- Tax assessed value: $397,367
- Annual tax amount: $4,381
- Date on market: 6/18/2026
- Cumulative days on market: 35 days
- Listing terms: Cash,Conventional,FHA
- Exclusions: All personal belongings, refrigerator, washer/dryer, TVs, security cameras, furniture, Shop: storage racks and all items stored inside.
- Road surface type: Gravel
Estimated market value
$404,800
$385,000 - $425,000
$1,954/mo
Price history
| Date | Event | Price |
|---|---|---|
| 7/20/2026 | Pending sale | $405,000$338/sqft |
Source: NTREIS #21301933 Report a problem | ||
| 6/24/2026 | Contingent | $405,000$338/sqft |
Source: NTREIS #21301933 Report a problem | ||
| 6/18/2026 | Listed for sale | $405,000$338/sqft |
Source: NTREIS #21301933 Report a problem | ||
Public tax history
| Year | Property taxes | Tax assessment |
|---|---|---|
| 2025 | $4,381 -15.7% | $397,367 -5.4% |
| 2024 | $5,196 +73% | $420,265 +110.1% |
| 2023 | $3,002 +11.3% | $200,000 +25% |
| 2022 | $2,699 | $160,000 +103.8% |
| 2021 | -- | $78,500 +219.9% |
| 2020 | -- | $24,540 |
Find assessor info on the county website
Monthly payment
Est. payment
Payment breakdown
Explore the cost of this home by adjusting the details. Changes won't be saved.Climate risks
Neighborhood: 75165
Nearby schools
GreatSchools rating
- 2/10Oliver E Clift Elementary SchoolGrades: K-5Distance: 8 mi
- 5/10Robbie E Howard Junior High SchoolGrades: 6-8Distance: 9.9 mi
- 5/10Waxahachie High SchoolGrades: 9-12Distance: 12.3 mi
Schools provided by the listing agent
- Elementary: Dunaway
- Middle: Howard
- High: Waxahachie
- District: Waxahachie ISD
Source: NTREIS. This data may not be complete. We recommend contacting the local school district to confirm school assignments for this home.
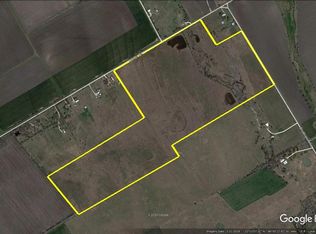
- $283,500110 AcresHolder Rd, Waxahachie, TX 75165Off Market
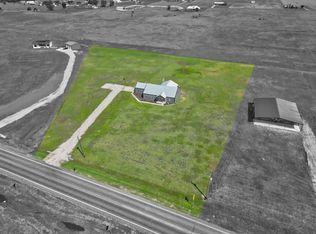
- $623,7774 bd3 ba2.5k sqft3220 Fm 55, Waxahachie, TX 75165For Sale
- $537,9003 bd-- ba2.1k sqft3200 Fm 55, Waxahachie, TX 75165Off Market
- $9,250-- bd-- ba1.4k sqft3260 Fm 55, Waxahachie, TX 75165Off Market
- $802,4003 bd-- ba1.4k sqft3260 Fm 55, Waxahachie, TX 75165Off Market
- $694,6003 bd2 ba2.8k sqft3150 Fm 55, Waxahachie, TX 75165Off Market
- $274,200-- bd1 ba1.9k sqft3333 Fm 55, Waxahachie, TX 75165Off Market
- $--61.55 Acres3441 Fm 55, Waxahachie, TX 75165Sold
A local agent can set up tours, give advice and negotiate with sellers.
A local lender can help you make sure your offer is ready when you are.
Similar homes
- $350,0003 bd2 ba1.8k sqft104 Royal Park Ln, Waxahachie, TX 75165For Sale
 MLS ID #21337070, Jacob Martin. NTREIS
 - $399,9003 bd2 ba1.4k sqft1229 Epps Rd, Palmer, TX 75152For Sale
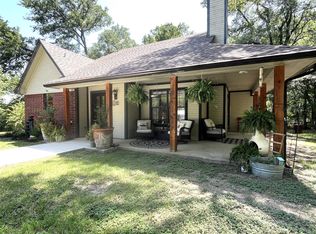 MLS ID #21340223, Wayne Barnes. NTREIS
 - $349,7773 bd1 ba1.6k sqft358 Wright Rd, Waxahachie, TX 75167For Sale
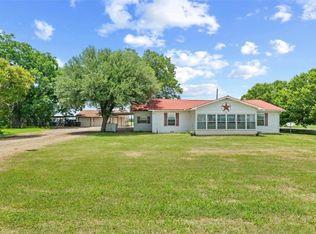 MLS ID #21278361, Krissy Mireles. NTREIS
 - $384,9903 bd2 ba1.5k sqft114 Becky Ln, Waxahachie, TX 75165For Sale
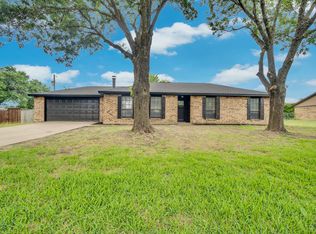 MLS ID #21291710, Brandee Escalante. NTREIS
 - $349,9993 bd2 ba1.4k sqft2825 Fm 876, Waxahachie, TX 75167For SaleMLS ID #21225800, Eric Janszen. NTREIS
- $385,0003 bd3 ba1.5k sqft1116 Davis Ranch Rd, Corsicana, TX 75110For SaleMLS ID #21339216, Leslie Lopez. NTREIS
- $375,0003 bd2 ba1.2k sqft199 Hill County Rd #4434, Itasca, TX 76055For SaleMLS ID #21280437, Lisbeth Arias. NTREIS
- $290,0003 bd2 ba1.5k sqft501 Sunrise Dr, Waxahachie, TX 75165For SaleMLS ID #21285572, Kathleen Richards. NTREIS
- from $397,9903 bd2 ba1.6k sqftPlan Camden Plan, Myrtle Creek, Waxahachie, TX 75165New ConstructionHighland Homes
- $389,0003 bd2 ba1.4k sqft711 Apple Ln, Midlothian, TX 76065For SaleMLS ID #21295752, Cindy Metcalf. NTREIS
- $379,9993 bd2 ba1.4k sqft6771 NW County Road 1146, Barry, TX 75102For SaleMLS ID #21303683, Christina Cerda. NTREIS
- $275,0003 bd2 ba1.2k sqft620 Brenna Rd, Waxahachie, TX 75165For SaleMLS ID #21299350, Neil Clements. NTREIS
- $385,0003 bd2 ba1.4k sqft8251 Slippery Creek Ct, Red Oak, TX 75154For SaleMLS ID #21161131, Daniel Cline. NTREIS
- $320,0003 bd2 ba1.5k sqft149 Valley Ranch Dr, Waxahachie, TX 75165For SaleMLS ID #21293018, Abby Selman. NTREIS
- $225,0003 bd2 ba1.3k sqft405 Pecan St, Forreston, TX 76041For SaleMLS ID #21301669, Audrey Dial. NTREIS
- $439,9003 bd2 ba1.7k sqft3651 Willow Creek Dr, Midlothian, TX 76065For SaleMLS ID #21300584, Haleigh Kurth. NTREIS
- $300,0003 bd2 ba1.4k sqft516 E Ross St, Waxahachie, TX 75165For SaleMLS ID #21207075, Christina Danner. NTREIS
- $349,0003 bd2 ba1.3k sqft312 Woodside Trl, Waxahachie, TX 75165For SaleMLS ID #21225891, Clark Wickliffe. NTREIS
- $390,0003 bd2 ba1.5k sqft600 Pierce Rd, Red Oak, TX 75154For SaleMLS ID #21259949, Laura Pena. NTREIS
- $375,0003 bd2 ba1.6k sqft123 Bradshaw St, Waxahachie, TX 75165For SaleMLS ID #21282677, Erick Perez. NTREIS
