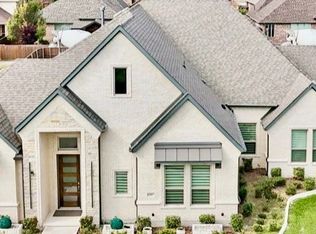
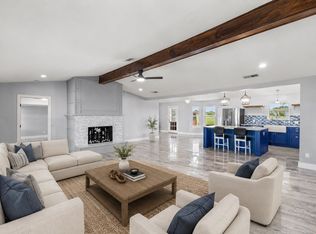
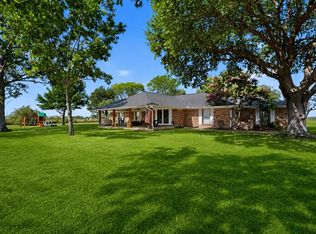
Nestled on over 2 acres in Scurry, this inviting 4-bedroom, 2.5-bath home offers space, comfort, and flexibility both inside and out. Guests are warmly welcomed into a thoughtfully designed interior featuring a spacious living room with a soaring vaulted ceiling that serves as the heart of the home. The well-appointed eat-in kitchen is designed for both everyday living and entertaining, offering a breakfast bar with seating, center island, built-in appliances, stylish backsplash, and a generous walk-in pantry. A dedicated home office provides a comfortable space for remote work, hobbies, or study. The serene primary suite is a relaxing retreat with an ensuite bath featuring dual sinks, separate vanities, a soaking tub, separate shower, and walk-in closets. Spacious secondary bedrooms and an additional full bath provide room for a variety of living arrangements. A large sunroom with a fireplace extends the living space and offers a versatile area to gather, unwind, or enjoy views of the surrounding property year-round. Outside, the expansive acreage provides plenty of room for recreation, gardening, outdoor entertaining, or simply enjoying the peaceful setting. Cool off in the sparkling pool, relax on warm Texas evenings, or take in the wide-open views of your private surroundings. Electric RV hook-up, electric spa hook-up, and solar panels. Enjoy the tranquility of country living with the convenience of nearby shopping, dining, and everyday amenities. With easy access to Downtown Dallas, this location offers the ideal balance of open space and accessibility—providing a peaceful retreat without sacrificing convenience. Offering over 2 acres, a pool, dedicated office, sunroom, and thoughtfully designed living spaces, this Scurry property presents a wonderful opportunity to enjoy the best of both country living and city convenience. 3D tour available online
For sale
Price cut: $30K (10/9)
$670,000
1000 Winding Wood Trl, Scurry, TX 75158
4beds
2,753sqft
Single Family Residence
Built in 2021
2.07 Acres Lot
$-- Zestimate®
$243/sqft
$-- HOA
What's special
Sparkling poolStylish backsplashElectric rv hook-upDedicated home officeBuilt-in appliancesElectric spa hook-upSolar panels
- 115 days
- 165
- 12
Zillow last checked:
Listing updated:
Listed by:
Noelle Coats 0546289 972-954-4791,
Redfin Corporation 972-954-4791
Source: NTREIS,MLS#: 21308801
Facts & features
Interior
Bedrooms & bathrooms
- Bedrooms: 4
- Bathrooms: 3
- Full bathrooms: 2
- 1/2 bathrooms: 1
Primary bedroom
- Features: Closet Cabinetry, En Suite Bathroom, Walk-In Closet(s)
- Level: First
- Dimensions: 16 x 16
Bedroom
- Level: First
- Dimensions: 15 x 11
Bedroom
- Level: First
- Dimensions: 12 x 12
Bedroom
- Level: First
- Dimensions: 12 x 12
Primary bathroom
- Features: Built-in Features, Dual Sinks, Double Vanity, En Suite Bathroom, Garden Tub/Roman Tub, Linen Closet, Multiple Shower Heads, Stone Counters, Separate Shower
- Level: First
- Dimensions: 13 x 16
Dining room
- Level: First
- Dimensions: 18 x 11
Other
- Level: First
- Dimensions: 5 x 11
Half bath
- Level: First
- Dimensions: 10 x 8
Kitchen
- Features: Breakfast Bar, Eat-in Kitchen, Kitchen Island, Walk-In Pantry
- Level: First
- Dimensions: 16 x 14
Laundry
- Level: First
- Dimensions: 10 x 9
Living room
- Level: First
- Dimensions: 17 x 20
Office
- Level: First
- Dimensions: 12 x 12
Sunroom
- Level: First
- Dimensions: 17 x 15
Heating
- Central, Electric, Fireplace(s)
Cooling
- Central Air, Electric
Appliances
- Included: Dishwasher, Electric Cooktop, Electric Oven, Electric Water Heater, Microwave, Water Softener, Tankless Water Heater, Vented Exhaust Fan, Water Purifier
Features
- Eat-in Kitchen, Kitchen Island, Open Floorplan, Walk-In Closet(s)
- Flooring: Vinyl
- Windows: Window Coverings
- Has basement: No
- Number of fireplaces: 1
- Fireplace features: Decorative, Electric
Interior area
- Total interior livable area: 2,753 sqft
Video & virtual tour
Property
Parking
- Total spaces: 2
- Parking features: Epoxy Flooring, Garage, Garage Door Opener, Oversized, RV Access/Parking, Garage Faces Side
- Attached garage spaces: 2
Features
- Levels: One
- Stories: 1
- Pool features: Fenced, Gunite, Other, Pool, Water Feature
Lot
- Size: 2.07 Acres
Details
- Parcel number: 60550
Construction
Type & style
- Home type: SingleFamily
- Architectural style: Detached
- Property subtype: Single Family Residence
Materials
- Foundation: Slab
- Roof: Shingle
Condition
- Resale
- Year built: 2021
Utilities & green energy
- Sewer: Aerobic Septic
- Utilities for property: Electricity Available, Septic Available, Separate Meters, Water Available
Green energy
- Energy generation: Solar
Community & HOA
Community
- Security: Carbon Monoxide Detector(s), Smoke Detector(s)
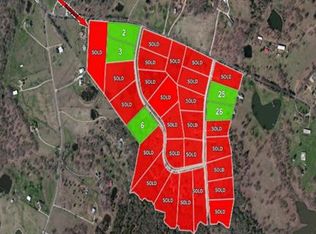
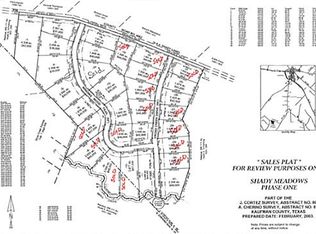
- Subdivision: Shady Meadows Ph 1
HOA
- Has HOA: No
Location
- Region: Scurry
Financial & listing details
- Price per square foot: $243/sqft
- Tax assessed value: $505,566
- Annual tax amount: $7,553
- Date on market: 6/26/2026
- Cumulative days on market: 116 days
- Listing terms: Cash,Conventional,FHA,VA Loan
- Exclusions: Spa, metal artwork, shelves, 3 jewelry armoire, refrigerators, washer, and dryer
Estimated market value
Not available
Estimated sales range
Not available
Not available
Price history
| Date | Event | Price |
|---|---|---|
| 10/9/2026 | Price change | $670,000-4.3%$243/sqft |
Source: NTREIS #21308801 Report a problem | ||
| 8/26/2026 | Price change | $700,000-3.4%$254/sqft |
Source: NTREIS #21308801 Report a problem | ||
| 8/11/2026 | Price change | $725,000-3.3%$263/sqft |
Source: NTREIS #21308801 Report a problem | ||
| 6/26/2026 | Listed for sale | $749,990+56.2%$272/sqft |
Source: NTREIS #21308801 Report a problem | ||
| 4/14/2022 | Sold | -- |
Source: NTREIS #14621750 Report a problem | ||
| 3/15/2022 | Pending sale | $480,000$174/sqft |
Source: NTREIS #14621750 Report a problem | ||
| 9/28/2021 | Contingent | $480,000$174/sqft |
Source: NTREIS #14621750 Report a problem | ||
| 7/14/2021 | Listed for sale | $480,000+328.6%$174/sqft |
Source: NTREIS #14621750 Report a problem | ||
| 7/9/2021 | Sold | -- |
Source: Agent Provided Report a problem | ||
| 6/2/2021 | Pending sale | $112,000$41/sqft |
Source: NTREIS #14581228 Report a problem | ||
| 5/26/2021 | Listed for sale | $112,000+372.6%$41/sqft |
Source: NTREIS #14581228 Report a problem | ||
| 9/30/2015 | Listing removed | $23,700$9/sqft |
Source: RE/MAX Landmark-Commercial Division #13105092 Report a problem | ||
| 7/15/2015 | Pending sale | $23,700$9/sqft |
Source: RE/MAX Landmark-Commercial Division #13105092 Report a problem | ||
| 9/4/2014 | Listed for sale | $23,700$9/sqft |
Source: RE/MAX Landmark #13012427 Report a problem | ||
| 7/22/2014 | Listing removed | $23,700$9/sqft |
Source: Landmark Affiliates, Inc. #11246899 Report a problem | ||
| 2/9/2011 | Price change | $23,700-20%$9/sqft |
Source: RE/MAX Landmark #11246899 Report a problem | ||
| 11/13/2010 | Listed for sale | $29,625-25%$11/sqft |
Source: Re/Max Landmark #11246899 Report a problem | ||
| 2/14/2009 | Listed for sale | $39,500$14/sqft |
Source: Coldwell Banker Apex, Realtors #10789097 Report a problem | ||
Public tax history
| Year | Property taxes | Tax assessment |
|---|---|---|
| 2025 | $5,650 -14.8% | $505,566 +0.1% |
| 2024 | $6,632 -9% | $505,193 -2.4% |
| 2023 | $7,292 +28.4% | $517,657 +53.6% |
| 2022 | $5,678 +393.4% | $337,049 +417.7% |
| 2021 | $1,151 -2.7% | $65,111 +0% |
| 2020 | $1,183 | $65,110 +30.2% |
| 2019 | -- | $50,000 +81.8% |
| 2018 | $527 | $27,500 +10% |
| 2017 | $527 +0.1% | $25,000 |
| 2016 | $526 +77.2% | $25,000 +100% |
| 2015 | $297 | $12,500 -16.7% |
| 2014 | $297 | $15,000 -11.8% |
| 2013 | -- | $17,000 |
| 2012 | -- | $17,000 -8.1% |
| 2011 | -- | $18,500 +0.5% |
| 2010 | -- | $18,400 -4.2% |
| 2009 | -- | $19,200 -4% |
| 2008 | -- | $20,000 |
| 2007 | -- | $20,000 -13% |
| 2006 | -- | $23,000 +11.3% |
| 2004 | -- | $20,670 |
Find assessor info on the county website
Monthly payment
Est. payment
Payment breakdown
Explore the cost of this home by adjusting the details. Changes won't be saved.Climate risks
Neighborhood: 75158
Nearby schools
Schools provided by the listing agent
- Elementary: Scurry
- Middle: Scurry
- High: Scurry
- District: Scurry-Rosser ISD
Source: NTREIS. This data may not be complete. We recommend contacting the local school district to confirm school assignments for this home.

Similar homes
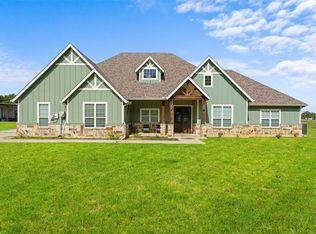
- $560,0004 bd5 ba3.9k sqft17034 County Road 4064, Scurry, TX 75158For Sale
 MLS ID #21269506, Jorge Carrillo Gasca. NTREIS
 - $589,0004 bd2 ba2.5k sqft6754 Raymond Rd, Kaufman, TX 75142For Sale
 MLS ID #21335727, Kelsey Davis. NTREIS
 - $469,0004 bd3 ba2.5k sqft7430 Fm 1388, Kaufman, TX 75142For Sale
 MLS ID #21347967, Cory Wiggins. NTREIS
 - $675,0004 bd4 ba3.9k sqft1007 Devonshire Dr S, Forney, TX 75126For Sale By Owner