Back on the market at no fault of the seller. Buyer’s home sale contingency expired. Seller is prepared for a quick closing!
PRICE IMPROVEMENT!!!
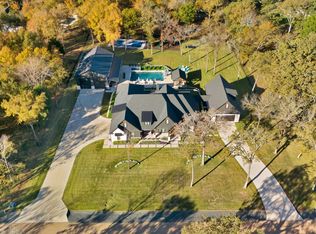
Nestled in the desirable gated community of Oakmont Estates, this exceptional home provides the perfect blend of comfort, elegance, and functionality. The inviting great room features soaring vaulted ceilings, a cozy wood-burning fireplace, and impressive 11-foot ceilings throughout the main living areas, creating a spacious and welcoming atmosphere.
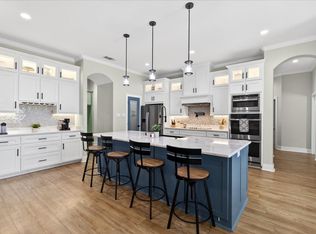
Designed for effortless entertaining, the open-concept floor plan includes a generous dining area and a beautifully appointed kitchen complete with an oversized island, double ovens, cooktop, microwave, dishwasher, under cabinet lighting, and expansive walk-in pantry. The thoughtfully designed split-bedroom layout provides 4 bedrooms, 3 full baths, and a dedicated home office.
The private primary suite serves as a luxurious retreat with dual vanities, a soaking tub, separate shower, and a large walk-in closet. One secondary bedroom includes its own private bath, making it a great option for guests or multigenerational living. All bedrooms feature 9 or 10-foot ceilings, enhancing the home's bright and airy feel. Thoughtfully designed with a spacious walk-in storage room off the laundry area, offering abundant space for organization, seasonal decor, and household essentials. Luxury vinyl plank flooring runs throughout the entire home for both beauty and durability.
Situated on nearly an acre, the property boasts an oversized 3-car garage plus a utility garage with a 220V outlet. Enjoy outdoor living year-round from the large covered front and back porches, while the sprinkler system helps maintain the beautiful grounds. This remarkable home provides peaceful living with quick access to Hwy 175 making for an easy commute to Dallas and effortless access to recreation and amenities.
For sale
Price cut: $6K (9/25)
$619,000
125 Oakbend Trl, Mabank, TX 75147
4beds
2,857sqft
Single Family Residence
Built in 2022
0.86 Acres Lot
$-- Zestimate®
$217/sqft
$50/mo HOA
What's special
Cozy wood-burning fireplaceDedicated home officeOpen-concept floor planLuxurious retreatInviting great roomGenerous dining areaLarge walk-in closet
- 113 days
- 116
- 5
Zillow last checked:
Listing updated:
Listed by:
Steve Koleno 0779766 804-656-5007,
Beycome Brokerage Realty LLC 804-656-5007
Source: NTREIS,MLS#: 21307355
Facts & features
Interior
Bedrooms & bathrooms
- Bedrooms: 4
- Bathrooms: 3
- Full bathrooms: 3
Primary bedroom
- Level: First
- Dimensions: 16 x 15
Primary bedroom
- Level: First
- Dimensions: 15 x 15
Primary bedroom
- Level: First
- Dimensions: 16 x 10
Bedroom
- Level: First
- Dimensions: 12 x 12
Bedroom
- Level: First
- Dimensions: 11 x 12
Dining room
- Level: First
- Dimensions: 12 x 16
Kitchen
- Level: First
- Dimensions: 12 x 20
Living room
- Level: First
- Dimensions: 19 x 19
Office
- Level: First
- Dimensions: 9 x 12
Heating
- Central, Electric, ENERGY STAR Qualified Equipment, Fireplace(s), Heat Pump
Cooling
- Central Air, Ceiling Fan(s), Electric, ENERGY STAR Qualified Equipment, Multi Units
Appliances
- Included: Double Oven, Dishwasher, Electric Cooktop, Electric Oven, Electric Water Heater, Disposal, Microwave
Features
- Chandelier, Cathedral Ceiling(s), Decorative/Designer Lighting Fixtures, Double Vanity, Eat-in Kitchen, Granite Counters, High Speed Internet, In-Law Floorplan, Kitchen Island, Multiple Master Suites, Open Floorplan, Pantry, Cable TV, Vaulted Ceiling(s), Walk-In Closet(s)
- Flooring: Luxury Vinyl Plank
- Has basement: No
- Number of fireplaces: 1
- Fireplace features: Wood Burning
Interior area
- Total interior livable area: 2,857 sqft
Video & virtual tour
Property
Parking
- Total spaces: 3
- Parking features: Additional Parking, Covered, Door-Multi, Driveway, Electric Vehicle Charging Station(s), Garage, Golf Cart Garage, Garage Door Opener, Oversized, Garage Faces Side
- Attached garage spaces: 3
Features
- Levels: One
- Stories: 1
- Patio & porch: Covered
- Exterior features: Lighting, Private Entrance, Private Yard, Rain Gutters
- Pool features: None
Lot
- Size: 0.86 Acres
Details
- Parcel number: 199189
Construction
Type & style
- Home type: SingleFamily
- Architectural style: Detached
- Property subtype: Single Family Residence
Materials
- Board & Batten Siding, Brick, Cedar, Rock, Stone
- Foundation: Slab
- Roof: Composition
Condition
- Year built: 2022
Utilities & green energy
- Sewer: Public Sewer
- Water: Public
- Utilities for property: Phone Available, Sewer Available, Underground Utilities, Water Available, Cable Available
Community & HOA
Community
- Subdivision: Oakmont Add
HOA
- Has HOA: Yes
- Services included: All Facilities
- HOA fee: $600 annually
- HOA name: Sbb Community Mangement
- HOA phone: 972-960-2800
Location
- Region: Mabank
Financial & listing details
- Price per square foot: $217/sqft
- Annual tax amount: $11,863
- Date on market: 6/19/2026
- Cumulative days on market: 114 days
- Listing terms: Cash,Conventional,FHA,Other,VA Loan
Estimated market value
Not available
Estimated sales range
Not available
Not available
Price history
| Date | Event | Price |
|---|---|---|
| 9/25/2026 | Listed for sale | $619,000-1%$217/sqft |
Source: NTREIS #21307355 Report a problem | ||
| 8/3/2026 | Contingent | $625,000$219/sqft |
Source: NTREIS #21307355 Report a problem | ||
| 7/12/2026 | Price change | $625,000-1.6%$219/sqft |
Source: NTREIS #21307355 Report a problem | ||
| 6/19/2026 | Listed for sale | $635,000+1394.1%$222/sqft |
Source: NTREIS #21307355 Report a problem | ||
| 2/8/2022 | Sold | -- |
Source:  GTARMLS #10144738 Report a problem GTARMLS #10144738 Report a problem | ||
| 2/23/2021 | Pending sale | $42,500$15/sqft |
Source: NTREIS #14451203 Report a problem | ||
| 1/12/2021 | Listed for sale | $42,500$15/sqft |
Source: NTREIS #14451203 Report a problem | ||
Public tax history
Tax history is unavailable.
Monthly payment
Est. payment
Payment breakdown
Explore the cost of this home by adjusting the details. Changes won't be saved.Climate risks
Neighborhood: 75147
Nearby schools
Schools provided by the listing agent
- Elementary: Central
- Middle: Mabank
- High: Mabank
- District: Mabank ISD
Source: NTREIS. This data may not be complete. We recommend contacting the local school district to confirm school assignments for this home.
Similar homes
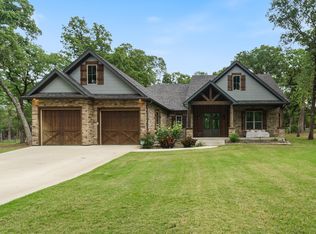
- $555,0004 bd3 ba2.5k sqft107 Oakbend Trl, Mabank, TX 75147For Sale
 MLS ID #21196171, Geneva Morales. NTREIS
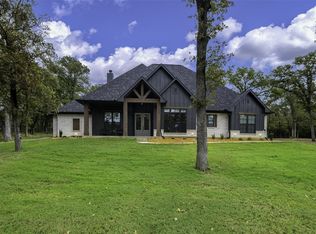
 - $600,0004 bd4 ba3.1k sqft101 Beacon Ct, Kemp, TX 75143For Sale
 MLS ID #21362311, Kim Davis. NTREIS
 - $525,0004 bd3 ba2.7k sqft108 Cape Shore Dr, Kemp, TX 75143For Sale
 MLS ID #21318105, Matt Templeton. NTREIS
 - $588,9004 bd3 ba2.2k sqft711 Vz County Road 2810, Mabank, TX 75147For Sale
 MLS ID #21335948, Lynsey Grissom. NTREIS
