Exceptional custom lifestyle home at Cedar Creek Lake! The thoughtfully designed main home offers 5 bedrooms, 4.5 baths, great room, 2 dining areas and an extra-large 3-car garage with dog wash station. Functional areas such as laundry, pantry & closets are oversized and feature custom built-ins. Several areas of the interior and exterior of the home are equipped with speakers and programmable smart lighting. Kitchen features sub-zero fridge, soft-close cabinets, 6-burner range with pot filler, double oven, wine fridge and there is even a floor-height pot filler at the island for pet bowls! Oversized pantry with natural light & electrical outlets. Eat-in kitchen as well as a spacious dining room that could be used as an additional living room. Cozy up to your no-mess, easy-care electric fireplace in the great room or step outside to relax by your gas starter wood-burning patio fireplace. Owner's suite with views and access to backyard oasis has an ensuite bathroom with double vanities, soaking tub and large rain shower with body sprays. The owner's closet is the size of a bedroom and features custom built-ins including island with storage! As an added bonus, the laundry room connects directly to the owner's closet! There is a 2nd primary bedroom with ensuite bath downstairs with private outside entry as well as direct access to the pool & amenity area; the current owner uses the room as a home office, but the room also has an amazing built-in murphy bed! 5th bedroom upstairs with private bath is over 500sf and would make a great bunk room! Guest house with full bath is currently used as gym but is plumbed for a kitchen. Foam insulated heated & cooled detached garage is almost 2000 sf. In addition to the MANY amenities that can be seen in photos, the property has a mosquito mist system, speakers, lighting system (which includes the trees), easy-care turf & landscaping and 500 gallon owned propane tank! Salt-water pool has heat & chiller for optimal enjoyment!
Sold
Price Unknown
104 Oakbend Trl, Mabank, TX 75147
5beds
3,820sqft
Single Family Residence
Built in 2022
1.56 Acres Lot
$1,301,500 Zestimate®
$--/sqft
$5,246 Estimated rent
Home value
$1,301,500
$1.18M - $1.43M
$5,246/mo
Zestimate® history
Owner options
List your home for rent
$5,246/mo
Rent Zestimate®
Find your next renter with Zillow Rental Manager. Plus, with online applications, you can quickly screen prospective tenants – for free.
$5,246/mo
Rent Zestimate®
Refinance and save
$600/mo
Est. payment
Refinancing to a lower rate could help reduce your monthly payments and save thousands over the life of the loan.
$600/mo
Est. payment
Explore your selling options
Work with a Zillow partner agent
Leverage their expertise and Zillow's premium Showcase listings to get your home seen by more buyers.
Get startedList with your own agent
Get your home in front of millions of buyers by listing it on Zillow.
Learn how to do itSell it yourself
Take full control of how buyers see your home on Zillow by listing For Sale by Owner (FSBO).
List your homeWhat's special
No-mess easy-care electric fireplaceBackyard oasisMosquito mist systemCustom built-insEasy-care turf and landscapingBuilt-in murphy bedNatural light
Zillow last checked:
Listing updated:
Listed by:
Colleen Howell 0691395 972-401-1400,
HomeSmart 972-401-1400
Bought with:
Colleen Howell
HomeSmart
Source: NTREIS,MLS#: 20795454
Facts & features
Interior
Bedrooms & bathrooms
- Bedrooms: 5
- Bathrooms: 5
- Full bathrooms: 4
- 1/2 bathrooms: 1
Primary bedroom
- Features: Closet Cabinetry, Ceiling Fan(s), Double Vanity, En Suite Bathroom, Garden Tub/Roman Tub, Linen Closet, Separate Shower, Walk-In Closet(s)
- Level: First
- Dimensions: 18 x 14
Primary bedroom
- Features: Built-in Features, Ceiling Fan(s), Linen Closet, Walk-In Closet(s)
- Level: First
- Dimensions: 17 x 14
Bedroom
- Features: Closet Cabinetry, Ceiling Fan(s), En Suite Bathroom, Walk-In Closet(s)
- Level: Second
- Dimensions: 28 x 19
Bedroom
- Features: Closet Cabinetry, Ceiling Fan(s), Walk-In Closet(s)
- Level: First
- Dimensions: 13 x 13
Bedroom
- Features: Closet Cabinetry, Ceiling Fan(s), Walk-In Closet(s)
- Level: First
- Dimensions: 14 x 12
Dining room
- Level: First
- Dimensions: 14 x 14
Laundry
- Features: Built-in Features, Closet, Granite Counters, Utility Sink
- Level: First
- Dimensions: 10 x 9
Living room
- Features: Built-in Features, Ceiling Fan(s)
- Level: First
- Dimensions: 20 x 23
Workshop
- Level: First
- Dimensions: 53 x 34
Workshop
- Level: First
- Dimensions: 34 x 24
Heating
- Central, Electric, ENERGY STAR Qualified Equipment, Fireplace(s)
Cooling
- Central Air, Ceiling Fan(s), Electric, ENERGY STAR Qualified Equipment, Multi Units
Appliances
- Included: Some Gas Appliances, Built-In Gas Range, Built-In Refrigerator, Double Oven, Dishwasher, Disposal, Gas Range, Gas Water Heater, Microwave, Plumbed For Gas, Refrigerator, Tankless Water Heater, Wine Cooler
- Laundry: Washer Hookup, Electric Dryer Hookup, Laundry in Utility Room, Other
Features
- Built-in Features, Chandelier, Cathedral Ceiling(s), Decorative/Designer Lighting Fixtures, Double Vanity, Eat-in Kitchen, High Speed Internet, In-Law Floorplan, Kitchen Island, Multiple Master Suites, Open Floorplan, Pantry, Smart Home, Cable TV, Vaulted Ceiling(s), Wired for Data, Walk-In Closet(s), Wired for Sound
- Windows: Window Coverings
- Has basement: No
- Number of fireplaces: 2
- Fireplace features: Decorative, Electric, Gas, Great Room, Outside, Propane, Wood Burning
Interior area
- Total interior livable area: 3,820 sqft
Property
Parking
- Total spaces: 5
- Parking features: Additional Parking, Covered, Direct Access, Driveway, Enclosed, Garage, Golf Cart Garage, Garage Door Opener, Inside Entrance, Kitchen Level, Lighted, Oversized, Private, Garage Faces Side, Storage, Boat, RV Access/Parking
- Attached garage spaces: 3
- Covered spaces: 5
- Has uncovered spaces: Yes
Features
- Levels: One and One Half
- Stories: 1.5
- Patio & porch: Awning(s), Front Porch, Patio, Side Porch, Covered, Mosquito System
- Exterior features: Awning(s), Basketball Court, Built-in Barbecue, Barbecue, Gas Grill, Lighting, Outdoor Grill, Outdoor Kitchen, Outdoor Living Area, Other, Playground, Rain Gutters, Sport Court, Fire Pit
- Has private pool: Yes
- Pool features: Cabana, Fenced, Gunite, Heated, In Ground, Outdoor Pool, Other, Pool, Private, Pool Sweep, Pool/Spa Combo, Salt Water, Waterfall, Water Feature
- Fencing: Fenced,Wrought Iron
- Body of water: Cedar Creek
Lot
- Size: 1.56 Acres
- Features: Acreage, Back Yard, Cleared, Lawn, Landscaped, Level, Subdivision, Sprinkler System
Details
- Additional structures: Cabana, Second Garage, Guest House, Outbuilding, Outdoor Kitchen, RV/Boat Storage, Workshop
- Parcel number: 199198
Construction
Type & style
- Home type: SingleFamily
- Architectural style: Detached
- Property subtype: Single Family Residence
Materials
- Brick
- Foundation: Slab
- Roof: Composition
Condition
- Year built: 2022
Utilities & green energy
- Sewer: Public Sewer
- Water: Public
- Utilities for property: Propane, Sewer Available, Separate Meters, Underground Utilities, Water Available, Cable Available
Green energy
- Energy efficient items: Appliances, Construction, HVAC, Insulation, Thermostat
- Water conservation: Efficient Hot Water Distribution, Water-Smart Landscaping
Community & HOA
Community
- Features: Fishing, Community Mailbox, Gated, Putting Green
- Security: Security System Owned, Security System, Carbon Monoxide Detector(s), Gated Community, Smoke Detector(s), Security Lights
- Subdivision: Oakmont
HOA
- Has HOA: Yes
- Services included: All Facilities, Association Management
- HOA fee: $600 annually
- HOA name: Oakmont Estates
- HOA phone: 972-690-2800
Location
- Region: Mabank
Financial & listing details
- Tax assessed value: $1,426,533
- Annual tax amount: $17,749
- Date on market: 1/6/2025
- Cumulative days on market: 5 days
- Listing terms: Cash,Conventional
- Exclusions: Sauna, Cold Plunge, Workout Equipment except pull-up bar; seller will remove if buyer desires. Shelves in detached garage-workshop. Big Green Egg
Price history
| Date | Event | Price |
|---|---|---|
| 2/27/2025 | Sold | -- |
Source: NTREIS #20795454 Report a problem | ||
| 1/16/2025 | Pending sale | $1,399,000$366/sqft |
Source: NTREIS #20795454 Report a problem | ||
| 1/13/2025 | Contingent | $1,399,000$366/sqft |
Source: NTREIS #20795454 Report a problem | ||
| 1/6/2025 | Listed for sale | $1,399,000$366/sqft |
Source: NTREIS #20795454 Report a problem | ||
Public tax history
| Year | Property taxes | Tax assessment |
|---|---|---|
| 2025 | $18,198 +8.3% | $1,026,979 +10% |
| 2024 | $16,802 +0.2% | $933,617 0% |
| 2023 | $16,763 +1732.4% | $933,651 +1974.8% |
| 2022 | $915 +42% | $45,000 +50% |
| 2021 | $644 +76.3% | $30,000 +84.6% |
| 2020 | $365 | $16,250 -53.7% |
| 2019 | -- | $35,100 |
Find assessor info on the county website
Neighborhood: 75147
Nearby homes
- $657,3641.05 acres110 Oakbend Trl, Mabank, TX 75147Off Market

- $--3 bd3 ba2.3k sqft127 Oakbend Trl, Mabank, TX 75147Sold
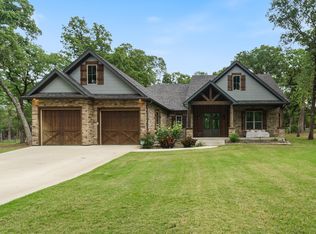
- $--4 bd3 ba3k sqft119 Oakbend Trl, Mabank, TX 75147Sold
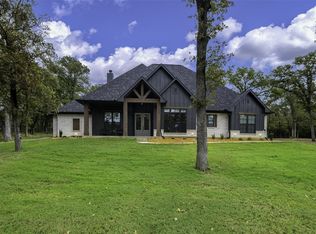
- $--4 bd4 ba2.8k sqft113 Oakbend Trl, Mabank, TX 75147Sold
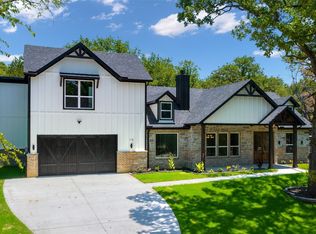
- $556,600-- bd-- ba2.7k sqft123 Oakbend Trl, Mabank, TX 75147Off Market
- $619,0004 bd3 ba2.8k sqft125 Oakbend Trl, Mabank, TX 75147For Sale
- $951,800-- bd-- ba5k sqft108 Oakbend Trl, Mabank, TX 75147Off Market
- $615,8000.88 acres117 Oakmont Dr, Mabank, TX 75147Off Market
Nearby schools
GreatSchools rating
- 4/10Mabank Intermediate SchoolGrades: 5-6Distance: 1.9 mi
- 6/10Mabank Junior High SchoolGrades: 7-8Distance: 1.5 mi
- 6/10Mabank High SchoolGrades: 9-12Distance: 1.5 mi
Schools provided by the listing agent
- Elementary: Mabank
- High: Mabank
- District: Mabank ISD
Source: NTREIS. This data may not be complete. We recommend contacting the local school district to confirm school assignments for this home.
Get a cash offer in 3 minutes
Find out how much your home could sell for in as little as 3 minutes with a no-obligation cash offer.
Estimated market value
$1,301,500
Get a cash offer in 3 minutes
Find out how much your home could sell for in as little as 3 minutes with a no-obligation cash offer.
Estimated market value
$1,301,500
- Texas
- Kaufman County
- Mabank
- 75147
- 104 Oakbend Trl
