MODERN FARMHOUSE LIVING ON 1 ACRE JUST MINUTES FROM DALLAS!
Welcome to 300 Seacross where modern luxury meets peaceful country living. Situated outside city limits on a sprawling 1acre corner lot, this stunning modern farmhouse offers the space, style, and versatility you've been searching for all minutes from Downtown Dallas.
Step inside and be greeted by beautiful modern hardwood flooring, an abundance of natural light, and an impressive floor plan designed for everyday living and entertaining. The heart of this home is the show stopping chef’s kitchen, featuring TWO oversized quartz islands with plenty of space to gather, cook, entertain, and create unforgettable memories.
With 5 spacious bedrooms, 3.5 bathrooms, a dedicated home office, and a functional laundry suite, there’s room for everyone. Additional flexible living space offers endless possibilities for a media room, game room, home gym, or playroom.
Step outside to the covered patio, conveniently accessible from a half bath perfect for backyard entertaining and enjoying the privacy and open space of your 1 acre property.
And the parking? Exceptional! Enjoy a 3 car garage plus an extended driveway with plenty of room for an RV, boat, and additional vehicles.
1 Acre Corner Lot, 5 Spacious Bedrooms, 3 Full Baths, Half Bath, Dedicated Home Office, Chef’s Kitchen with TWO Quartz Islands, Abundant Natural Light, Flexible Bonus Entertainment Space, Covered Patio,3Car Garage, RV & Boat Parking Potential, Outside City Limits
Approximately 20 Minutes from Downtown Dallas
Why settle for a small lot when you can have space, privacy, and modern luxury?
Schedule your private showing of 300 Seacross Court today and experience this incredible property for yourself!
For sale
Price cut: $1K (10/10)
$649,000
300 Seacross Ct, Combine, TX 75159
5beds
3,677sqft
Single Family Residence
Built in 2024
1 Acres Lot
$644,700 Zestimate®
$177/sqft
$-- HOA
What's special
Dedicated home officeModern hardwood flooringAbundance of natural lightAdditional flexible living spaceCovered patioFunctional laundry suiteTwo oversized quartz islands
- 95 days
- 529
- 42
Zillow last checked:
Listing updated:
Listed by:
Gloria Guajardo 0704937 972-401-1400,
HomeSmart 972-401-1400
Source: NTREIS,MLS#: 21337932
Facts & features
Interior
Bedrooms & bathrooms
- Bedrooms: 5
- Bathrooms: 4
- Full bathrooms: 3
- 1/2 bathrooms: 1
Primary bedroom
- Features: Built-in Features, Ceiling Fan(s), Dual Sinks, Double Vanity, En Suite Bathroom, Hollywood Bath, Jetted Tub, Linen Closet, Sitting Area in Primary, Separate Shower
- Level: First
- Dimensions: 21 x 16
Bedroom
- Features: Ceiling Fan(s), Walk-In Closet(s)
- Level: First
- Dimensions: 13 x 18
Bedroom
- Features: Ceiling Fan(s), Walk-In Closet(s)
- Level: First
- Dimensions: 11 x 15
Bedroom
- Features: Ceiling Fan(s), Walk-In Closet(s)
- Level: First
- Dimensions: 11 x 14
Primary bathroom
- Features: Built-in Features, Dual Sinks, Double Vanity, Granite Counters, Garden Tub/Roman Tub, Hollywood Bath, Jetted Tub, Linen Closet, Stone Counters, Sitting Area in Primary
- Level: First
- Dimensions: 15 x 16
Dining room
- Features: Ceiling Fan(s)
- Level: First
- Dimensions: 16 x 15
Other
- Features: Built-in Features, Granite Counters, Garden Tub/Roman Tub, Linen Closet, Stone Counters
- Level: First
- Dimensions: 7 x 6
Other
- Features: Built-in Features, Granite Counters, Linen Closet
- Level: First
- Dimensions: 5 x 10
Game room
- Features: Ceiling Fan(s)
- Level: First
- Dimensions: 18 x 17
Half bath
- Features: Granite Counters
- Level: First
- Dimensions: 6 x 9
Kitchen
- Features: Built-in Features, Butler's Pantry, Ceiling Fan(s), Eat-in Kitchen, Granite Counters, Kitchen Island, Pot Filler, Stone Counters
- Level: First
- Dimensions: 18 x 16
Laundry
- Features: Built-in Features
- Level: First
- Dimensions: 11 x 7
Living room
- Features: Ceiling Fan(s), Fireplace
- Level: First
- Dimensions: 26 x 24
Mud room
- Features: Built-in Features
- Level: First
- Dimensions: 6 x 7
Office
- Features: Ceiling Fan(s)
- Level: First
- Dimensions: 11 x 12
Heating
- Central, Electric
Cooling
- Central Air, Ceiling Fan(s), Electric
Appliances
- Included: Convection Oven, Double Oven, Dryer, Dishwasher, Electric Cooktop, Electric Oven, Electric Range, Electric Water Heater, Disposal, Ice Maker, Microwave, Vented Exhaust Fan, Washer
- Laundry: Washer Hookup, Dryer Hookup, ElectricDryer Hookup, Laundry in Utility Room
Features
- Built-in Features, Decorative/Designer Lighting Fixtures, Double Vanity, Eat-in Kitchen, Granite Counters, Kitchen Island, Open Floorplan, Pantry, Cable TV, Vaulted Ceiling(s), Natural Woodwork, Walk-In Closet(s)
- Flooring: Hardwood, Luxury Vinyl Plank, Tile, Vinyl, Wood
- Windows: Window Coverings
- Has basement: No
- Number of fireplaces: 1
- Fireplace features: Electric, Wood Burning
Interior area
- Total interior livable area: 3,677 sqft
Video & virtual tour
Property
Parking
- Total spaces: 3
- Parking features: Additional Parking, Driveway, Oversized, Garage Faces Side, Boat, RV Access/Parking
- Attached garage spaces: 3
Features
- Levels: One
- Stories: 1
- Patio & porch: Front Porch, Patio, Terrace, Covered
- Exterior features: Built-in Barbecue, Barbecue, Rain Gutters
- Pool features: None
- Fencing: Fenced,Wood
Lot
- Size: 1 Acres
- Features: Acreage, Back Yard, Corner Lot, Lawn, Landscaped, Many Trees, Few Trees
Details
- Parcel number: 218825
- Horses can be raised: Yes
Construction
Type & style
- Home type: SingleFamily
- Architectural style: Modern,Spanish,Traditional,Detached,Farmhouse
- Property subtype: Single Family Residence
Materials
- Brick, Concrete, Steel Siding, Stone Veneer, Stucco, Wood Siding
- Foundation: Slab
- Roof: Composition,Shingle
Condition
- New Construction
- Year built: 2024
Utilities & green energy
- Sewer: Aerobic Septic
- Water: Public
- Utilities for property: Electricity Available, Electricity Connected, Septic Available, Water Available, Cable Available
Green energy
- Energy efficient items: Insulation
Community & HOA
Community
- Security: Smoke Detector(s)
- Subdivision: Eagle Pass
HOA
- Has HOA: No
Location
- Region: Combine
Financial & listing details
- Price per square foot: $177/sqft
- Tax assessed value: $698,513
- Annual tax amount: $14,515
- Date on market: 7/22/2026
- Cumulative days on market: 96 days
- Listing terms: Cash,Conventional,FHA,VA Loan
- Exclusions: all staging
Estimated market value
$644,700
$612,000 - $677,000
$3,720/mo
Price history
| Date | Event | Price |
|---|---|---|
| 10/10/2026 | Price change | $649,000-0.2%$177/sqft |
Source: NTREIS #21337932 Report a problem | ||
| 9/29/2026 | Price change | $650,000-1.2%$177/sqft |
Source: NTREIS #21337932 Report a problem | ||
| 9/24/2026 | Price change | $658,000-0.2%$179/sqft |
Source: NTREIS #21337932 Report a problem | ||
| 9/19/2026 | Price change | $659,500-0.1%$179/sqft |
Source: NTREIS #21337932 Report a problem | ||
| 9/10/2026 | Price change | $659,9950%$179/sqft |
Source: NTREIS #21337932 Report a problem | ||
| 7/22/2026 | Listed for sale | $660,000+0%$179/sqft |
Source: NTREIS #21337932 Report a problem | ||
| 4/15/2026 | Listing removed | $659,999$179/sqft |
Source: NTREIS #21096375 Report a problem | ||
| 1/5/2026 | Listed for sale | $659,999$179/sqft |
Source: NTREIS #21096375 Report a problem | ||
| 12/30/2025 | Contingent | $659,999$179/sqft |
Source: NTREIS #21096375 Report a problem | ||
| 12/18/2025 | Price change | $659,999-2.1%$179/sqft |
Source: NTREIS #21096375 Report a problem | ||
| 10/25/2025 | Listed for sale | $674,000-2.2%$183/sqft |
Source: NTREIS #21096375 Report a problem | ||
| 9/1/2025 | Listing removed | $689,000$187/sqft |
Source: NTREIS #20863423 Report a problem | ||
| 5/8/2025 | Price change | $689,000-5%$187/sqft |
Source: NTREIS #20863423 Report a problem | ||
| 3/6/2025 | Listed for sale | $725,000-3.2%$197/sqft |
Source: NTREIS #20863423 Report a problem | ||
| 3/1/2025 | Listing removed | $749,000$204/sqft |
Source: NTREIS #20682055 Report a problem | ||
| 7/23/2024 | Listed for sale | $749,000-10.3%$204/sqft |
Source: NTREIS #20682055 Report a problem | ||
| 7/8/2024 | Listing removed | -- |
Source: NTREIS #20611299 Report a problem | ||
| 5/8/2024 | Listed for sale | $835,000$227/sqft |
Source: NTREIS #20611299 Report a problem | ||
| 1/1/2024 | Listing removed | -- |
Source: NTREIS #20303064 Report a problem | ||
| 4/13/2023 | Listed for sale | $835,000$227/sqft |
Source: NTREIS #20303064 Report a problem | ||
Public tax history
| Year | Property taxes | Tax assessment |
|---|---|---|
| 2025 | $14,515 +17.6% | $698,513 +22.5% |
| 2024 | $12,345 +403.9% | $570,043 +418.2% |
| 2023 | $2,450 +147475.3% | $110,000 +51.7% |
| 2022 | $2 | $72,500 |
Find assessor info on the county website
Monthly payment
Est. payment
Payment breakdown
Explore the cost of this home by adjusting the details. Changes won't be saved.Climate risks
Neighborhood: 75159
Nearby schools
Schools provided by the listing agent
- Elementary: Martin
- Middle: Heartland
- High: Crandall
- District: Crandall ISD
Source: NTREIS. This data may not be complete. We recommend contacting the local school district to confirm school assignments for this home.
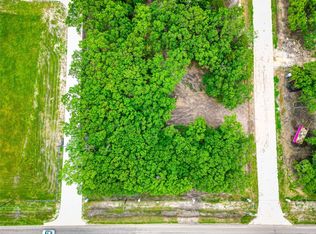
Similar homes
- $625,0004 bd4 ba2.8k sqft3161 Bois D Arc Rd, Combine, TX 75159For Sale
 MLS ID #21375400, Kenneth Arenas. NTREIS
 - $499,9994 bd4 ba3k sqft1089 Oak Hollow Ln, Combine, TX 75159For Sale
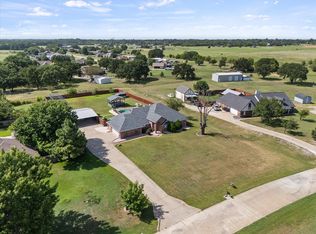 MLS ID #21339175, Jennifer Samples. NTREIS
 - $599,0004 bd3 ba3.1k sqft5575 Tree Grace Ln, Kaufman, TX 75142For Sale
 MLS ID #21262009, Kimberly Burleson. NTREIS
 - $615,0004 bd4 ba3.1k sqft15144 Delaney Ln, Forney, TX 75126For Sale
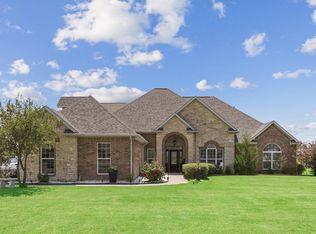 MLS ID #21356293, Steve Koleno. NTREIS
