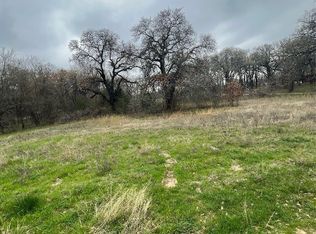
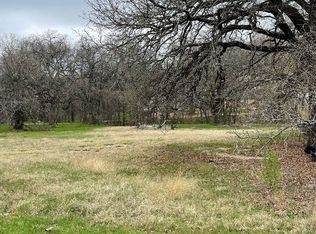
Brand-new construction on a full acre in Combine! This stunning 2026-built home at 3161 Bois D Arc Road offers 4 bedrooms, 3.5 bathrooms, and 2,858 square feet of thoughtfully designed living space, all set on a spacious 1-acre lot with no neighbors on top of you. Enjoy the peace of country living with room to breathe, play, and grow, while staying just a short drive from Dallas with shopping, dining, and major highways nearby in Seagoville . Inside, generous living areas are ideal for everyday life and entertaining, four well-sized bedrooms give everyone their own space, and three full baths plus a convenient half bath make busy mornings and hosting easy. A 2-car garage provides plenty of room for vehicles, storage, or a workshop. Be the very first to call this home. New construction on acreage this close to the city doesn't come around often. Schedule your private showing today!
For sale
$625,000
3161 Bois D Arc Rd, Combine, TX 75159
4beds
2,858sqft
Single Family Residence
Built in 2026
1 Acres Lot
$619,400 Zestimate®
$219/sqft
$-- HOA
What's special
Four well-sized bedrooms
- 49 days
- 630
- 65
Zillow last checked:
Listing updated:
Listed by:
Kenneth Arenas 0794077 214-560-0422,
Only 1 Realty Group North Dallas 214-560-0422
Source: NTREIS,MLS#: 21375400
Facts & features
Interior
Bedrooms & bathrooms
- Bedrooms: 4
- Bathrooms: 4
- Full bathrooms: 3
- 1/2 bathrooms: 1
Primary bedroom
- Level: First
- Dimensions: 17 x 18
Living room
- Level: First
- Dimensions: 20 x 20
Heating
- Central
Cooling
- Central Air
Appliances
- Included: Dishwasher, Electric Cooktop, Electric Oven, Electric Water Heater, Disposal, Ice Maker, Microwave, Refrigerator, Vented Exhaust Fan
- Laundry: Electric Dryer Hookup
Features
- Chandelier, Cathedral Ceiling(s), Decorative/Designer Lighting Fixtures, Double Vanity, Kitchen Island, Multiple Master Suites, Open Floorplan, Pantry, Cable TV, Vaulted Ceiling(s), Natural Woodwork, Walk-In Closet(s)
- Flooring: Ceramic Tile, Luxury Vinyl Plank
- Has basement: No
- Number of fireplaces: 1
- Fireplace features: Electric, Living Room
Interior area
- Total interior livable area: 2,858 sqft
Video & virtual tour
Property
Parking
- Total spaces: 2
- Parking features: Converted Garage, Door-Single, Driveway, Garage, Garage Door Opener, On Site, Garage Faces Side
- Attached garage spaces: 2
Features
- Levels: One
- Stories: 1
- Patio & porch: Rear Porch, Covered, Front Porch
- Exterior features: Lighting
- Pool features: None
- Fencing: None
Lot
- Size: 1 Acres
- Dimensions: 173 x 252
- Features: Acreage, Back Yard, Lawn, Many Trees, Sprinkler System
- Residential vegetation: Partially Wooded
Details
- Additional structures: None
- Parcel number: 93038000000020000
- Other equipment: Irrigation Equipment
- Horses can be raised: Yes
Construction
Type & style
- Home type: SingleFamily
- Architectural style: Detached
- Property subtype: Single Family Residence
Materials
- Rock, Stone
- Foundation: Slab
- Roof: Shingle
Condition
- New Construction
- Year built: 2026
Utilities & green energy
- Sewer: Aerobic Septic, Septic Tank
- Water: Community/Coop
- Utilities for property: Electricity Available, Electricity Connected, Septic Available, Water Available, Cable Available
Green energy
- Energy efficient items: Insulation
Community & HOA
Community
- Security: Fire Alarm, Smoke Detector(s)
- Subdivision: Landess Acres Add
HOA
- Has HOA: No
Location
- Region: Combine
Financial & listing details
- Price per square foot: $219/sqft
- Annual tax amount: $798
- Date on market: 9/1/2026
- Cumulative days on market: 50 days
- Listing terms: Cash,Conventional,FHA,USDA Loan,VA Loan
Estimated market value
$619,400
$588,000 - $650,000
$3,308/mo
Price history
| Date | Event | Price |
|---|---|---|
| 9/1/2026 | Listed for sale | $625,000$219/sqft |
Source: NTREIS #21375400 Report a problem | ||
Public tax history
Tax history is unavailable.
Monthly payment
Est. payment
Payment breakdown
Explore the cost of this home by adjusting the details. Changes won't be saved.Climate risks
Neighborhood: 75159
Nearby schools
Schools provided by the listing agent
- Elementary: Central
- Middle: Seagoville
- High: Seagoville
- District: Dallas ISD
Source: NTREIS. This data may not be complete. We recommend contacting the local school district to confirm school assignments for this home.
Similar homes
- $649,0005 bd4 ba3.6k sqft300 Seacross Ct, Combine, TX 75159For Sale
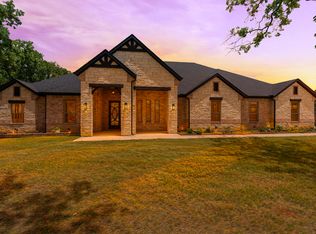 MLS ID #21337932, Gloria Guajardo. NTREIS
 - $599,0004 bd4 ba3.1k sqft1018 Devonshire Dr N, Forney, TX 75126For Sale
 MLS ID #21412995, Anna Boone. NTREIS
 - $559,9994 bd2 ba2k sqftH Palmyra, Palmer, TX 75152For Sale
 MLS ID #21414820, Gorge Martinez. NTREIS
 - $610,0004 bd5 ba3.4k sqft1002 Devonshire Dr N, Forney, TX 75126For Sale
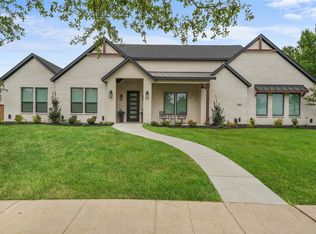 MLS ID #21407903, Anna Boone. NTREIS
