Skip main navigation
For sale
  • Price cut: $19K (6/30)
    $880,000

    436 Whispering Way, Red Oak, TX 75154

    4beds
    4,148sqft
    : 
    Loading
    Get pre-qualified
    Single Family Residence
    Built in 2026
    0.91 Acres Lot
    $871,400 Zestimate®
    $212/sqft
    $83/mo HOA

    What's special

    Wide plank hardwood flooringFreestanding soaking tubSoaring ceilingsSpacious game roomDesigner lightingCustom walk-in closetBuilt-in oven and microwave
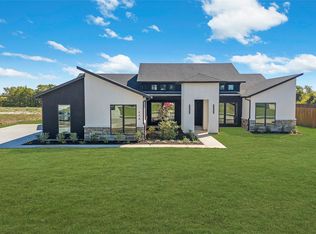
    Modern luxury meets cutting-edge performance in this striking new construction home in Red Oak. Situated on a premier corner lot spanning nearly one acre, this 4,148-square-foot residence offers 4 bedrooms, 4.5 baths, two private offices or flex spaces, and a spacious game room. The open-concept design features wide plank hardwood flooring, soaring ceilings, designer lighting, and expansive windows that fill the home with natural light. The chef’s kitchen is the centerpiece with a dramatic waterfall island, custom cabinetry to the ceiling, built-in oven and microwave, and a walk-in pantry ideal for entertaining. The primary suite provides a spa-inspired retreat with a freestanding soaking tub, oversized frameless glass shower, dual floating vanities, and a custom walk-in closet. Built with long-term efficiency and quality in mind, the home includes full spray foam insulation, a conditioned attic, tankless water heating, whole-house water filtration, enhanced moisture protection systems, subsurface irrigation, and built-in electric vehicle charging capability. Located just minutes from I-35E with convenient access to Dallas, Waxahachie, and Midlothian, this modern estate offers privacy, performance, and architectural presence in one of Red Oak’s emerging luxury corridors. Experience a higher standard of design and construction; schedule your private showing and discover what sets this home apart.
    122 days
    |
    537
    |
    27
    |

    Zillow last checked:

    Listing updated:

    Listed by:

    Jose Medina 0741398 214-828-4300,

    Coldwell Banker Realty 214-828-4300

    Source: NTREIS,MLS#: 21196888

    Loading...

      Facts & features

      Interior

      Bedrooms & bathrooms
      • Bedrooms: 4
      • Bathrooms: 5
      • Full bathrooms: 4
      • 1/2 bathrooms: 1
      Primary bedroom
      • Features: Built-in Features, Closet Cabinetry, Ceiling Fan(s), Dual Sinks, Double Vanity, En Suite Bathroom, Walk-In Closet(s)
      • Level: First
      • Dimensions: 18 x 14
      Bedroom
      • Features: En Suite Bathroom, Walk-In Closet(s)
      • Level: Second
      • Dimensions: 14 x 11
      Bedroom
      • Features: En Suite Bathroom, Walk-In Closet(s)
      • Level: Second
      • Dimensions: 15 x 12
      Bedroom
      • Features: Closet Cabinetry, En Suite Bathroom, Walk-In Closet(s)
      • Level: Second
      • Dimensions: 21 x 12
      Primary bathroom
      • Features: Bidet, Built-in Features, Closet Cabinetry, En Suite Bathroom, Linen Closet
      • Level: First
      • Dimensions: 14 x 12
      Game room
      • Level: Second
      • Dimensions: 21 x 16
      Kitchen
      • Features: Built-in Features, Kitchen Island, Pantry
      • Level: First
      • Dimensions: 19 x 15
      Living room
      • Features: Ceiling Fan(s), Fireplace
      • Level: First
      • Dimensions: 19 x 16
      Office
      • Features: Ceiling Fan(s)
      • Level: First
      • Dimensions: 13 x 11
      Office
      • Features: Ceiling Fan(s)
      • Level: Second
      • Dimensions: 13 x 11
      Heating
      • Central
      Cooling
      • Central Air
      Appliances
      • Included: Dishwasher, Electric Cooktop, Electric Oven, Electric Water Heater, Disposal, Microwave, Tankless Water Heater
      • Laundry: In Hall
      Features
      • Built-in Features, Chandelier, Decorative/Designer Lighting Fixtures, Double Vanity, High Speed Internet, Kitchen Island, Open Floorplan, Smart Home, Cable TV, Vaulted Ceiling(s), Walk-In Closet(s)
      • Flooring: Engineered Hardwood, Hardwood
      • Has basement: No
      • Number of fireplaces: 1
      • Fireplace features: Electric
      Interior area
      • Total interior livable area: 4,148 sqft
      Video & virtual tour

      Property

      Parking
      • Total spaces: 3
      • Parking features: Driveway, Garage, Garage Faces Side
      • Attached garage spaces: 3
      Features
      • Levels: Two
      • Stories: 2
      • Patio & porch: Covered
      • Pool features: None
      Lot
      • Size: 0.91 Acres
      Details
      • Parcel number: 231484
      • Other equipment: Irrigation Equipment, Other

      Construction

      Type & style
      • Home type: SingleFamily
      • Architectural style: Contemporary/Modern,Detached
      • Property subtype: Single Family Residence
      Materials
      • Other, Stucco
      • Foundation: Slab
      • Roof: Other,Shingle
      Condition
      • Year built: 2026

      Utilities & green energy

      • Sewer: Aerobic Septic, Public Sewer
      • Water: Public
      • Utilities for property: Electricity Available, Sewer Available, Septic Available, Water Available, Cable Available

      Community & HOA

      Community
      • Features: Lake, Sidewalks
      • Security: Fire Sprinkler System, Other, Smoke Detector(s)
      • Subdivision: Hidden Creek Ph Iii
      HOA
      • Has HOA: Yes
      • Services included: Maintenance Grounds, Maintenance Structure
      • HOA fee: $1,000 annually
      • HOA name: Goddard Management
      • HOA phone: 251-319-2379
      Location
      • Region: Red Oak

      Financial & listing details

      • Price per square foot: $212/sqft
      • Tax assessed value: $165,000
      • Annual tax amount: $3,354
      • Date on market: 3/12/2026
      • Cumulative days on market: 99 days
      • Listing terms: Cash,Conventional,FHA,VA Loan
      • Exclusions: Furniture
      • Road surface type: Asphalt

        Estimated market value

        $871,400

        $828,000 - $915,000

        $4,493/mo

        Price history

        DateEventPrice
        6/30/2026Price change$880,000-2.1%$212/sqft
        Source: NTREIS #21196888 Report a problem
        6/24/2026Listed for sale$899,000$217/sqft
        Source: NTREIS #21196888 Report a problem
        6/20/2026Pending sale$899,000$217/sqft
        Source: NTREIS #21196888 Report a problem
        6/6/2026Contingent$899,000$217/sqft
        Source: NTREIS #21196888 Report a problem
        4/1/2026Price change$899,000-2.3%$217/sqft
        Source: NTREIS #21196888 Report a problem
        3/12/2026Listed for sale$920,000+513.3%$222/sqft
        Source: NTREIS #21196888 Report a problem
        6/25/2024Listing removed$149,999$36/sqft
        Source: NTREIS #20515594 Report a problem
        3/26/2024Listing removed--
        Source: NTREIS #20515594 Report a problem
        1/19/2024Listed for sale$149,999$36/sqft
        Source: NTREIS #20515594 Report a problem

        Public tax history

        YearProperty taxesTax assessment
        2025$3,354 +19.8%$165,000 +22.2%
        2024$2,800 0%$135,000
        2023$2,801 +6.9%$135,000 +17.6%
        2022$2,621 $114,750 +665%
        2021-- $15,000
        2020-- $15,000 +50%
        2019-- $10,000
        2018-- $10,000
        2017-- $10,000
        2016-- $10,000
        2015-- $10,000 +150%
        2014-- $4,000
        2013-- $4,000
        2012-- $4,000
        2011-- $4,000
        2010-- $4,000
        2009-- $4,000 -20%
        2008-- $5,000 -85.7%
        2007-- $35,000
        Find assessor info on the county website

        Monthly payment

        Est. payment

        Payment breakdown

        Explore the cost of this home by adjusting the details. Changes won't be saved.
        All calculations are estimates and provided by Zillow, Inc. for informational purposes only. Actual amounts may vary.
        HOA fees may include property taxes on listings classified as Co-Ops. Contact the listing agent and/or owner for fee details.
        Mortgage interest rates are dependent on a number of factors, including credit score, down payment, and repayment length. Interest rate data provided by Zillow Group Marketplace, Inc. as of 1/1/1970 from various mortgage lenders with which we have lead or other similar arrangements; the Estimated Payment is an average of those rates.
        See how much you could borrow to make a competitive offer.

        Climate risks

        Neighborhood: 75154

        Getting around

        0 / 100
        Car-Dependent
        25 / 100
        Somewhat Bikeable

        Nearby schools

        GreatSchools rating
        Schools provided by the listing agent
        • Elementary: Eastridge
        • Middle: Red Oak
        • High: Red Oak
        • District: Red Oak ISD

        Source: NTREIS. This data may not be complete. We recommend contacting the local school district to confirm school assignments for this home.

        A local agent can set up tours, give advice and negotiate with sellers.

        A local lender can help you make sure your offer is ready when you are.

        Browse local experts

        Similar homes