Modern luxury meets cutting-edge performance in this striking new construction home in Red Oak. Situated on a premier corner lot spanning nearly one acre, this 4,148-square-foot residence offers 4 bedrooms, 4.5 baths, two private offices or flex spaces, and a spacious game room. The open-concept design features wide plank hardwood flooring, soaring ceilings, designer lighting, and expansive windows that fill the home with natural light. The chef’s kitchen is the centerpiece with a dramatic waterfall island, custom cabinetry to the ceiling, built-in oven and microwave, and a walk-in pantry ideal for entertaining.
The primary suite provides a spa-inspired retreat with a freestanding soaking tub, oversized frameless glass shower, dual floating vanities, and a custom walk-in closet. Built with long-term efficiency and quality in mind, the home includes full spray foam insulation, a conditioned attic, tankless water heating, whole-house water filtration, enhanced moisture protection systems, subsurface irrigation, and built-in electric vehicle charging capability.
Located just minutes from I-35E with convenient access to Dallas, Waxahachie, and Midlothian, this modern estate offers privacy, performance, and architectural presence in one of Red Oak’s emerging luxury corridors. Experience a higher standard of design and construction; schedule your private showing and discover what sets this home apart.
Pending
$880,000
436 Whispering Way, Red Oak, TX 75154
4beds
4,148sqft
Single Family Residence
Built in 2026
0.91 Acres Lot
$-- Zestimate®
$212/sqft
$83/mo HOA
What's special
- 213 days
- 151
- 1
Zillow last checked:
Listing updated:
Listed by:
Jose Medina 0741398 214-828-4300,
Coldwell Banker Realty 214-828-4300
Source: NTREIS,MLS#: 21196888
Facts & features
Interior
Bedrooms & bathrooms
- Bedrooms: 4
- Bathrooms: 5
- Full bathrooms: 4
- 1/2 bathrooms: 1
Primary bedroom
- Features: Built-in Features, Closet Cabinetry, Ceiling Fan(s), Dual Sinks, Double Vanity, En Suite Bathroom, Walk-In Closet(s)
- Level: First
- Dimensions: 18 x 14
Bedroom
- Features: En Suite Bathroom, Walk-In Closet(s)
- Level: Second
- Dimensions: 14 x 11
Bedroom
- Features: En Suite Bathroom, Walk-In Closet(s)
- Level: Second
- Dimensions: 15 x 12
Bedroom
- Features: Closet Cabinetry, En Suite Bathroom, Walk-In Closet(s)
- Level: Second
- Dimensions: 21 x 12
Primary bathroom
- Features: Bidet, Built-in Features, Closet Cabinetry, En Suite Bathroom, Linen Closet
- Level: First
- Dimensions: 14 x 12
Game room
- Level: Second
- Dimensions: 21 x 16
Kitchen
- Features: Built-in Features, Kitchen Island, Pantry
- Level: First
- Dimensions: 19 x 15
Living room
- Features: Ceiling Fan(s), Fireplace
- Level: First
- Dimensions: 19 x 16
Office
- Features: Ceiling Fan(s)
- Level: First
- Dimensions: 13 x 11
Office
- Features: Ceiling Fan(s)
- Level: Second
- Dimensions: 13 x 11
Heating
- Central
Cooling
- Central Air
Appliances
- Included: Dishwasher, Electric Cooktop, Electric Oven, Electric Water Heater, Disposal, Microwave, Tankless Water Heater
- Laundry: In Hall
Features
- Built-in Features, Chandelier, Decorative/Designer Lighting Fixtures, Double Vanity, High Speed Internet, Kitchen Island, Open Floorplan, Smart Home, Cable TV, Vaulted Ceiling(s), Walk-In Closet(s)
- Flooring: Engineered Hardwood, Hardwood
- Has basement: No
- Number of fireplaces: 1
- Fireplace features: Electric
Interior area
- Total interior livable area: 4,148 sqft
Video & virtual tour
Property
Parking
- Total spaces: 3
- Parking features: Driveway, Garage, Garage Faces Side
- Attached garage spaces: 3
Features
- Levels: Two
- Stories: 2
- Patio & porch: Covered
- Pool features: None
Lot
- Size: 0.91 Acres
Details
- Parcel number: 231484
- Other equipment: Irrigation Equipment, Other
Construction
Type & style
- Home type: SingleFamily
- Architectural style: Contemporary/Modern,Detached
- Property subtype: Single Family Residence
Materials
- Other, Stucco
- Foundation: Slab
- Roof: Other,Shingle
Condition
- Year built: 2026
Utilities & green energy
- Sewer: Aerobic Septic, Public Sewer
- Water: Public
- Utilities for property: Electricity Available, Sewer Available, Septic Available, Water Available, Cable Available
Community & HOA
Community
- Features: Lake, Sidewalks
- Security: Fire Sprinkler System, Other, Smoke Detector(s)
- Subdivision: Hidden Creek Ph Iii
HOA
- Has HOA: Yes
- Services included: Maintenance Grounds, Maintenance Structure
- HOA fee: $1,000 annually
- HOA name: Goddard Management
- HOA phone: 251-319-2379
Location
- Region: Red Oak
Financial & listing details
- Price per square foot: $212/sqft
- Annual tax amount: $3,354
- Date on market: 3/12/2026
- Cumulative days on market: 182 days
- Listing terms: Cash,Conventional,FHA,VA Loan
- Exclusions: Furniture
- Road surface type: Asphalt
Estimated market value
Not available
Estimated sales range
Not available
$4,577/mo
Price history
| Date | Event | Price |
|---|---|---|
| 9/11/2026 | Pending sale | $880,000$212/sqft |
Source: NTREIS #21196888 Report a problem | ||
| 9/2/2026 | Contingent | $880,000$212/sqft |
Source: NTREIS #21196888 Report a problem | ||
| 6/30/2026 | Price change | $880,000-2.1%$212/sqft |
Source: NTREIS #21196888 Report a problem | ||
| 6/24/2026 | Listed for sale | $899,000$217/sqft |
Source: NTREIS #21196888 Report a problem | ||
| 6/20/2026 | Pending sale | $899,000$217/sqft |
Source: NTREIS #21196888 Report a problem | ||
| 6/6/2026 | Contingent | $899,000$217/sqft |
Source: NTREIS #21196888 Report a problem | ||
| 4/1/2026 | Price change | $899,000-2.3%$217/sqft |
Source: NTREIS #21196888 Report a problem | ||
| 3/12/2026 | Listed for sale | $920,000+679.7%$222/sqft |
Source: NTREIS #21196888 Report a problem | ||
| 3/2/2022 | Listing removed | -- |
Source: NTREIS #14554035 Report a problem | ||
| 12/23/2021 | Price change | $117,999+3.5%$28/sqft |
Source: NTREIS #14554035 Report a problem | ||
| 10/22/2021 | Listed for sale | $113,965$27/sqft |
Source: NTREIS #14554035 Report a problem | ||
| 7/12/2021 | Pending sale | $113,965$27/sqft |
Source: NTREIS #14554035 Report a problem | ||
| 4/13/2021 | Listed for sale | $113,965$27/sqft |
Source: NTREIS #14554035 Report a problem | ||
Public tax history
Tax history is unavailable.
Monthly payment
Est. payment
Payment breakdown
Explore the cost of this home by adjusting the details. Changes won't be saved.Climate risks
Neighborhood: 75154
Nearby schools
Schools provided by the listing agent
- Elementary: Eastridge
- Middle: Red Oak
- High: Red Oak
- District: Red Oak ISD
Source: NTREIS. This data may not be complete. We recommend contacting the local school district to confirm school assignments for this home.
Similar homes
- $880,0004 bd5 ba4.1k sqft349 Valley Trl, Red Oak, TX 75154For Sale
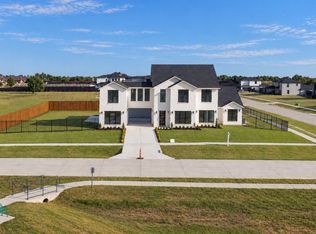 MLS ID #21319057, Jose Medina. NTREIS
 - $775,0004 bd4 ba3.1k sqft461 Whispering Way, Red Oak, TX 75154For Sale
 MLS ID #21284771, Albany Shaw. NTREIS
 - $709,0004 bd4 ba3.2k sqft430 Whispering Way, Red Oak, TX 75154For Sale
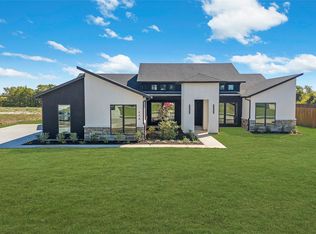 MLS ID #21356278, Anh Huyen. NTREIS
 - $830,0005 bd5 ba3.8k sqft326 Willow Creek Ln, Ovilla, TX 75154For Sale
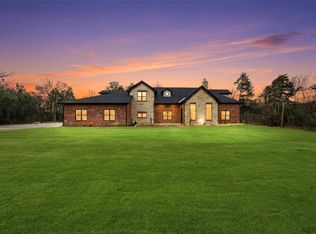 MLS ID #21183257, Juan Casillas. NTREIS
