Discover luxury custom living in the heart of Ovilla! Situated on an oversized corner lot with no neighbor on one side, this exceptional custom home offers approximately 4,400 square feet of thoughtfully designed living space featuring 5 bedrooms, 4 bathrooms, a private office or formal dining, and an upstairs loft that can serve as a game room, media room, or second living area.
The open-concept floor plan is filled with natural light and showcases soaring ceilings, designer finishes, and spacious living areas ideal for everyday living and entertaining. The gourmet kitchen features custom cabinetry, a large island, walk-in pantry, and breakfast nook, all opening seamlessly to the expansive living room. A formal dining room provides additional space for hosting family and friends.
The private primary suite offers a relaxing retreat with a spa-inspired bathroom complete with dual vanities, an oversized walk-in shower, soaking tub, and dual walk-in closets with convenient access to the laundry room. Spacious secondary bedrooms and well-appointed bathrooms provide comfort and flexibility for family and guests.
Step outside to the oversized covered patio, perfect for entertaining or enjoying peaceful Texas evenings.
Located just minutes from Historic Downtown Waxahachie, Midlothian Towne Crossing, Joe Pool Lake, Cedar Hill State Park, local parks, shopping, dining, and entertainment. Convenient access to US-67 and I-35E provides an easy commute to Dallas, Fort Worth, and surrounding areas while enjoying the charm of one of Ellis County's most desirable communities. This beautifully crafted custom home offers the perfect blend of luxury, comfort, and convenience.
Pending
Price cut: $20K (7/23)
$669,900
7460 Bald Cypress Dr, Ovilla, TX 75154
5beds
4,400sqft
Single Family Residence
Built in 2025
0.73 Acres Lot
$666,300 Zestimate®
$152/sqft
$33/mo HOA
What's special
Designer finishesWell-appointed bathroomsOversized walk-in showerSoaking tubSoaring ceilingsLarge islandWalk-in pantry
- 50 days |
- 1,673 |
- 128 |
Likely to sell faster than
Zillow last checked:
Listing updated:
Listed by:
Lucy Enriquez 0726156 2145335525,
Evolve Real Estate LLC 972-806-1742
Source: NTREIS,MLS#: 21320327
Facts & features
Interior
Bedrooms & bathrooms
- Bedrooms: 5
- Bathrooms: 4
- Full bathrooms: 4
Primary bedroom
- Features: Ceiling Fan(s)
- Level: First
- Dimensions: 13 x 16
Bedroom
- Features: Ceiling Fan(s)
- Level: First
- Dimensions: 17 x 13
Bedroom
- Features: Ceiling Fan(s)
- Level: First
- Dimensions: 11 x 12
Bedroom
- Features: Ceiling Fan(s)
- Level: First
- Dimensions: 11 x 12
Bedroom
- Level: First
- Dimensions: 14 x 10
Dining room
- Features: Ceiling Fan(s)
- Level: First
- Dimensions: 12 x 14
Dining room
- Level: First
- Dimensions: 12 x 10
Laundry
- Level: First
- Dimensions: 20 x 23
Living room
- Features: Ceiling Fan(s)
- Level: First
- Dimensions: 20 x 21
Heating
- Central, Electric
Cooling
- Central Air, Electric
Appliances
- Included: Dishwasher, Electric Range, Disposal, Microwave, Refrigerator
Features
- Chandelier, Decorative/Designer Lighting Fixtures, Eat-in Kitchen, Kitchen Island, Open Floorplan, Pantry, Paneling/Wainscoting, Walk-In Closet(s)
- Flooring: Ceramic Tile, Laminate
- Has basement: No
- Has fireplace: No
Interior area
- Total interior livable area: 4,400 sqft
Video & virtual tour
Property
Parking
- Total spaces: 2
- Parking features: Additional Parking, Drive Through, On Street
- Attached garage spaces: 2
Features
- Levels: One and One Half
- Patio & porch: Covered
- Pool features: None
Lot
- Size: 0.73 Acres
Details
- Parcel number: 283363
Construction
Type & style
- Home type: SingleFamily
- Architectural style: Traditional,Detached
- Property subtype: Single Family Residence
Materials
- Brick, Stucco
- Foundation: Slab
- Roof: Asphalt
Condition
- New Construction
- Year built: 2025
Utilities & green energy
- Sewer: Public Sewer
- Water: Public
- Utilities for property: Sewer Available, Water Available
Community & HOA
Community
- Security: Security System
- Subdivision: Bryson Manor Ph 3
HOA
- Has HOA: Yes
- Services included: Association Management
- HOA fee: $400 annually
- HOA name: Allied Hoa
- HOA phone: 817-200-7606
Location
- Region: Ovilla
Financial & listing details
- Price per square foot: $152/sqft
- Tax assessed value: $140,000
- Annual tax amount: $2,745
- Date on market: 7/2/2026
- Cumulative days on market: 234 days
- Exclusions: All Staging Furniture
Estimated market value
$666,300
$633,000 - $700,000
$5,194/mo
Price history
| Date | Event | Price |
|---|---|---|
| 8/16/2026 | Pending sale | $669,900$152/sqft |
Source: NTREIS #21320327 Report a problem | ||
| 8/13/2026 | Contingent | $669,900$152/sqft |
Source: NTREIS #21320327 Report a problem | ||
| 7/23/2026 | Price change | $669,900-2.9%$152/sqft |
Source: NTREIS #21320327 Report a problem | ||
| 7/2/2026 | Listed for sale | $689,900-1.4%$157/sqft |
Source: NTREIS #21320327 Report a problem | ||
| 6/24/2026 | Listing removed | $699,900$159/sqft |
Source: NTREIS #21134386 Report a problem | ||
| 5/23/2026 | Price change | $699,900-3.2%$159/sqft |
Source: NTREIS #21134386 Report a problem | ||
| 5/8/2026 | Price change | $723,000-0.1%$164/sqft |
Source: NTREIS #21134386 Report a problem | ||
| 4/23/2026 | Price change | $724,000-0.1%$165/sqft |
Source: NTREIS #21134386 Report a problem | ||
| 4/2/2026 | Price change | $725,000-3.3%$165/sqft |
Source: NTREIS #21134386 Report a problem | ||
| 3/5/2026 | Price change | $749,990-2.6%$170/sqft |
Source: NTREIS #21134386 Report a problem | ||
| 2/14/2026 | Price change | $770,000-0.6%$175/sqft |
Source: NTREIS #21134386 Report a problem | ||
| 1/5/2026 | Price change | $775,000-3%$176/sqft |
Source: NTREIS #21134386 Report a problem | ||
| 12/17/2025 | Listed for sale | $799,000+594.8%$182/sqft |
Source: NTREIS #21134386 Report a problem | ||
| 9/4/2024 | Sold | -- |
Source: NTREIS #20692884 Report a problem | ||
| 8/3/2024 | Listed for sale | $115,000-8%$26/sqft |
Source: NTREIS #20692884 Report a problem | ||
| 7/2/2024 | Listing removed | -- |
Source: NTREIS #20232761 Report a problem | ||
| 10/7/2023 | Price change | $125,000-13.8%$28/sqft |
Source: NTREIS #20232761 Report a problem | ||
| 5/3/2023 | Price change | $145,000-6.5%$33/sqft |
Source: NTREIS #20232761 Report a problem | ||
| 3/30/2023 | Price change | $155,000-2.5%$35/sqft |
Source: NTREIS #20232761 Report a problem | ||
| 2/4/2023 | Price change | $159,000-3%$36/sqft |
Source: NTREIS #20232761 Report a problem | ||
| 1/6/2023 | Listed for sale | $164,000$37/sqft |
Source: NTREIS #20232761 Report a problem | ||
Public tax history
| Year | Property taxes | Tax assessment |
|---|---|---|
| 2025 | $2,745 +40.3% | $140,000 +41.4% |
| 2024 | $1,957 -27.8% | $99,000 -26.7% |
| 2023 | $2,711 +22.3% | $135,000 +35% |
| 2022 | $2,217 | $100,000 +6229.1% |
| 2021 | -- | $1,580 |
Find assessor info on the county website
Monthly payment
Est. payment
Payment breakdown
Explore the cost of this home by adjusting the details. Changes won't be saved.Climate risks
Neighborhood: 75154
Nearby schools
GreatSchools rating
- 9/10Dolores McClatchey Elementary SchoolGrades: K-5Distance: 0.6 mi
- 9/10Walnut Grove Middle SchoolGrades: 6-8Distance: 3.1 mi
- 7/10Midlothian Heritage High SchoolGrades: 9-12Distance: 3.7 mi
Schools provided by the listing agent
- Elementary: Dolores McClatchey
- Middle: Walnut Grove
- High: Midlothian
- District: Midlothian ISD
Source: NTREIS. This data may not be complete. We recommend contacting the local school district to confirm school assignments for this home.
- $--1.22 acres7600 Bald Cypress Dr, Ovilla, TX 75154Sold
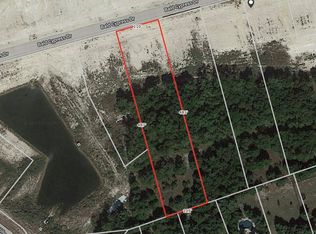
- $--6.39 acres7830 Bald Cypress Dr, Red Oak, TX 75154Off Market

- $100-- bd-- ba-- sqft7451 Desert Willow Ln, Ovilla, TX 75154Off Market
- $--1.2 acres7610 Bald Cypress Dr, Ovilla, TX 75154Sold

- $--4 bd3 ba2.8k sqft7461 Bald Cypress Dr, Ovilla, TX 75154Sold
- $479,6004 bd-- ba2.4k sqft7451 Bald Cypress Dr, Ovilla, TX 75154Off Market
- $--4 bd2 ba2.4k sqft7451 Bald Cypress Dr, Red Oak, TX 75154Sold
- $503,1004 bd-- ba2.4k sqft7441 Bald Cypress Dr, Ovilla, TX 75154Off Market
A local agent can set up tours, give advice and negotiate with sellers.
A local lender can help you make sure your offer is ready when you are.
Similar homes
- $699,9005 bd6 ba4.9k sqft3911 Cypress Stump Ct, Ovilla, TX 75154For Sale
 MLS ID #21286178, Marta Alvarez. NTREIS
 - $729,0004 bd4 ba3.2k sqft1141 Hayfield Dr, Midlothian, TX 76065For Sale
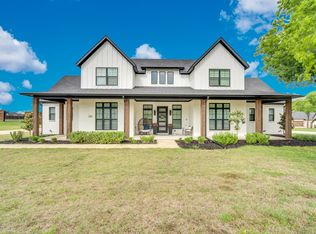 MLS ID #21239867, Chris Oliver. NTREIS
 - $685,0004 bd3 ba3.3k sqft1908 Barrix Ln, Desoto, TX 75115New Construction
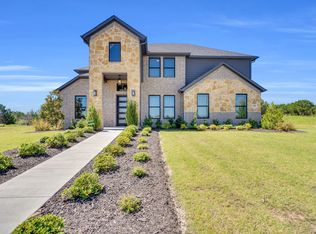 NTREIS
 - $739,0004 bd4 ba3.2k sqft430 Whispering Way, Red Oak, TX 75154For Sale
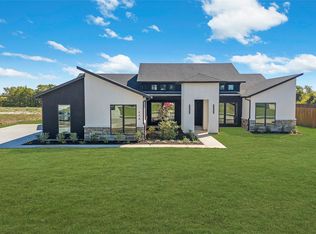 MLS ID #21356278, Anh Huyen. NTREIS
 - $599,9994 bd4 ba3.1k sqft309 Whispering Way, Red Oak, TX 75154For SaleMLS ID #21207731, Alexis Ramirez. NTREIS
- $649,1004 bd2 ba2.7k sqft870 Dove Meadow Trl, Waxahachie, TX 75167For SaleMLS ID #21314738, Chelsie Andrews. NTREIS
- $685,0004 bd4 ba3.7k sqft2837 Midlake Dr, Midlothian, TX 76065For SaleMLS ID #21342374, Eric Janszen. NTREIS
- $650,0004 bd5 ba3.5k sqft2609 Sibley Dr, Midlothian, TX 76065For SaleMLS ID #21329684, Daniel Harker. NTREIS
- $774,9004 bd4 ba3.4k sqft418 Whispering Way, Red Oak, TX 75154For SaleMLS ID #21151052, DeCarla Anderson. NTREIS
- $660,0004 bd3 ba3.1k sqft1751 Blackfoot Pkwy, Waxahachie, TX 75165For SaleMLS ID #21322775, Kayti Gage. NTREIS
- $775,0004 bd4 ba3.1k sqft461 Whispering Way, Red Oak, TX 75154For SaleMLS ID #21284771, Albany Shaw. NTREIS
- $721,5325 bd4 ba3.8k sqft513 S Hidden Lakes Dr, Desoto, TX 75115New ConstructionNTREIS
- $775,0004 bd4 ba3k sqft301 Whispering Way, Red Oak, TX 75154For SaleMLS ID #21285973, Albany Shaw. NTREIS
- $649,9904 bd4 ba2.9k sqft521 Fox Hill Ct, Waxahachie, TX 75167For SaleMLS ID #21299997, Nkoli Ogwuru. NTREIS
- $669,9904 bd3 ba2.7k sqft129 Aiden Dr, Waxahachie, TX 75165For SaleMLS ID #21273992, Brandee Escalante. NTREIS
- $900,0004 bd5 ba4.1k sqft349 Valley Trl, Red Oak, TX 75154For SaleMLS ID #21319057, Jose Medina. NTREIS
- $756,1595 bd4 ba3.9k sqft411 Hidden Lakes Dr, Desoto, TX 75115New ConstructionNTREIS
- $629,0004 bd4 ba3.9k sqft2904 Terrytown Dr, Ennis, TX 75119For SaleMLS ID #21322579, Sherry Mullinix. NTREIS
- $699,0004 bd4 ba3.5k sqft3629 Vilbig Rd, Dallas, TX 75212For SaleMLS ID #21363430, Nancy Garcia. NTREIS
- $799,9004 bd4 ba3.4k sqft3080 Glen Oaks Dr, Waxahachie, TX 75165New ConstructionNTREIS
