Welcome to 301 Whispering Way where understated elegance calls out to those wanting the finer things in life worlds away from the city's hustle and bustle. This 4 bedroom, 3.5 bathroom new construction home offers the kind of quiet sophistication usually reserved for the city. But make no mistake, this home is a unicorn. You'd be hard-pressed to find a property with similar designer finishes on a sprawling, .75 acre cul de sac lot only 30 minutes from Downtown Dallas for under $1 Million.
From the moment you pull up to its winding driveway, the greenery takes you in. That same greenery greets you from the front door where you have a direct view of the canopy of trees sitting along the back property line where you might just catch a glimpse of the neighbor's sheep grazing. The color drenched home office sits off of the spacious foyer that opens up to the living room's vaulted ceiling. The kitchen features a gas range, double oven, quartz counters, and tons of custom-built, soft-close cabinetry leading to an exceptionally large hidden pantry.
The primary suite offers private access to the covered patio and is the perfect spot for both sipping coffee in the morning and stargazing at night. But the home isn't just pretty, it's exceptionally functional. The split floorplan leads you to 3 guest bedrooms on the opposite side of the home, including one with an en suite bath that lends itself to being the quintessential guest bedroom or mother-in-law suite. Further, the build quality is as solid as the design with real hardwood floors, spray foam insulation, interior sprinklers, tankless water heaters, and an oversized 3 car garage to hold both your cars and your golf cart.
So make your way to Hidden Creek III Estates and make this piece of tranquility in Ellis County yours.
Sold
Price Unknown
301 Whispering Way, Red Oak, TX 75154
4beds
3,063sqft
Single Family Residence
Built in 2026
0.76 Acres Lot
$761,400 Zestimate®
$--/sqft
$3,829 Estimated rent
Home value
$761,400
$723,000 - $799,000
$3,829/mo
Zestimate® history
Owner options
List your home for rent
$3,829/mo
Rent Zestimate®
Find your next renter with Zillow Rental Manager. Plus, with online applications, you can quickly screen prospective tenants – for free.
$3,829/mo
Rent Zestimate®
Refinance and save
$750/mo
Est. payment
Refinancing to a lower rate could help reduce your monthly payments and save thousands over the life of the loan.
$750/mo
Est. payment
Explore your selling options
Work with a Zillow partner agent
Leverage their expertise and Zillow's premium Showcase listings to get your home seen by more buyers.
Get startedList with your own agent
Get your home in front of millions of buyers by listing it on Zillow.
Learn how to do itSell it yourself
Take full control of how buyers see your home on Zillow by listing For Sale by Owner (FSBO).
List your homeWhat's special
Real hardwood floorsSplit floorplanColor drenched home officeQuartz countersSpacious foyerCovered patioWinding driveway
Zillow last checked:
Listing updated:
Listed by:
Albany Shaw 0612890 214-631-9473,
Compass RE Texas, LLC. 214-814-8100
Bought with:
Alan Schrock, 0676050
Compass RE Texas, LLC.
Source: NTREIS,MLS#: 21285973
Facts & features
Interior
Bedrooms & bathrooms
- Bedrooms: 4
- Bathrooms: 4
- Full bathrooms: 3
- 1/2 bathrooms: 1
Primary bedroom
- Features: Ceiling Fan(s), En Suite Bathroom, Sitting Area in Primary, Walk-In Closet(s)
- Level: First
- Dimensions: 15 x 16
Bedroom
- Features: Ceiling Fan(s), En Suite Bathroom, Split Bedrooms, Walk-In Closet(s)
- Level: First
- Dimensions: 12 x 12
Bedroom
- Features: Ceiling Fan(s), Walk-In Closet(s)
- Level: First
- Dimensions: 12 x 13
Bedroom
- Features: Ceiling Fan(s), Walk-In Closet(s)
- Level: First
- Dimensions: 12 x 13
Primary bathroom
- Features: Built-in Features, Double Vanity, En Suite Bathroom, Garden Tub/Roman Tub, Linen Closet, Multiple Shower Heads, Solid Surface Counters, Separate Shower
- Level: First
- Dimensions: 13 x 15
Dining room
- Level: First
- Dimensions: 12 x 9
Other
- Features: En Suite Bathroom, Solid Surface Counters
- Level: First
- Dimensions: 12 x 13
Other
- Features: Built-in Features, Dual Sinks, Granite Counters, Solid Surface Counters
- Level: First
- Dimensions: 5 x 9
Half bath
- Features: Granite Counters
- Level: First
- Dimensions: 9 x 6
Kitchen
- Features: Built-in Features, Eat-in Kitchen, Kitchen Island, Pantry, Solid Surface Counters, Walk-In Pantry
- Level: First
- Dimensions: 14 x 19
Laundry
- Features: Built-in Features
- Level: First
- Dimensions: 11 x 7
Living room
- Features: Built-in Features, Ceiling Fan(s), Fireplace
- Level: First
- Dimensions: 23 x 21
Office
- Features: Other
- Level: First
- Dimensions: 12 x 13
Heating
- Central
Cooling
- Central Air, Ceiling Fan(s)
Appliances
- Included: Some Gas Appliances, Dishwasher, Disposal, Microwave, Plumbed For Gas, Range, Some Commercial Grade, Tankless Water Heater
- Laundry: Washer Hookup, Electric Dryer Hookup, Laundry in Utility Room
Features
- Built-in Features, Chandelier, Decorative/Designer Lighting Fixtures, Double Vanity, Eat-in Kitchen, High Speed Internet, In-Law Floorplan, Kitchen Island, Open Floorplan, Pantry, Cable TV, Vaulted Ceiling(s), Walk-In Closet(s), Wired for Sound
- Flooring: Carpet, Ceramic Tile, Hardwood
- Has basement: No
- Number of fireplaces: 1
- Fireplace features: Blower Fan, Electric, Living Room
Interior area
- Total interior livable area: 3,063 sqft
Property
Parking
- Total spaces: 3
- Parking features: Door-Multi, Driveway, Garage, Garage Door Opener, Oversized, Garage Faces Side, Side By Side
- Attached garage spaces: 3
Features
- Levels: One
- Stories: 1
- Patio & porch: Covered
- Exterior features: Rain Gutters
- Pool features: None
Lot
- Size: 0.76 Acres
- Features: Back Yard, Cul-De-Sac, Lawn, Landscaped, Many Trees, Subdivision, Sprinkler System
- Residential vegetation: Grassed, Partially Wooded
Details
- Parcel number: 282894
- Other equipment: Irrigation Equipment
Construction
Type & style
- Home type: SingleFamily
- Architectural style: Contemporary/Modern,Farmhouse,Modern,Detached
- Property subtype: Single Family Residence
Materials
- Board & Batten Siding, Rock, Stone, Stone Veneer, Stucco
- Foundation: Slab
- Roof: Composition
Condition
- New Construction
- Year built: 2026
Utilities & green energy
- Sewer: Septic Tank
- Utilities for property: Natural Gas Available, Propane, Septic Available, Separate Meters, Water Available, Cable Available
Community & HOA
Community
- Features: Other, Trails/Paths, Community Mailbox, Sidewalks
- Security: Fire Sprinkler System
- Subdivision: Hidden Creek Ph Iii
HOA
- Has HOA: Yes
- Services included: Association Management
- HOA fee: $750 annually
- HOA name: Texas Star Community Management
- HOA phone: 469-899-1000
Location
- Region: Red Oak
Financial & listing details
- Tax assessed value: $140,000
- Annual tax amount: $2,846
- Date on market: 5/30/2026
- Cumulative days on market: 103 days
- Listing terms: Cash,Conventional,VA Loan
- Exclusions: All staging items.
Price history
| Date | Event | Price |
|---|---|---|
| 10/8/2026 | Sold | -- |
Source: NTREIS #21285973 Report a problem | ||
| 9/22/2026 | Pending sale | $775,000$253/sqft |
Source: NTREIS #21285973 Report a problem | ||
| 9/9/2026 | Contingent | $775,000$253/sqft |
Source: NTREIS #21285973 Report a problem | ||
| 7/23/2026 | Price change | $775,000-3.1%$253/sqft |
Source: NTREIS #21285973 Report a problem | ||
| 5/30/2026 | Listed for sale | $800,000+595.7%$261/sqft |
Source: NTREIS #21285973 Report a problem | ||
| 10/13/2023 | Listing removed | -- |
Source: NTREIS #20203142 Report a problem | ||
| 4/11/2023 | Price change | $115,000+2.7%$38/sqft |
Source: NTREIS #20203142 Report a problem | ||
| 11/8/2022 | Listed for sale | $111,999$37/sqft |
Source: NTREIS #20203142 Report a problem | ||
Public tax history
| Year | Property taxes | Tax assessment |
|---|---|---|
| 2025 | $2,846 +19.3% | $140,000 +21.7% |
| 2024 | $2,385 +4.5% | $115,000 +4.5% |
| 2023 | $2,283 +99.8% | $110,000 +120% |
| 2022 | $1,142 | $50,000 +233.3% |
| 2021 | -- | $15,000 |
Find assessor info on the county website
Neighborhood: 75154
Nearby homes
- $4,000-- bd-- ba-- sqftWhispering Way, Red oak, TX 75154Off Market
- $150,000-- bd-- ba-- sqft304 Whispering Way, Red Oak, TX 75154Off Market
- $10,000-- bd-- ba-- sqftWhispering Way, Red oak, TX 75154Off Market
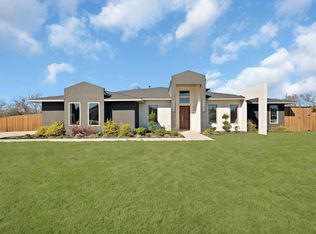
- $589,9994 bd4 ba3.1k sqft309 Whispering Way, Red Oak, TX 75154For Sale
- $798,5264 bd-- ba3.7k sqft312 Whispering Way, Red Oak, TX 75154Off Market
- $--4 bd4 ba3.2k sqft315 Whispering Way, Red Oak, TX 75154Sold
- $--0.75 acres318 Whispering Way, Red Oak, TX 75154Sold
- $4,000-- bd-- ba-- sqftWhispering Way, Red oak, TX 75154Off Market
Nearby schools
GreatSchools rating
- 6/10Eastridge Elementary SchoolGrades: PK-5Distance: 1.8 mi
- 4/10Red Oak Middle SchoolGrades: 6-8Distance: 4.1 mi
- 4/10Red Oak High SchoolGrades: 9-12Distance: 3.6 mi
Schools provided by the listing agent
- Elementary: Eastridge
- Middle: Red Oak
- High: Red Oak
- District: Red Oak ISD
Source: NTREIS. This data may not be complete. We recommend contacting the local school district to confirm school assignments for this home.
Get a cash offer in 3 minutes
Find out how much your home could sell for in as little as 3 minutes with a no-obligation cash offer.
Estimated market value
$761,400
Get a cash offer in 3 minutes
Find out how much your home could sell for in as little as 3 minutes with a no-obligation cash offer.
Estimated market value
$761,400
- Texas
- Ellis County
- Red Oak
- 75154
- 301 Whispering Way
