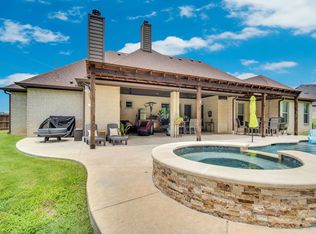
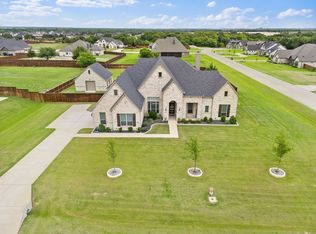
Stunning modern farmhouse on a spacious 1-acre corner lot in a sought-after Midlothian community, showcasing timeless curb appeal and thoughtful design throughout. Step inside to a beautifully designed living space where comfort meets style, featuring rich wood flooring, a striking beam-accented ceiling, and abundant natural light. The open-concept layout flows seamlessly into a chef’s kitchen with a large quartz island, custom cabinetry, stainless steel appliances, designer lighting, and a statement vent hood. This 4-bedroom, 3.5-bath two-story floor plan offers a private upstairs retreat with a loft, gameroom, two bedrooms, and a full bath—perfect for guests or family. The spacious primary suite provides a relaxing escape with room to unwind, while the flexible layout offers versatility for a home office or additional living space. Enjoy peaceful outdoor living with plenty of room to create your dream backyard, add a pool, or simply take in the wide-open space. This home truly blends luxury, functionality, and comfort in an ideal setting.
For sale
Price cut: $20K (7/23)
$729,000
1141 Hayfield Dr, Midlothian, TX 76065
4beds
3,201sqft
:
Get pre-qualified$5,288/mo
Single Family Residence
Built in 2022
1 Acres Lot
$716,900 Zestimate®
$228/sqft
$58/mo HOA
What's special
Rich wood flooringAbundant natural lightStainless steel appliancesPeaceful outdoor livingFlexible layoutTimeless curb appealDesigner lighting
- 100 days |
- 638 |
- 45 |
Zillow last checked:
Listing updated:
Listed by:
Chris Oliver 0562685 972-921-5797,
Oliver Realty 972-921-5797
Source: NTREIS,MLS#: 21239867
Facts & features
Interior
Bedrooms & bathrooms
- Bedrooms: 4
- Bathrooms: 4
- Full bathrooms: 3
- 1/2 bathrooms: 1
Primary bedroom
- Features: Built-in Features, Ceiling Fan(s), Dual Sinks, Garden Tub/Roman Tub, Separate Shower, Walk-In Closet(s)
- Level: First
- Dimensions: 16 x 13
Bedroom
- Features: Ceiling Fan(s), En Suite Bathroom, Walk-In Closet(s)
- Level: First
- Dimensions: 12 x 10
Bedroom
- Features: Ceiling Fan(s), Split Bedrooms
- Level: Second
- Dimensions: 11 x 12
Bedroom
- Features: Ceiling Fan(s), Split Bedrooms
- Level: Second
- Dimensions: 11 x 13
Dining room
- Level: First
- Dimensions: 11 x 13
Game room
- Level: Second
- Dimensions: 23 x 11
Kitchen
- Features: Built-in Features, Kitchen Island, Pantry, Stone Counters, Walk-In Pantry
- Level: First
- Dimensions: 13 x 17
Laundry
- Features: Built-in Features, Granite Counters
- Level: First
- Dimensions: 6 x 13
Living room
- Features: Ceiling Fan(s), Fireplace
- Level: First
- Dimensions: 19 x 19
Loft
- Level: Second
- Dimensions: 11 x 10
Office
- Features: Built-in Features
- Level: First
- Dimensions: 13 x 11
Heating
- Electric
Cooling
- Central Air, Ceiling Fan(s)
Appliances
- Included: Double Oven, Dishwasher, Gas Cooktop, Disposal, Microwave
- Laundry: Dryer Hookup, ElectricDryer Hookup
Features
- Decorative/Designer Lighting Fixtures, Eat-in Kitchen, High Speed Internet, Kitchen Island, Loft
- Flooring: Carpet, Ceramic Tile, Wood
- Has basement: No
- Number of fireplaces: 2
- Fireplace features: Gas Starter, Masonry, Wood Burning
Interior area
- Total interior livable area: 3,201 sqft
Video & virtual tour
Property
Parking
- Total spaces: 3
- Parking features: Garage
- Attached garage spaces: 3
Features
- Levels: Two
- Stories: 2
- Pool features: None
Lot
- Size: 1 Acres
Details
- Parcel number: 286042
Construction
Type & style
- Home type: SingleFamily
- Architectural style: Detached
- Property subtype: Single Family Residence
- Attached to another structure: Yes
Materials
- Board & Batten Siding, Brick
- Foundation: Slab
- Roof: Composition
Condition
- Year built: 2022
Utilities & green energy
- Sewer: Aerobic Septic
- Utilities for property: Electricity Available, Septic Available
Community & HOA
Community
- Features: Community Mailbox
- Subdivision: Mockingbird Spgs Ph 2
HOA
- Has HOA: Yes
- Services included: Association Management
- HOA fee: $700 annually
- HOA name: Goodwin
- HOA phone: 855-289-6007
Location
- Region: Midlothian
Financial & listing details
- Price per square foot: $228/sqft
- Tax assessed value: $758,119
- Annual tax amount: $14,657
- Date on market: 4/15/2026
- Cumulative days on market: 101 days
- Listing terms: Cash,Conventional
- Exclusions: All Mounted Tv's and brackets, grill, wine fridge in office and mini fridge upstairs.
Estimated market value
$716,900
$681,000 - $753,000
$4,376/mo
Price history
| Date | Event | Price |
|---|---|---|
| 7/23/2026 | Price change | $729,000-2.7%$228/sqft |
Source: NTREIS #21239867 Report a problem | ||
| 4/15/2026 | Listed for sale | $749,000$234/sqft |
Source: NTREIS #21239867 Report a problem | ||
Public tax history
| Year | Property taxes | Tax assessment |
|---|---|---|
| 2025 | $11,339 -15.2% | $734,744 +10% |
| 2024 | $13,365 +5.2% | $667,949 +6.8% |
| 2023 | $12,709 +456.1% | $625,528 +513.3% |
| 2022 | $2,285 | $102,000 |
Find assessor info on the county website
Monthly payment
Est. payment
Payment breakdown
Explore the cost of this home by adjusting the details. Changes won't be saved.Climate risks
Neighborhood: 76065
Nearby schools
GreatSchools rating
- 8/10Longbranch Elementary SchoolGrades: PK-5Distance: 0.9 mi
- 9/10Walnut Grove Middle SchoolGrades: 6-8Distance: 1.2 mi
- 7/10Midlothian Heritage High SchoolGrades: 9-12Distance: 1.6 mi
Schools provided by the listing agent
- Elementary: Longbranch
- Middle: Walnut Grove
- High: Heritage
- District: Midlothian ISD
Source: NTREIS. This data may not be complete. We recommend contacting the local school district to confirm school assignments for this home.
- $691,700-- bd-- ba2.8k sqft1131 Hayfield Dr, Midlothian, TX 76065Off Market
- $809,4005 bd4 ba3.8k sqft5821 Melrose Ln, Midlothian, TX 76065Off Market
- $745,1003 bd-- ba3k sqft1140 Hayfield Dr, Midlothian, TX 76065Off Market
- $709,6003 bd-- ba3.1k sqft1310 Hayfield Dr, Midlothian, TX 76065Off Market
- $782,1814 bd-- ba2.9k sqft1121 Hayfield Dr, Midlothian, TX 76065Off Market
- $872,7004 bd-- ba3.2k sqft5811 Melrose Ln, Midlothian, TX 76065Off Market
- $821,1004 bd-- ba3.1k sqft1130 Hayfield Dr, Midlothian, TX 76065Off Market
- $723,0005 bd-- ba3.1k sqft5630 Melrose Ln, Midlothian, TX 76065Off Market
A local agent can set up tours, give advice and negotiate with sellers.
A local lender can help you make sure your offer is ready when you are.
Similar homes
- $799,9904 bd3 ba2.9k sqft1310 Rustic Rdg, Midlothian, TX 76065For Sale
 MLS ID #21304214, Ryan McLemore. NTREIS
 - $775,0004 bd3 ba3.1k sqft2650 Shale St, Midlothian, TX 76065For Sale
 MLS ID #21337485, Briana Cole. NTREIS
 - $700,0005 bd4 ba3.7k sqft4341 Rush Rd, Midlothian, TX 76065For Sale
 MLS ID #21239540, Denise Bauer. NTREIS
 - $750,0004 bd3 ba3.1k sqft6060 Palomino Way, Midlothian, TX 76065For Sale
 MLS ID #21264699, Kim Kurak. NTREIS
 - $749,9004 bd4 ba3.5k sqft1231 Poppie Ln, Midlothian, TX 76065For SaleMLS ID #21324428, Lauryn Kennedy. NTREIS
- $799,7774 bd3 ba3.2k sqft3650 Baylor Blvd, Midlothian, TX 76065For SaleMLS ID #21325707, Krissy Mireles. NTREIS
- $799,9974 bd3 ba3k sqft1210 Bosque Ln, Midlothian, TX 76065For SaleMLS ID #21327179, Mary Eubanks. NTREIS
- $775,0004 bd4 ba3.8k sqft8230 Palmer Ln, Waxahachie, TX 75167For SaleMLS ID #21231947, Elena Ripple. NTREIS
- $548,5004 bd4 ba3.3k sqft510 Zinnia Loop, Midlothian, TX 76065For SaleMLS ID #21275588, Danny Gentry. NTREIS
- $620,0004 bd4 ba3.8k sqft810 Sundown Ct, Midlothian, TX 76065For SaleMLS ID #21310449, Sarah Padgett. NTREIS
- $619,0004 bd3 ba2.9k sqft2618 Seth Dr, Midlothian, TX 76065For SaleMLS ID #21329403, Brent Crow. NTREIS
- $620,0004 bd3 ba2.8k sqft7021 Cedar Ct, Ovilla, TX 75154For SaleMLS ID #21306536, Haleigh Kurth. NTREIS
- $999,0004 bd3 ba3.7k sqft3920 Lizzy Ln, Midlothian, TX 76065For SaleMLS ID #21322819, Brandee Escalante. NTREIS
- $615,0004 bd3 ba2.9k sqft610 Cimarron Meadows Dr, Waxahachie, TX 75167For SaleMLS ID #21318791, Jesus Hernandez. NTREIS
- $553,8984 bd3 ba3.4k sqft1133 Windy Vista Dr, Midlothian, TX 76065For SaleMLS ID #21258618, Tina Moldenhauer. NTREIS
- $514,9504 bd4 ba3.1k sqft4409 Dandelion Ln, Midlothian, TX 76065For SaleMLS ID #21272913, Haleigh Kurth. NTREIS
- $569,2505 bd3 ba2.5k sqft518 Clifton Ct, Midlothian, TX 76065For SaleMLS ID #21190929, Robin Lehew. NTREIS
- $625,0005 bd4 ba3.4k sqft4605 Rambler Way, Midlothian, TX 76065For SaleMLS ID #21306937, Jake Willingham. NTREIS
- $614,9004 bd4 ba3.2k sqft2825 Shane Dr, Midlothian, TX 76065For SaleMLS ID #21281523, Kristyn Fuston. NTREIS
- $749,9995 bd4 ba3.7k sqft370 Cheyenne Mountain Dr, Ovilla, TX 75154For SaleMLS ID #21268210, Marisol Gallegos. NTREIS
