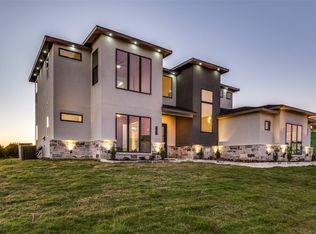
Experience luxury living at its finest in this exceptional custom built modern home situated on an oversized .75 acre corner homesite with stunning pond views. Offering just over 4,100 square feet, this one of a kind residence welcomes you with a grand porte cochère and striking contemporary architecture that immediately sets it apart. Inside, every detail has been thoughtfully curated, from the impressive floating staircase and designer finishes to the chef’s kitchen featuring a massive waterfall island, custom cabinetry, premium appliances, and an oversized walk in pantry. The private primary suite is a true retreat with a spa inspired bathroom, expansive custom closet, and luxurious finishes throughout. Built with exceptional craftsmanship, this home also features foam insulation, tankless water heaters, a whole home water filtration system, an EV charging station, and epoxy coated garage floors. Step outside to expansive covered patios overlooking the community pond with endless possibilities to create your dream outdoor oasis. Combining timeless design, premium construction, and an unbeatable setting, this is a rare opportunity to own a truly custom luxury home in one of Red Oak’s most desirable communities.
For sale
Price cut: $20K (9/22)
$880,000
349 Valley Trl, Red Oak, TX 75154
4beds
4,109sqft
Single Family Residence
Built in 2026
0.75 Acres Lot
$871,200 Zestimate®
$214/sqft
$83/mo HOA
What's special
Striking contemporary architectureDesigner finishesLuxurious finishes throughoutOverlooking the community pondExpansive custom closetPremium appliancesMassive waterfall island
- 96 days
- 567
- 62
Zillow last checked:
Listing updated:
Listed by:
Jose Medina 0741398 214-828-4300,
Coldwell Banker Realty 214-828-4300
Source: NTREIS,MLS#: 21319057
Facts & features
Interior
Bedrooms & bathrooms
- Bedrooms: 4
- Bathrooms: 5
- Full bathrooms: 4
- 1/2 bathrooms: 1
Primary bedroom
- Features: Closet Cabinetry, Ceiling Fan(s), Dual Sinks, Double Vanity, Separate Shower, Walk-In Closet(s)
- Level: First
- Dimensions: 17 x 18
Bedroom
- Features: Ceiling Fan(s), En Suite Bathroom, Walk-In Closet(s)
- Level: Second
- Dimensions: 13 x 13
Bedroom
- Features: Ceiling Fan(s), En Suite Bathroom, Walk-In Closet(s)
- Level: Second
- Dimensions: 12 x 12
Bedroom
- Features: Ceiling Fan(s), En Suite Bathroom, Walk-In Closet(s)
- Level: Second
- Dimensions: 12 x 19
Primary bathroom
- Features: Bidet, Built-in Features, Double Vanity
- Level: First
- Dimensions: 13 x 15
Kitchen
- Features: Built-in Features, Butler's Pantry, Eat-in Kitchen, Walk-In Pantry
- Level: First
- Dimensions: 24 x 10
Living room
- Features: Built-in Features, Fireplace
- Level: First
- Dimensions: 24 x 18
Loft
- Features: Ceiling Fan(s)
- Level: Second
- Dimensions: 14 x 18
Office
- Features: Ceiling Fan(s)
- Level: Second
- Dimensions: 9 x 9
Heating
- Central, Fireplace(s)
Cooling
- Central Air
Appliances
- Included: Double Oven, Dishwasher, Electric Cooktop, Electric Oven, Disposal, Microwave, Tankless Water Heater, Vented Exhaust Fan, Water Purifier
- Laundry: Washer Hookup, Dryer Hookup
Features
- Built-in Features, Chandelier, Decorative/Designer Lighting Fixtures, Double Vanity, High Speed Internet, Kitchen Island, Loft, Open Floorplan, Cable TV, Walk-In Closet(s)
- Flooring: Engineered Hardwood
- Has basement: No
- Number of fireplaces: 1
- Fireplace features: Electric
Interior area
- Total interior livable area: 4,109 sqft
Video & virtual tour
Property
Parking
- Total spaces: 3
- Parking features: Driveway, Garage, Porte-Cochere, On Street
- Attached garage spaces: 3
Features
- Levels: Two
- Stories: 2
- Patio & porch: Covered
- Pool features: None
Lot
- Size: 0.75 Acres
Details
- Parcel number: 282892
- Other equipment: Irrigation Equipment
Construction
Type & style
- Home type: SingleFamily
- Architectural style: Contemporary/Modern,Detached
- Property subtype: Single Family Residence
Materials
- Brick
- Foundation: Slab
- Roof: Shingle
Condition
- New Construction
- Year built: 2026
Utilities & green energy
- Sewer: Aerobic Septic, Public Sewer
- Water: Public
- Utilities for property: Sewer Available, Septic Available, Water Available, Cable Available
Community & HOA
Community
- Features: Lake
- Security: Fire Sprinkler System, Smoke Detector(s)
- Subdivision: Hidden Crk Ph 3
HOA
- Has HOA: Yes
- Services included: Maintenance Grounds, Maintenance Structure
- HOA fee: $1,000 annually
- HOA name: Goddard Management
- HOA phone: 251-319-2379
Location
- Region: Red Oak
Financial & listing details
- Price per square foot: $214/sqft
- Tax assessed value: $154,000
- Annual tax amount: $3,130
- Date on market: 7/6/2026
- Cumulative days on market: 97 days
- Listing terms: Cash,Conventional,FHA,VA Loan
- Exclusions: FURNITURE
Estimated market value
$871,200
$828,000 - $915,000
$4,515/mo
Price history
| Date | Event | Price |
|---|---|---|
| 9/22/2026 | Price change | $880,000-2.2%$214/sqft |
Source: NTREIS #21319057 Report a problem | ||
| 7/6/2026 | Listed for sale | $900,000$219/sqft |
Source: NTREIS #21319057 Report a problem | ||
Public tax history
| Year | Property taxes | Tax assessment |
|---|---|---|
| 2025 | $3,130 +19.3% | $154,000 +21.7% |
| 2024 | $2,624 +4.5% | $126,500 +4.5% |
| 2023 | $2,511 +22.1% | $121,000 +34.4% |
| 2022 | $2,056 | $90,000 +500% |
| 2021 | -- | $15,000 |
Find assessor info on the county website
Monthly payment
Est. payment
Payment breakdown
Explore the cost of this home by adjusting the details. Changes won't be saved.Climate risks
Neighborhood: 75154
Nearby schools
Schools provided by the listing agent
- Elementary: Eastridge
- Middle: Red Oak
- High: Red Oak
- District: Red Oak ISD
Source: NTREIS. This data may not be complete. We recommend contacting the local school district to confirm school assignments for this home.

Similar homes
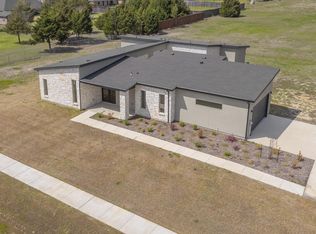
- $785,0004 bd5 ba3.4k sqft455 Whispering Way, Red Oak, TX 75154For Sale
 MLS ID #21221797, Albany Shaw. NTREIS
 - $709,0004 bd4 ba3.2k sqft430 Whispering Way, Red Oak, TX 75154For Sale
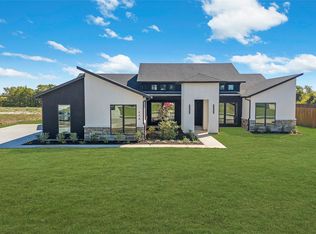 MLS ID #21356278, Anh Huyen. NTREIS
 - $775,0004 bd4 ba3.1k sqft461 Whispering Way, Red Oak, TX 75154For Sale
 MLS ID #21284771, Albany Shaw. NTREIS
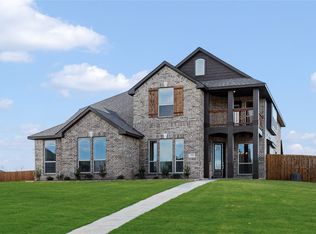
 - $610,0004 bd4 ba3.4k sqft733 Serenity Ln, Red Oak, TX 75154New Construction
 NTREIS
