This impressive 4-bedroom, 3.5-bathroom residence, a mere 30-minute escape from Downtown Dallas. Step inside and be captivated by the inviting ambiance. Natural white oak floors flow seamlessly throughout, setting the stage for a refined living experience. The sun-drenched kitchen boasts a stunning island featuring a unique wood slat design, creating a culinary space bathed in natural light.
Upstairs, discover a versatile haven. The game room provides the perfect setting for family fun or a dedicated entertainment space. Maintain a perfect work-life balance in your light-filled office, featuring stylish glass doors that promote both focus and inspiration.
The expansive backyard offers over .75 acres of greenspace, a blank canvas for creating your dream outdoor retreat. Secure exclusive builder incentives of $15,000 to buy down your interest rate, put towards closing costs.
Sold
Price Unknown
406 Whispering Way, Red Oak, TX 75154
4beds
3,332sqft
Single Family Residence
Built in 2023
0.75 Acres Lot
$684,600 Zestimate®
$--/sqft
$4,300 Estimated rent
Home value
$684,600
$650,000 - $726,000
$4,300/mo
Zestimate® history
Owner options
List your home for rent
$4,300/mo
Rent Zestimate®
Find your next renter with Zillow Rental Manager. Plus, with online applications, you can quickly screen prospective tenants – for free.
$4,300/mo
Rent Zestimate®
Refinance and save
$750/mo
Est. payment
Refinancing to a lower rate could help reduce your monthly payments and save thousands over the life of the loan.
$750/mo
Est. payment
Explore your selling options
Work with a Zillow partner agent
Leverage their expertise and Zillow's premium Showcase listings to get your home seen by more buyers.
Get startedList with your own agent
Get your home in front of millions of buyers by listing it on Zillow.
Learn how to do itSell it yourself
Take full control of how buyers see your home on Zillow by listing For Sale by Owner (FSBO).
List your homeWhat's special
Zillow last checked:
Listing updated:
Listed by:
LESTON Eustache 0651807 347-397-8016,
Rogers Healy and Associates 214-368-4663,
Jett Waters 0788045 972-765-5651,
Rogers Healy and Associates
Bought with:
Judi Greely
Beam Real Estate, LLC
Source: NTREIS,MLS#: 20586101
Facts & features
Interior
Bedrooms & bathrooms
- Bedrooms: 4
- Bathrooms: 4
- Full bathrooms: 3
- 1/2 bathrooms: 1
Primary bedroom
- Features: Dual Sinks, Double Vanity, En Suite Bathroom, Walk-In Closet(s)
- Level: First
- Dimensions: 19 x 19
Bedroom
- Level: Second
- Dimensions: 13 x 13
Bedroom
- Level: Second
- Dimensions: 12 x 14
Bedroom
- Level: Second
- Dimensions: 12 x 15
Primary bathroom
- Features: Built-in Features, Dual Sinks, Double Vanity, En Suite Bathroom, Granite Counters
- Level: First
- Dimensions: 12 x 11
Dining room
- Level: First
- Dimensions: 12 x 13
Other
- Features: Built-in Features, Granite Counters
- Level: Second
- Dimensions: 5 x 9
Other
- Features: Built-in Features, Dual Sinks, Granite Counters, Jack and Jill Bath
- Level: Second
- Dimensions: 5 x 9
Game room
- Features: Ceiling Fan(s)
- Level: Second
- Dimensions: 17 x 18
Half bath
- Features: Granite Counters
- Level: First
- Dimensions: 5 x 6
Kitchen
- Features: Built-in Features, Eat-in Kitchen, Granite Counters, Walk-In Pantry
- Level: First
- Dimensions: 17 x 18
Laundry
- Features: Built-in Features, Granite Counters, Utility Sink
- Level: First
- Dimensions: 6 x 9
Living room
- Features: Fireplace
- Level: First
- Dimensions: 15 x 23
Office
- Level: First
- Dimensions: 11 x 12
Heating
- Central, Electric
Cooling
- Central Air, Ceiling Fan(s), Electric
Appliances
- Included: Dishwasher, Electric Range, Disposal, Microwave
Features
- Decorative/Designer Lighting Fixtures, Double Vanity, Eat-in Kitchen, Kitchen Island, Open Floorplan, Pantry, Cable TV, Vaulted Ceiling(s), Walk-In Closet(s)
- Flooring: Carpet, Combination, Ceramic Tile, Wood
- Has basement: No
- Number of fireplaces: 1
- Fireplace features: Electric
Interior area
- Total interior livable area: 3,332 sqft
Property
Parking
- Total spaces: 3
- Parking features: Door-Multi, Door-Single
- Attached garage spaces: 3
Features
- Levels: Two
- Stories: 2
- Pool features: None
Lot
- Size: 0.75 Acres
Details
- Parcel number: 231489
Construction
Type & style
- Home type: SingleFamily
- Architectural style: Contemporary/Modern,Detached
- Property subtype: Single Family Residence
Materials
- Stucco
- Foundation: Slab
- Roof: Composition
Condition
- New construction: Yes
- Year built: 2023
Utilities & green energy
- Sewer: Aerobic Septic
- Water: Public
- Utilities for property: Septic Available, Water Available, Cable Available
Community & HOA
Community
- Subdivision: Hidden Creek Ph III
HOA
- Has HOA: Yes
- Services included: Maintenance Grounds
- HOA fee: $750 annually
- HOA name: Texas Star Community Management
- HOA phone: 469-899-1000
Location
- Region: Red Oak
Financial & listing details
- Tax assessed value: $684,279
- Annual tax amount: $2,494
- Date on market: 4/12/2024
- Cumulative days on market: 226 days
- Listing terms: Cash,Conventional,1031 Exchange,VA Loan
Price history
| Date | Event | Price |
|---|---|---|
| 7/25/2024 | Sold | -- |
Source: NTREIS #20586101 Report a problem | ||
| 7/2/2024 | Pending sale | $719,000$216/sqft |
Source: NTREIS #20586101 Report a problem | ||
| 6/20/2024 | Contingent | $719,000$216/sqft |
Source: NTREIS #20586101 Report a problem | ||
| 5/22/2024 | Price change | $719,000-2.7%$216/sqft |
Source: NTREIS #20586101 Report a problem | ||
| 4/12/2024 | Listed for sale | $739,000-0.8%$222/sqft |
Source: NTREIS #20586101 Report a problem | ||
| 4/10/2024 | Listing removed | -- |
Source: NTREIS #20543546 Report a problem | ||
| 3/16/2024 | Price change | $745,000-0.5%$224/sqft |
Source: NTREIS #20543546 Report a problem | ||
| 2/26/2024 | Price change | $749,000-1.3%$225/sqft |
Source: NTREIS #20543546 Report a problem | ||
| 2/23/2024 | Listed for sale | $759,000+1.3%$228/sqft |
Source: NTREIS #20543546 Report a problem | ||
| 2/16/2024 | Listing removed | -- |
Source: NTREIS #20465117 Report a problem | ||
| 1/19/2024 | Price change | $749,000-1.3%$225/sqft |
Source: NTREIS #20465117 Report a problem | ||
| 10/28/2023 | Listed for sale | $759,000+590%$228/sqft |
Source: NTREIS #20465117 Report a problem | ||
| 10/6/2022 | Sold | -- |
Source: NTREIS #20173804 Report a problem | ||
| 9/28/2022 | Listed for sale | $110,000$33/sqft |
Source: NTREIS #20173804 Report a problem | ||
Public tax history
| Year | Property taxes | Tax assessment |
|---|---|---|
| 2025 | $12,401 -8.7% | $684,279 +374.4% |
| 2024 | $13,585 +444.7% | $144,234 +20% |
| 2023 | $2,494 +21.3% | $120,195 +33.6% |
| 2022 | $2,056 | $90,000 +500% |
| 2021 | -- | $15,000 |
| 2020 | -- | $15,000 +50% |
| 2019 | -- | $10,000 |
| 2018 | -- | $10,000 |
| 2017 | -- | $10,000 |
| 2016 | -- | $10,000 |
| 2015 | -- | $10,000 +150% |
| 2014 | -- | $4,000 |
| 2013 | -- | $4,000 |
| 2012 | -- | $4,000 |
| 2011 | -- | $4,000 |
| 2010 | -- | $4,000 |
| 2009 | -- | $4,000 -20% |
| 2008 | -- | $5,000 -85.7% |
| 2007 | -- | $35,000 |
Find assessor info on the county website
Neighborhood: 75154
Nearby homes
- $593,2004 bd-- ba2.2k sqft412 Whispering Way, Red Oak, TX 75154Off Market
- $154,000-- bd-- ba-- sqft400 Whispering Way, Red Oak, TX 75154Off Market
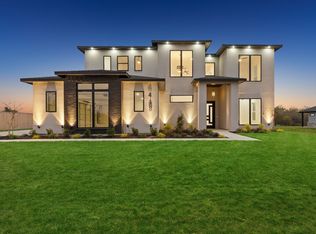
- $--4 bd4 ba3.4k sqft418 Whispering Way, Red Oak, TX 75154Sold
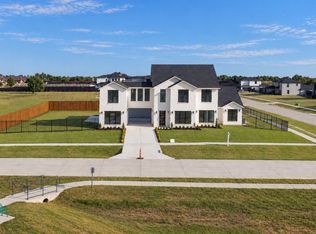
- $880,0004 bd5 ba4.1k sqft349 Valley Trl, Red Oak, TX 75154For Sale
- $726,8004 bd-- ba2.3k sqft336 Whispering Way, Red Oak, TX 75154Off Market
- $--5 bd5 ba3.9k sqft407 Whispering Way, Red Oak, TX 75154Sold
- $689,1005 bd-- ba2.2k sqft424 Whispering Way, Red Oak, TX 75154Off Market
- $--5 bd5 ba3.4k sqft413 Whispering Way, Red Oak, TX 75154Sold
Nearby schools
GreatSchools rating
- 6/10Eastridge Elementary SchoolGrades: PK-5Distance: 1.9 mi
- 4/10Red Oak Middle SchoolGrades: 6-8Distance: 4.2 mi
- 4/10Red Oak High SchoolGrades: 9-12Distance: 3.7 mi
Schools provided by the listing agent
- Elementary: Eastridge
- Middle: Red Oak
- High: Red Oak
- District: Red Oak ISD
Source: NTREIS. This data may not be complete. We recommend contacting the local school district to confirm school assignments for this home.
Get a cash offer in 3 minutes
Find out how much your home could sell for in as little as 3 minutes with a no-obligation cash offer.
Estimated market value
$684,600
Get a cash offer in 3 minutes
Find out how much your home could sell for in as little as 3 minutes with a no-obligation cash offer.
Estimated market value
$684,600
- Texas
- Ellis County
- Red Oak
- 75154
- 406 Whispering Way
