Stunning new-construction built with an extraordinary amount of landscaping, sod and fully fenced back yard. This exceptional 4-bedroom, 3-bath residence spans 3,386 sq ft and showcases superior craftsmanship and contemporary finishes throughout. Entertain in the chef’s kitchen with custom cabinetry, quartz counters, oversized center island and a large butler’s pantry. Expansive living spaces flow to a generous covered patio with an outdoor fireplace—an ideal setting for gatherings and relaxation. Thoughtful design, abundant natural light and refined millwork create a sense of elevated everyday living. Conveniently located minutes from schools, parks, shopping and dining, this home pairs tranquil neighborhood living with easy access to amenities. Don’t miss this opportunity — contact Danny Tutt to schedule your private showing
For sale
Price cut: $50K (10/16)
$799,900
1730 Carroll Moran Trl, Midlothian, TX 76065
4beds
3,349sqft
Single Family Residence
Built in 2026
1.06 Acres Lot
$841,200 Zestimate®
$239/sqft
$83/mo HOA
What's special
Contemporary finishesSuperior craftsmanshipAbundant natural lightQuartz countersExpansive living spacesOutdoor fireplaceExtraordinary amount of landscaping
- 235 days
- 523
- 83
Zillow last checked:
Listing updated:
Listed by:
Melanie Brewer 0592217 972-905-6333,
Legacy Realty Group 972-905-6333
Source: NTREIS,MLS#: 21188180
Facts & features
Interior
Bedrooms & bathrooms
- Bedrooms: 4
- Bathrooms: 3
- Full bathrooms: 3
Primary bedroom
- Features: Ceiling Fan(s), Dual Sinks, Double Vanity, En Suite Bathroom, Garden Tub/Roman Tub, Linen Closet, Separate Shower, Walk-In Closet(s)
- Level: First
- Dimensions: 15 x 17
Bedroom
- Features: Ceiling Fan(s), Walk-In Closet(s)
- Level: First
- Dimensions: 12 x 12
Bedroom
- Features: Ceiling Fan(s), Walk-In Closet(s)
- Level: First
- Dimensions: 12 x 12
Bedroom
- Features: Ceiling Fan(s), Walk-In Closet(s)
- Level: First
- Dimensions: 12 x 12
Game room
- Features: Ceiling Fan(s)
- Level: First
- Dimensions: 15 x 16
Living room
- Features: Built-in Features, Ceiling Fan(s), Fireplace
- Level: First
- Dimensions: 20 x 21
Office
- Features: Other
- Level: First
- Dimensions: 11 x 11
Appliances
- Included: Some Gas Appliances, Built-In Gas Range, Convection Oven, Double Oven, Dishwasher, Disposal, Gas Water Heater, Microwave, Plumbed For Gas
- Laundry: Electric Dryer Hookup
Features
- Built-in Features, Decorative/Designer Lighting Fixtures, Double Vanity, Eat-in Kitchen, Kitchen Island
- Flooring: Carpet, Hardwood, Stone, Tile
- Has basement: No
- Number of fireplaces: 2
- Fireplace features: Gas Starter
Interior area
- Total interior livable area: 3,349 sqft
Video & virtual tour
Property
Parking
- Total spaces: 6
- Parking features: Concrete
- Attached garage spaces: 3
- Carport spaces: 3
Features
- Levels: One
- Stories: 1
- Patio & porch: Rear Porch, Covered, Other
- Pool features: None
Lot
- Size: 1.06 Acres
Details
- Parcel number: 297506
Construction
Type & style
- Home type: SingleFamily
- Architectural style: Detached,Farmhouse
- Property subtype: Single Family Residence
- Attached to another structure: Yes
Materials
- Board & Batten Siding, Brick, Rock, Stone, Stucco
- Foundation: Slab
- Roof: Composition
Condition
- New Construction
- Year built: 2026
Utilities & green energy
- Sewer: Aerobic Septic
- Water: Community/Coop
- Utilities for property: Septic Available, Water Available
Community & HOA
Community
- Features: Community Mailbox
- Security: Security System, Carbon Monoxide Detector(s), Fire Alarm
- Subdivision: Hidden Lakes At Mockingbird
HOA
- Has HOA: Yes
- Services included: Association Management
- HOA fee: $1,000 annually
- HOA name: Ask Builder
- HOA phone: 000-000-0000
Location
- Region: Midlothian
Financial & listing details
- Price per square foot: $239/sqft
- Tax assessed value: $140,800
- Annual tax amount: $2,809
- Date on market: 2/23/2026
- Cumulative days on market: 236 days
Estimated market value
$841,200
$799,000 - $883,000
$4,259/mo
Price history
| Date | Event | Price |
|---|---|---|
| 10/16/2026 | Price change | $799,900-5.9%$239/sqft |
Source: NTREIS #21188180 Report a problem | ||
| 8/21/2026 | Price change | $849,900-2.9%$254/sqft |
Source: NTREIS #21188180 Report a problem | ||
| 8/14/2026 | Price change | $875,000-2.8%$261/sqft |
Source: NTREIS #21188180 Report a problem | ||
| 4/20/2026 | Price change | $899,900-2.7%$269/sqft |
Source: NTREIS #21188180 Report a problem | ||
| 2/23/2026 | Listed for sale | $925,000+478.1%$276/sqft |
Source: NTREIS #21188180 Report a problem | ||
| 10/6/2025 | Sold | -- |
Source: NTREIS #20018953 Report a problem | ||
| 8/14/2025 | Pending sale | $159,999$48/sqft |
Source: NTREIS #20018953 Report a problem | ||
| 4/24/2025 | Listed for sale | $159,999-28.9%$48/sqft |
Source: NTREIS #20018953 Report a problem | ||
| 4/7/2022 | Listed for sale | $225,000$67/sqft |
Source: NTREIS #20018953 Report a problem | ||
Public tax history
| Year | Property taxes | Tax assessment |
|---|---|---|
| 2025 | $2,809 +9.7% | $140,800 +10% |
| 2024 | $2,561 -1.1% | $128,000 +0.4% |
| 2023 | $2,590 | $127,500 |
Find assessor info on the county website
Monthly payment
Est. payment
Payment breakdown
Explore the cost of this home by adjusting the details. Changes won't be saved.Climate risks
Neighborhood: 76065
Nearby schools
Schools provided by the listing agent
- Elementary: Dolores McClatchey
- Middle: Walnut Grove
- High: Heritage
- District: Midlothian ISD
Source: NTREIS. This data may not be complete. We recommend contacting the local school district to confirm school assignments for this home.
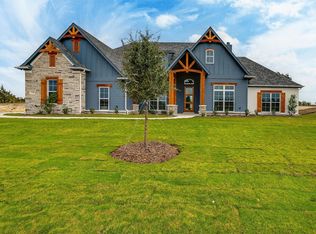

Similar homes
- $724,5004 bd4 ba3.2k sqft6040 Lindenwood Dr, Midlothian, TX 76065For Sale
 MLS ID #21297471, Chris Oliver. NTREIS
 - $674,0004 bd3 ba3.1k sqft3550 Sharp Ct, Midlothian, TX 76065For Sale
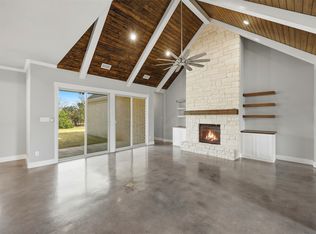 MLS ID #21208607, Amy Proctor. NTREIS
 - $949,9004 bd3 ba3.3k sqft4720 Magnolia Trl, Midlothian, TX 76065For Sale
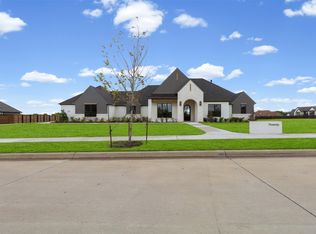 MLS ID #21370418, Tori Hartman-Gilmore. NTREIS
 - $880,0004 bd4 ba3.4k sqft6440 McChesney Dr, Midlothian, TX 76065For Sale
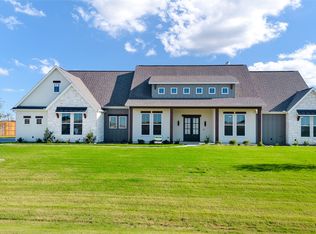 MLS ID #21339596, Melanie Brewer. NTREIS
