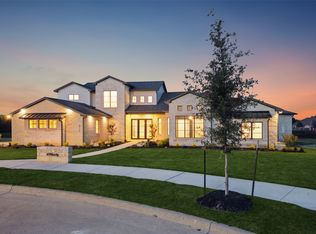
Beautifully maintained home on .75-acre lot in the prestigious gated community of Azalea Hollow, this 3,838-square-foot home offers the ultimate blend of luxury & comfort. Meticulously maintained, this move-in-ready residence showcases true pride of ownership.
Thoughtfully designed two-story plan features five spacious bedrooms & three and a half bathrooms, with flexible living spaces. The primary suite is conveniently located on the main level featuring custom beams along with a luxurious en-suite complete with a freestanding tub and dual closets offering exceptional storage. A junior primary suite with its own attached three-quarter bath on the main level provides a great space for guests or multigenerational living. Upstairs you'll find 2 secondary bedrooms with a convenient Jack-and-Jill bath complemented by a spacious loft game room.
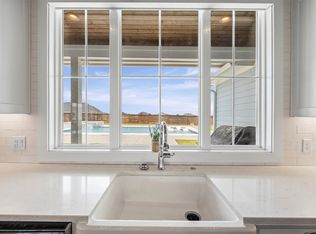
At the heart of the home is a chef’s kitchen with professional appliances, quartz countertops, & large center island accented with brushed gold fixtures. A spacious walk-in pantry and adjoining beverage station with a prep sink and wine beverage refrigerator add to the ease of living. The main level is complete with an oversized laundry room with abundant cabinetry & counter space.
Designed for both entertaining & everyday living, the home offers inviting covered front & back porches overlooking the expansive backyard, which is enclosed by a cedar privacy fence. A conveniently located half bath with direct backyard access serves perfectly as a future pool bath offering endless possibilities for outdoor living.
Additional premium features include a spacious 3 car garage with durable epoxy floors, whole house water filtration system, RO drinking water & 2 tankless water heaters for energy-efficiency.
Azalea Hollow residents enjoy the peace of mind that comes with a gated entrance, along with exclusive community amenities including jogging & biking trails, & a private stocked fishing pond. Only 25 minutes from Dallas.
For sale
$1,124,999
4411 Azalea Way, Midlothian, TX 76065
5beds
3,838sqft
Single Family Residence
Built in 2021
0.75 Acres Lot
$1,092,100 Zestimate®
$293/sqft
$83/mo HOA
What's special
Beautifully maintained homeFive spacious bedroomsFlexible living spacesQuartz countertopsSpacious loft game roomJack-and-jill bathCustom beams
- 77 days
- 308
- 20
Zillow last checked:
Listing updated:
Listed by:
Jack McLemore 0460808 817-283-5134,
Listing Results, LLC 817-283-5134
Source: NTREIS,MLS#: 21327622
Facts & features
Interior
Bedrooms & bathrooms
- Bedrooms: 5
- Bathrooms: 4
- Full bathrooms: 3
- 1/2 bathrooms: 1
Primary bedroom
- Features: Closet Cabinetry, Dual Sinks, Garden Tub/Roman Tub, Walk-In Closet(s)
- Level: First
- Dimensions: 15 x 17
Bedroom
- Level: First
- Dimensions: 15 x 12
Bedroom
- Features: Closet Cabinetry, Walk-In Closet(s)
- Level: First
- Dimensions: 12 x 17
Bedroom
- Features: Closet Cabinetry, Walk-In Closet(s)
- Level: Second
- Dimensions: 14 x 18
Bedroom
- Features: Closet Cabinetry, Walk-In Closet(s)
- Level: Second
- Dimensions: 12 x 12
Dining room
- Level: First
- Dimensions: 17 x 14
Other
- Features: Dual Sinks, Stone Counters
- Level: First
- Dimensions: 15 x 13
Other
- Features: Dual Sinks, Stone Counters
- Level: First
- Dimensions: 10 x 10
Other
- Features: Dual Sinks, Jack and Jill Bath, Stone Counters
- Level: Second
- Dimensions: 13 x 6
Half bath
- Level: First
- Dimensions: 7 x 6
Kitchen
- Features: Kitchen Island, Walk-In Pantry
- Level: First
- Dimensions: 20 x 13
Living room
- Features: Fireplace
- Level: First
- Dimensions: 21 x 21
Living room
- Level: Second
- Dimensions: 18 x 14
Utility room
- Features: Built-in Features, Utility Sink
- Level: First
- Dimensions: 13 x 9
Heating
- Central, Natural Gas
Cooling
- Central Air, Electric
Appliances
- Included: Built-In Refrigerator, Dishwasher, Gas Cooktop, Disposal, Gas Oven, Ice Maker, Microwave, Water Softener, Tankless Water Heater, Vented Exhaust Fan, Wine Cooler
- Laundry: Laundry in Utility Room
Features
- Decorative/Designer Lighting Fixtures, High Speed Internet, Loft, Vaulted Ceiling(s)
- Flooring: Carpet, Ceramic Tile, Vinyl
- Windows: Window Coverings
- Has basement: No
- Number of fireplaces: 1
- Fireplace features: Gas Starter
Interior area
- Total interior livable area: 3,838 sqft
Video & virtual tour
Property
Parking
- Total spaces: 3
- Parking features: Garage, Garage Door Opener, Oversized
- Attached garage spaces: 3
Features
- Levels: Two
- Stories: 2
- Patio & porch: Covered
- Exterior features: Rain Gutters
- Pool features: None
- Fencing: Wood
Lot
- Size: 0.75 Acres
- Features: Landscaped, Sprinkler System, Few Trees
Details
- Parcel number: 282503
Construction
Type & style
- Home type: SingleFamily
- Architectural style: Craftsman,Detached
- Property subtype: Single Family Residence
Materials
- Board & Batten Siding, Brick
- Foundation: Slab
- Roof: Composition
Condition
- Year built: 2021
Utilities & green energy
- Utilities for property: None
Green energy
- Energy efficient items: Thermostat
Community & HOA
Community
- Security: Prewired, Fire Alarm, Smoke Detector(s), Wireless
- Subdivision: Azalea Hollow Add
HOA
- Has HOA: Yes
- Services included: All Facilities, Association Management, Maintenance Grounds
- HOA fee: $1,000 annually
- HOA name: The Mac Group
- HOA phone: 469-939-4928
Location
- Region: Midlothian
Financial & listing details
- Price per square foot: $293/sqft
- Tax assessed value: $1,014,300
- Annual tax amount: $20,233
- Date on market: 7/10/2026
- Cumulative days on market: 78 days
- Listing terms: Cash,Conventional,FHA,VA Loan
Estimated market value
$1,092,100
$1.04M - $1.15M
$4,618/mo
Price history
| Date | Event | Price |
|---|---|---|
| 7/10/2026 | Listed for sale | $1,124,999+16.6%$293/sqft |
Source: NTREIS #21327622 Report a problem | ||
| 4/6/2023 | Listing removed | -- |
Source: NTREIS #14624845 Report a problem | ||
| 5/6/2022 | Sold | -- |
Source: NTREIS #20027776 Report a problem | ||
| 4/29/2022 | Pending sale | $965,000$251/sqft |
Source: NTREIS #20027776 Report a problem | ||
| 4/25/2022 | Contingent | $965,000$251/sqft |
Source: NTREIS #20027776 Report a problem | ||
| 4/8/2022 | Listed for sale | $965,000$251/sqft |
Source: NTREIS #20027776 Report a problem | ||
| 4/7/2022 | Listing removed | $965,000$251/sqft |
Source: NTREIS #14624845 Report a problem | ||
| 4/6/2022 | Listed for sale | $965,000$251/sqft |
Source: NTREIS #14624845 Report a problem | ||
Public tax history
| Year | Property taxes | Tax assessment |
|---|---|---|
| 2025 | $16,301 -9.1% | $1,014,300 -6.1% |
| 2024 | $17,935 -6.1% | $1,079,956 -1% |
| 2023 | $19,101 +27.5% | $1,090,629 +63.2% |
| 2022 | $14,975 | $668,391 +536.6% |
| 2021 | -- | $105,000 |
Find assessor info on the county website
Monthly payment
Est. payment
Payment breakdown
Explore the cost of this home by adjusting the details. Changes won't be saved.Climate risks
Neighborhood: 76065
Nearby schools
Schools provided by the listing agent
- Elementary: Dolores McClatchey
- Middle: Walnut Grove
- High: Heritage
- District: Midlothian ISD
Source: NTREIS. This data may not be complete. We recommend contacting the local school district to confirm school assignments for this home.
Similar homes
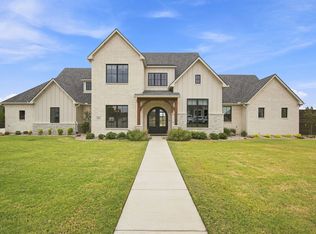
- $1,199,9994 bd4 ba3.5k sqft4411 Tea Olive Trl, Midlothian, TX 76065For Sale
 MLS ID #21339467, Brandee Escalante. NTREIS
 - $939,0004 bd3 ba3.7k sqft3920 Lizzy Ln, Midlothian, TX 76065For Sale
 MLS ID #21322819, Brandee Escalante. NTREIS
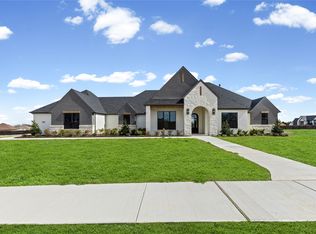
 - $995,0004 bd3 ba3.3k sqft4720 Magnolia Trl, Midlothian, TX 76065For Sale
 MLS ID #21370418, Tori Hartman. NTREIS
 - $1,225,0004 bd5 ba4.6k sqft4930 Magnolia Trl, Midlothian, TX 76065For Sale
 MLS ID #20978431, Daniel Moore. NTREIS
