Welcome to 4930 Magnolia Trail, a stunning custom residence by Trinity Valley Homes, located in the prestigious gated community of Azalea Hollow. Thoughtfully designed with luxury and livability in mind, this expansive estate offers elevated living, including 4 spacious bedrooms, 4.5 baths, a private study which can also serve as a 5th bedroom, a large game room, and a 4-car garage.
Craftsmanship and attention to detail are evident throughout—from the striking vaulted ceilings and architectural beams to the seamless flow of natural light and intentional design. The open-concept great room anchors the home with a dramatic fireplace and oversized glass doors that lead to a sprawling covered patio—perfect for refined indoor-outdoor entertaining. An additional covered patio is just outside the game room for more entertaining.
At the heart of the home, the gourmet kitchen impresses with a massive island, walk-in pantry, massive butler's pantry, custom cabinetry, and designer lighting. The adjacent dining area is both elegant and functional, framed by picture windows that overlook the backyard.
The private primary suite is a true sanctuary, featuring high ceilings, a spa-worthy bath with a freestanding soaking tub, walk-in shower, dual vanities, and dual boutique-inspired walk-in closets with direct access to the laundry room. Each secondary bedroom offers its own ensuite bath and large closet, ensuring privacy and comfort for family or guests.
Additional highlights include an oversized wet-bar for the game room tucked away for flexible use, a well-appointed mudroom, and ample storage throughout. The extended covered patios offers generous space to add an outdoor kitchen, additional outdoor fireplace, or pool—ready to bring your backyard vision to life.
Located in one of the area’s most coveted communities, 4930 Magnolia Trail represents the perfect blend of modern luxury, timeless style, and the exceptional quality Trinity Valley Homes is known for.
For sale
Price cut: $25K (9/2)
$1,225,000
4930 Magnolia Trl, Midlothian, TX 76065
4beds
4,658sqft
Single Family Residence
Built in 2025
1.55 Acres Lot
$1,192,800 Zestimate®
$263/sqft
$83/mo HOA
What's special
Dramatic fireplaceBoutique-inspired walk-in closetsOutdoor kitchenOversized wet-barPicture windowsNatural lightSprawling covered patio
- 470 days
- 490
- 33
Zillow last checked:
Listing updated:
Listed by:
Daniel Moore 0705258 214-869-4780,
Compass RE Texas, LLC. 214-814-8100,
Chris Flournoy 0758961 610-390-1658,
Compass RE Texas, LLC.
Source: NTREIS,MLS#: 20978431
Facts & features
Interior
Bedrooms & bathrooms
- Bedrooms: 4
- Bathrooms: 5
- Full bathrooms: 4
- 1/2 bathrooms: 1
Primary bedroom
- Features: Built-in Features, Closet Cabinetry, Ceiling Fan(s), Dual Sinks, Double Vanity, En Suite Bathroom, Garden Tub/Roman Tub, Linen Closet, Sitting Area in Primary, Separate Shower
- Level: First
- Dimensions: 21 x 16
Living room
- Features: Ceiling Fan(s)
- Level: First
- Dimensions: 20 x 20
Living room
- Level: Second
- Dimensions: 16 x 17
Heating
- Central, Electric, ENERGY STAR Qualified Equipment
Cooling
- Central Air, Electric
Appliances
- Included: Some Gas Appliances, Built-In Gas Range, Built-In Refrigerator, Double Oven, Electric Oven, Electric Water Heater, Disposal, Microwave, Plumbed For Gas, Refrigerator, Tankless Water Heater, Vented Exhaust Fan
- Laundry: Washer Hookup, Electric Dryer Hookup, Laundry in Utility Room
Features
- Wet Bar, Built-in Features, Chandelier, Cathedral Ceiling(s), Decorative/Designer Lighting Fixtures, Double Vanity, Eat-in Kitchen, Granite Counters, High Speed Internet, Kitchen Island, Open Floorplan, Other, Pantry, Smart Home, Cable TV, Wired for Data, Natural Woodwork, Walk-In Closet(s), Wired for Sound
- Flooring: Carpet, Ceramic Tile, Luxury Vinyl Plank
- Has basement: No
- Number of fireplaces: 2
- Fireplace features: Gas Log, Gas Starter, Living Room, Masonry, Outside, Propane, Stone, Wood Burning
Interior area
- Total interior livable area: 4,658 sqft
Video & virtual tour
Property
Parking
- Total spaces: 3
- Parking features: Concrete, Covered, Door-Multi, Door-Single, Driveway, Garage, Garage Door Opener, Kitchen Level, Lighted, Oversized, Private, Garage Faces Side, Side By Side
- Attached garage spaces: 3
Features
- Levels: Two
- Stories: 2
- Patio & porch: Other, See Remarks, Covered
- Exterior features: Gas Grill, Lighting, Outdoor Living Area
- Pool features: None
- Fencing: Back Yard,Partial,Wood
Lot
- Size: 1.55 Acres
- Features: Back Yard, Irregular Lot, Lawn, Landscaped, Rolling Slope, Subdivision, Sprinkler System, Few Trees
- Residential vegetation: Grassed
Details
- Parcel number: 282377
- Other equipment: Air Purifier, Irrigation Equipment, List Available
Construction
Type & style
- Home type: SingleFamily
- Architectural style: Other,Detached
- Property subtype: Single Family Residence
Materials
- Board & Batten Siding, Brick, Rock, Stone
- Foundation: Slab
- Roof: Composition
Condition
- New Construction
- Year built: 2025
Utilities & green energy
- Sewer: Aerobic Septic
- Water: Community/Coop
- Utilities for property: Electricity Available, Electricity Connected, Propane, Septic Available, Underground Utilities, Water Available, Cable Available
Green energy
- Energy efficient items: Appliances, Construction, HVAC, Insulation, Thermostat, Water Heater, Windows
- Indoor air quality: Moisture Control, Integrated Pest Management, Ventilation
Community & HOA
Community
- Features: Community Mailbox, Curbs, Gated, Sidewalks
- Security: Security System, Carbon Monoxide Detector(s), Fire Alarm, Gated Community, Smoke Detector(s), Security Lights
- Subdivision: Azalea Hollow
HOA
- Has HOA: Yes
- Services included: All Facilities, Association Management, Security
- HOA fee: $1,000 annually
- HOA name: Mac Group
- HOA phone: 469-939-4928
Location
- Region: Midlothian
Financial & listing details
- Price per square foot: $263/sqft
- Tax assessed value: $1,247,760
- Annual tax amount: $24,890
- Date on market: 6/23/2025
- Cumulative days on market: 471 days
- Listing terms: Cash,Conventional,VA Loan
Estimated market value
$1,192,800
$1.13M - $1.25M
$5,761/mo
Price history
| Date | Event | Price |
|---|---|---|
| 9/2/2026 | Listed for sale | $1,225,000-2%$263/sqft |
Source: NTREIS #20978431 Report a problem | ||
| 8/25/2026 | Contingent | $1,250,000$268/sqft |
Source: NTREIS #20978431 Report a problem | ||
| 7/1/2026 | Price change | $1,250,000-2%$268/sqft |
Source: NTREIS #20978431 Report a problem | ||
| 5/14/2026 | Price change | $1,275,000-1.8%$274/sqft |
Source: NTREIS #20978431 Report a problem | ||
| 1/23/2026 | Price change | $1,298,000-1.7%$279/sqft |
Source: NTREIS #20978431 Report a problem | ||
| 12/11/2025 | Price change | $1,320,000-2.2%$283/sqft |
Source: NTREIS #20978431 Report a problem | ||
| 6/23/2025 | Listed for sale | $1,350,000+561.8%$290/sqft |
Source: NTREIS #20978431 Report a problem | ||
| 1/1/2024 | Listing removed | -- |
Source: NTREIS #14505226 Report a problem | ||
| 1/23/2023 | Listed for sale | $204,000$44/sqft |
Source: NTREIS #14505226 Report a problem | ||
| 1/1/2023 | Listing removed | $204,000$44/sqft |
Source: NTREIS #14505226 Report a problem | ||
| 12/22/2022 | Listed for sale | $204,000$44/sqft |
Source: NTREIS #14505226 Report a problem | ||
Public tax history
| Year | Property taxes | Tax assessment |
|---|---|---|
| 2025 | $24,890 +631.7% | $1,247,760 +634% |
| 2024 | $3,401 -7% | $169,998 -5.6% |
| 2023 | $3,657 +31.9% | $180,000 +45.5% |
| 2022 | $2,773 | $123,750 +3.1% |
| 2021 | -- | $120,000 |
Find assessor info on the county website
Monthly payment
Est. payment
Payment breakdown
Explore the cost of this home by adjusting the details. Changes won't be saved.Climate risks
Neighborhood: 76065
Nearby schools
Schools provided by the listing agent
- Elementary: Dolores McClatchey
- Middle: Walnut Grove
- High: Heritage
- District: Midlothian ISD
Source: NTREIS. This data may not be complete. We recommend contacting the local school district to confirm school assignments for this home.

Similar homes
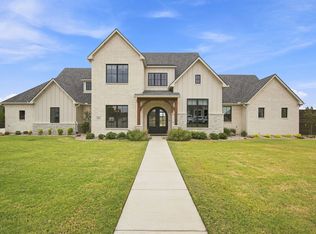
- $1,199,9994 bd4 ba3.5k sqft4411 Tea Olive Trl, Midlothian, TX 76065For Sale
 MLS ID #21339467, Brandee Escalante. NTREIS
 - $1,124,9995 bd4 ba3.8k sqft4411 Azalea Way, Midlothian, TX 76065For Sale
 MLS ID #21327622, Jack McLemore. NTREIS
 - $1,250,0004 bd4 ba3k sqft2931 N Mockingbird Ln, Midlothian, TX 76065For Sale
 MLS ID #21376600, Andria Moore. NTREIS
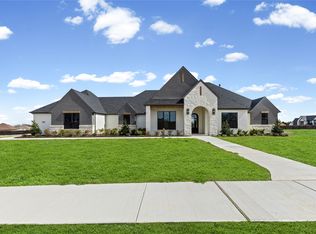
 - $995,0004 bd3 ba3.3k sqft4720 Magnolia Trl, Midlothian, TX 76065For Sale
 MLS ID #21370418, Tori Hartman-Gilmore. NTREIS
