NO CITY TAXES, MIDLOTHIAN SCHOOLS. ***BUILDER OFFERING 15K ALLOWANCE TO QUALIFIED BUYERS TOWARDS CLOSING COST*** Ready of Immediate Move in. 4 Bedroom 3 Full Bathroom, Formal Dining and Breakfast Area, Home Office or 5th Bedroom, Game Room and 3 Car Garage all on over 1 Acre Lot. Luxury Vinyl Plank Flooring in Entry, Formals, Living. Open Concept Kitchen with Large Island, Custom Cabinets and Backsplash. Built in Stainless Appliances all overlooking Huge Living Room. Primary Bedroom with Large Walk in Closet, Separate Shower and Garden Tub. Game Room is Isolated from rest of house for privacy when the volume is turned up. Covered Patio overlooking the Heavily Treed Back Yard. Neighborhood has Curb and Gutter. No Ditches. Buyers to verify all information including but not limited to square footage, room dimensions, schools, Hoa, Etc.
For sale
$669,990
6850 Hayes Rd, Midlothian, TX 76065
4beds
3,030sqft
Single Family Residence
Built in 2026
1.05 Acres Lot
$665,400 Zestimate®
$221/sqft
$67/mo HOA
What's special
Formal diningGame roomBreakfast areaCustom cabinets and backsplashBuilt in stainless appliances
- 12 days
- 423
- 43
Likely to sell faster than
Zillow last checked:
Listing updated:
Listed by:
Randy Mccool 0579174 817-304-0738,
RGP Realty Group, LLC 817-304-0738
Source: NTREIS,MLS#: 21415167
Facts & features
Interior
Bedrooms & bathrooms
- Bedrooms: 4
- Bathrooms: 3
- Full bathrooms: 3
Primary bedroom
- Level: First
- Dimensions: 14 x 20
Bedroom
- Level: First
- Dimensions: 12 x 14
Bedroom
- Level: First
- Dimensions: 11 x 14
Bedroom
- Level: First
- Dimensions: 12 x 13
Breakfast room nook
- Level: First
- Dimensions: 11 x 12
Dining room
- Level: First
- Dimensions: 12 x 14
Game room
- Level: First
- Dimensions: 19 x 14
Kitchen
- Level: First
- Dimensions: 11 x 14
Living room
- Level: First
- Dimensions: 17 x 19
Office
- Level: First
- Dimensions: 11 x 15
Appliances
- Included: Dishwasher, Electric Oven, Gas Cooktop, Disposal, Gas Water Heater, Microwave, Tankless Water Heater
Features
- Decorative/Designer Lighting Fixtures, High Speed Internet, Kitchen Island
- Flooring: Carpet, Ceramic Tile, Wood
- Has basement: No
- Number of fireplaces: 1
- Fireplace features: Decorative, Electric
Interior area
- Total interior livable area: 3,030 sqft
Video & virtual tour
Property
Parking
- Total spaces: 3
- Parking features: Garage, Garage Door Opener
- Attached garage spaces: 3
Features
- Levels: One
- Stories: 1
- Pool features: None
Lot
- Size: 1.05 Acres
Details
- Parcel number: 295326
Construction
Type & style
- Home type: SingleFamily
- Architectural style: Traditional,Detached
- Property subtype: Single Family Residence
Materials
- Brick, Rock, Stone
- Foundation: Slab
- Roof: Composition
Condition
- New Construction
- Year built: 2026
Utilities & green energy
- Sewer: Aerobic Septic
- Water: Community/Coop
- Utilities for property: Propane, Septic Available, Water Available
Community & HOA
Community
- Features: Community Mailbox
- Security: Security System, Carbon Monoxide Detector(s), Smoke Detector(s)
- Subdivision: Sagebrush Addition
HOA
- Has HOA: Yes
- Services included: Association Management
- HOA fee: $800 annually
- HOA name: New Roc
- HOA phone: 972-252-3873
Location
- Region: Midlothian
Financial & listing details
- Price per square foot: $221/sqft
- Tax assessed value: $145,000
- Annual tax amount: $1,539
- Date on market: 10/19/2026
- Cumulative days on market: 13 days
- Listing terms: Cash,Conventional,FHA,VA Loan
Estimated market value
$665,400
$632,000 - $699,000
$3,802/mo
Price history
| Date | Event | Price |
|---|---|---|
| 10/19/2026 | Listed for sale | $669,990$221/sqft |
Source: NTREIS #21415167 Report a problem | ||
Public tax history
| Year | Property taxes | Tax assessment |
|---|---|---|
| 2026 | -- | $139,200 +20% |
| 2025 | $1,674 +11.1% | $116,000 +11.5% |
| 2024 | $1,507 -2.1% | $104,000 |
| 2023 | $1,539 | $104,000 |
Find assessor info on the county website
Monthly payment
Est. payment
Payment breakdown
Explore the cost of this home by adjusting the details. Changes won't be saved.Climate risks
Neighborhood: 76065
Nearby schools
Schools provided by the listing agent
- Elementary: Longbranch
- Middle: Walnut Grove
- High: Heritage
- District: Midlothian ISD
Source: NTREIS. This data may not be complete. We recommend contacting the local school district to confirm school assignments for this home.

Similar homes
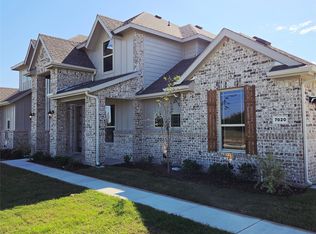
- $599,9904 bd2 ba2.4k sqft6840 Hayes Rd, Midlothian, TX 76065For Sale
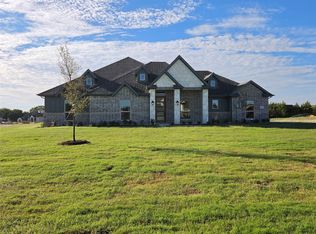 MLS ID #21415161, Randy Mccool. NTREIS
- $619,9004 bd3 ba2.6k sqft6841 Southrock Dr, Midlothian, TX 76065For Sale
 MLS ID #21360839, Randy Mccool. NTREIS
- $639,9904 bd3 ba2.7k sqft6830 Southrock Dr, Midlothian, TX 76065For Sale
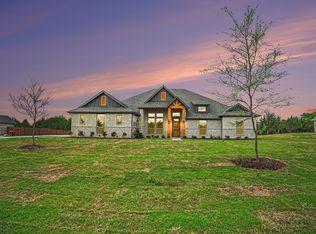 MLS ID #21231766, Randy Mccool. NTREIS
- $750,0004 bd3 ba2.9k sqft4850 Gracie Rdg, Midlothian, TX 76065For Sale
 MLS ID #21416529, Lauryn Kirby. NTREIS
