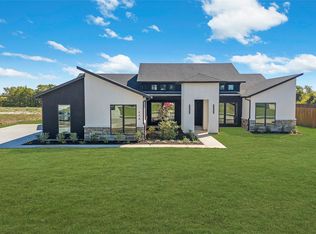
Introducing an exceptional custom new construction residence in the highly desirable Red Oak Gardens community, where thoughtful architecture, luxury finishes, and energy efficiency come together to create a multi generational home designed for today’s modern lifestyle. This beautifully designed home offers 4 spacious bedrooms, 2 primary bedrooms with ensuite bathrooms. rich oak wood flooring, and striking architectural wood beams with LED lighting that add warmth and character to the main living areas. The spacious living room is anchored by a dramatic floor-to-ceiling tiled gas starter fireplace, with a raised hearth creating a stunning focal point and an inviting space for gathering with family and guests. The chef-inspired kitchen is designed to impress and function beautifully, featuring expansive quartz countertops,and a 42-inch custom wood cabinetry, stacked glass display cabinets with accent lighting, designer fixtures, and premium finishes throughout. Enjoy a custom wet bar with wine racks and cabinets. The oversized 9' island is the statement piece with exotic black marble provides generous workspace and seating, making it the perfect setting for entertaining, hosting holidays, or enjoying everyday meals. One of the home’s most unique and desirable features is the inclusion of two primary suites, offering incredible versatility for multi-generational living, extended guest accommodations, or a private executive office suite. Each suite is thoughtfully designed with spacious layouts and private bathrooms, providing comfort, privacy, and long-term functionality. This home also incorporates energy-efficient features designed for long-term savings and modern living, including an EV-ready garage, advanced spray-foam hybrid insulation, and a high-efficiency tankless water heater, helping improve comfort while reducing monthly utility costs. Schedule your private showing today, incentive is 4% buyer flex cash to be used towards closing costs or rate buy down.
New construction
Price increase: $30K (7/14)
$599,000
117 Yvonne St, Red Oak, TX 75154
4beds
2,600sqft
Single Family Residence
Built in 2026
9,060 Square Feet Lot
$-- Zestimate®
$230/sqft
$83/mo HOA
What's special
Rich oak wood flooringEv-ready garagePremium finishes throughoutExpansive quartz countertopsChef-inspired kitchenDesigner fixtures
- 185 days
- 101
- 6
Zillow last checked:
Listing updated:
Listed by:
Gina Brown 0505845 817-401-4129,
Shining Star Realty Inc. 817-401-4129
Source: NTREIS,MLS#: 21187185
Facts & features
Interior
Bedrooms & bathrooms
- Bedrooms: 4
- Bathrooms: 4
- Full bathrooms: 3
- 1/2 bathrooms: 1
Primary bedroom
- Features: Closet Cabinetry, Ceiling Fan(s), Double Vanity, En Suite Bathroom, Garden Tub/Roman Tub, Linen Closet, Separate Shower, Walk-In Closet(s)
- Level: First
- Dimensions: 14 x 16
Primary bedroom
- Features: Built-in Features, Closet Cabinetry, Ceiling Fan(s), Double Vanity, Separate Shower, Walk-In Closet(s)
- Level: First
- Dimensions: 13 x 10
Bedroom
- Features: Closet Cabinetry, Ceiling Fan(s)
- Level: First
- Dimensions: 11 x 11
Bedroom
- Features: Ceiling Fan(s)
- Level: First
- Dimensions: 12 x 12
Dining room
- Level: First
- Dimensions: 16 x 13
Living room
- Features: Ceiling Fan(s), Fireplace
- Level: First
- Dimensions: 22 x 21
Heating
- Central, Fireplace(s), Natural Gas
Cooling
- Central Air, Ceiling Fan(s), Electric
Appliances
- Included: Some Gas Appliances, Dishwasher, Electric Oven, Gas Cooktop, Disposal, Microwave, Plumbed For Gas, Tankless Water Heater, Vented Exhaust Fan
- Laundry: Washer Hookup, Dryer Hookup, GasDryer Hookup, Laundry in Utility Room
Features
- Built-in Features, Chandelier, Decorative/Designer Lighting Fixtures, Eat-in Kitchen, High Speed Internet, Kitchen Island, Cable TV, Walk-In Closet(s)
- Flooring: Tile, Wood
- Has basement: No
- Number of fireplaces: 1
- Fireplace features: Gas Starter, Living Room, Raised Hearth, Wood Burning
Interior area
- Total interior livable area: 2,600 sqft
Video & virtual tour
Property
Parking
- Total spaces: 2
- Parking features: Covered, Door-Multi, Driveway, Garage, Garage Door Opener
- Attached garage spaces: 2
Features
- Levels: One
- Stories: 1
- Patio & porch: Patio, Covered
- Exterior features: Lighting, Private Yard, Rain Gutters
- Pool features: None
- Fencing: Gate,Wood
Lot
- Size: 9,060 Square Feet
- Features: Landscaped
Details
- Parcel number: 303933
Construction
Type & style
- Home type: SingleFamily
- Architectural style: Traditional,Detached
- Property subtype: Single Family Residence
Materials
- Brick, Stone Veneer, Stucco
- Foundation: Slab
- Roof: Composition
Condition
- Under Construction
- New construction: Yes
- Year built: 2026
Utilities & green energy
- Sewer: Public Sewer
- Water: Public
- Utilities for property: Electricity Connected, Natural Gas Available, Phone Available, Sewer Available, Separate Meters, Water Available, Cable Available
Community & HOA
Community
- Features: Community Mailbox, Curbs, Sidewalks
- Security: Carbon Monoxide Detector(s), Smoke Detector(s)
- Subdivision: Red Oak Gardens
HOA
- Has HOA: Yes
- Services included: Association Management
- HOA fee: $250 quarterly
- HOA name: Red Oak Gardens Homesonwers Association
- HOA phone: 214-876-3115
Location
- Region: Red Oak
Financial & listing details
- Price per square foot: $230/sqft
- Annual tax amount: $1,321
- Date on market: 3/9/2026
- Cumulative days on market: 200 days
- Listing terms: Cash,Conventional,FHA,USDA Loan,VA Loan
Estimated market value
Not available
Estimated sales range
Not available
Not available
Price history
| Date | Event | Price |
|---|---|---|
| 7/14/2026 | Price change | $599,000+5.3%$230/sqft |
Source: NTREIS #21187185 Report a problem | ||
| 3/9/2026 | Listed for sale | $569,000$219/sqft |
Source: NTREIS #21187185 Report a problem | ||
Public tax history
Tax history is unavailable.
Monthly payment
Est. payment
Payment breakdown
Explore the cost of this home by adjusting the details. Changes won't be saved.Climate risks
Neighborhood: 75154
Nearby schools
Schools provided by the listing agent
- Elementary: Wooden
- Middle: Red Oak
- High: Red Oak
- District: Red Oak ISD
Source: NTREIS. This data may not be complete. We recommend contacting the local school district to confirm school assignments for this home.
Similar homes
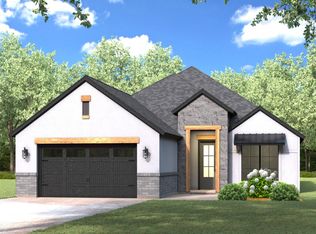
- $569,9905 bd4 ba2.6k sqft114 Emma St, Red Oak, TX 75154For Sale
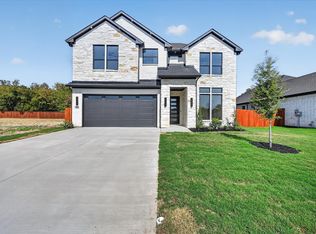 MLS ID #21362568, Devon Smith. NTREIS
 - $525,0004 bd2 ba2.1k sqft307 Highland Ave, Red Oak, TX 75154For Sale
 MLS ID #21330390, Oscar Acosta. NTREIS
 - $589,9994 bd4 ba3.1k sqft309 Whispering Way, Red Oak, TX 75154For Sale
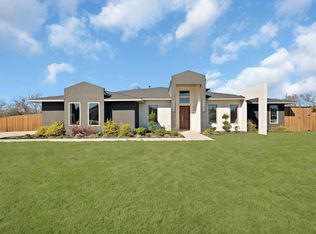 MLS ID #21207731, Alexis Ramirez. NTREIS
 - $719,0004 bd4 ba3.2k sqft430 Whispering Way, Red Oak, TX 75154For Sale
 MLS ID #21356278, Anh Huyen. NTREIS
