Builder is offering up to $5,000 in concessions, making this an incredible opportunity to personalize your savings and reduce upfront costs. Discover elevated, effortless living in this newly built 2026 home, where modern design meets everyday functionality. From sharp architectural details to refined finishes, every element is crafted with today's lifestyle in mind. To make owning this home even more attractive, the builder is offering limited-time incentives that allow buyers to tailor their savings, whether that means locking in a low interest rate with a preferred lender, receiving help with closing costs or a down payment, or selecting a premium appliance package with included window blinds. All bedrooms are thoughtfully positioned upstairs, highlighted by a spacious primary suite with a bold accent wall, spa-like bathroom, and an expansive closet designed to accommodate a full wardrobe. The main floor is ideal for both entertaining and daily life, offering an open, light-filled layout anchored by a stunning kitchen with a quartz island and seamless flow into the living area. A modern electric fireplace adds warmth and style, creating an inviting place to gather. Out back, the home backs to a wooded greenbelt, providing privacy and tranquil views-perfect for peaceful mornings or unwinding at the end of the day. Located just eight minutes from shopping, dining, fuel, and everyday conveniences, this fast-growing area is drawing new development and businesses, strengthening long-term value. With its blend of contemporary comfort, smart design, and investment potential, this home truly stands out.
For sale
Price cut: $21.1K (8/19)
$398,900
111 Lakeshore Ln, Red Oak, TX 75154
4beds
1,955sqft
Single Family Residence
Built in 2026
9,975 Square Feet Lot
$-- Zestimate®
$204/sqft
$-- HOA
What's special
Refined finishesOpen light-filled layoutSharp architectural detailsSpacious primary suiteBold accent wallSpa-like bathroom
- 171 days
- 546
- 96
Zillow last checked:
Listing updated:
Listed by:
Matthew Crites 0631657 817-924-4144,
Coldwell Banker Realty 817-924-4144
Source: NTREIS,MLS#: 21238144
Facts & features
Interior
Bedrooms & bathrooms
- Bedrooms: 4
- Bathrooms: 3
- Full bathrooms: 2
- 1/2 bathrooms: 1
Primary bedroom
- Features: Dual Sinks, En Suite Bathroom, Garden Tub/Roman Tub, Separate Shower, Walk-In Closet(s)
- Level: Second
- Dimensions: 16 x 15
Bedroom
- Features: Ceiling Fan(s)
- Level: Second
- Dimensions: 15 x 11
Bedroom
- Features: Ceiling Fan(s)
- Level: Second
- Dimensions: 10 x 12
Bedroom
- Features: Ceiling Fan(s)
- Level: Second
- Dimensions: 10 x 12
Primary bathroom
- Features: Built-in Features, Dual Sinks, En Suite Bathroom, Garden Tub/Roman Tub, Separate Shower
- Level: Second
- Dimensions: 10 x 8
Dining room
- Level: First
- Dimensions: 14 x 10
Other
- Features: Built-in Features, Dual Sinks, Granite Counters
- Level: Second
- Dimensions: 10 x 5
Half bath
- Features: Granite Counters
- Level: First
- Dimensions: 5 x 5
Kitchen
- Features: Built-in Features, Eat-in Kitchen, Kitchen Island, Pantry, Pot Filler, Solid Surface Counters
- Level: First
- Dimensions: 14 x 11
Living room
- Level: First
- Dimensions: 18 x 15
Utility room
- Features: Built-in Features, Utility Room
- Level: First
- Dimensions: 6 x 6
Heating
- Central, Electric
Cooling
- Central Air, Ceiling Fan(s), Electric
Appliances
- Included: Dishwasher, Electric Range, Disposal, Microwave, Vented Exhaust Fan
- Laundry: Washer Hookup, Electric Dryer Hookup, Laundry in Utility Room
Features
- Chandelier, Decorative/Designer Lighting Fixtures, Eat-in Kitchen, Granite Counters, High Speed Internet, Kitchen Island, Open Floorplan, Cable TV, Natural Woodwork, Walk-In Closet(s), Wired for Sound
- Flooring: Ceramic Tile, Luxury Vinyl Plank
- Has basement: No
- Number of fireplaces: 1
- Fireplace features: Electric, Living Room
Interior area
- Total interior livable area: 1,955 sqft
Video & virtual tour
Property
Parking
- Total spaces: 2
- Parking features: Drive Through, Door-Single, Garage Faces Front, Garage, Garage Door Opener
- Attached garage spaces: 2
Features
- Levels: Two
- Stories: 2
- Patio & porch: Rear Porch, Front Porch, Covered
- Exterior features: Lighting
- Pool features: None
- Fencing: Wood
- On waterfront: Yes
- Waterfront features: Creek
Lot
- Size: 9,975 Square Feet
- Features: Interior Lot, Landscaped, Many Trees, Subdivision
- Residential vegetation: Grassed, Partially Wooded
Details
- Parcel number: 36600000803800111
Construction
Type & style
- Home type: SingleFamily
- Architectural style: Farmhouse,Modern,Detached
- Property subtype: Single Family Residence
Materials
- Wood Siding
- Foundation: Slab
- Roof: Composition
Condition
- Resale
- Year built: 2026
Utilities & green energy
- Sewer: Public Sewer
- Water: Public
- Utilities for property: Sewer Available, Separate Meters, Underground Utilities, Water Available, Cable Available
Green energy
- Energy efficient items: Appliances, Insulation, Thermostat, Windows
- Water conservation: Low-Flow Fixtures
Community & HOA
Community
- Security: Smoke Detector(s)
- Subdivision: Lindell Estates
HOA
- Has HOA: No
Location
- Region: Red Oak
Financial & listing details
- Price per square foot: $204/sqft
- Tax assessed value: $37,050
- Annual tax amount: $495
- Date on market: 4/30/2026
- Cumulative days on market: 164 days
- Listing terms: Cash,Conventional,FHA,VA Loan
Estimated market value
Not available
Estimated sales range
Not available
Not available
Price history
| Date | Event | Price |
|---|---|---|
| 8/19/2026 | Price change | $398,900-5%$204/sqft |
Source: NTREIS #21238144 Report a problem | ||
| 5/28/2026 | Listed for sale | $420,000$215/sqft |
Source: NTREIS #21238144 Report a problem | ||
| 5/27/2026 | Pending sale | $420,000$215/sqft |
Source: NTREIS #21238144 Report a problem | ||
| 5/20/2026 | Contingent | $420,000$215/sqft |
Source: NTREIS #21238144 Report a problem | ||
| 4/30/2026 | Listed for sale | $420,000$215/sqft |
Source: NTREIS #21238144 Report a problem | ||
Public tax history
| Year | Property taxes | Tax assessment |
|---|---|---|
| 2025 | $495 -2.9% | $37,050 |
| 2024 | $510 -0.1% | $37,050 |
| 2023 | $511 -5.9% | $37,050 +8.3% |
| 2022 | $543 | $34,200 +113.3% |
| 2021 | -- | $16,030 +7.2% |
| 2020 | -- | $14,960 +149.3% |
| 2019 | -- | $6,000 +71.4% |
| 2018 | -- | $3,500 |
| 2017 | -- | $3,500 |
| 2016 | -- | $3,500 |
| 2015 | -- | $3,500 |
| 2014 | -- | $3,500 |
| 2013 | -- | $3,500 |
| 2012 | -- | $3,500 |
| 2011 | -- | $3,500 |
| 2010 | -- | $3,500 |
| 2009 | -- | $3,500 |
| 2008 | -- | $3,500 |
| 2007 | -- | $3,500 |
| 2005 | -- | $3,500 |
| 2004 | -- | $3,500 |
Find assessor info on the county website
Monthly payment
Est. payment
Payment breakdown
Explore the cost of this home by adjusting the details. Changes won't be saved.Climate risks
Neighborhood: 75154
Nearby schools
Schools provided by the listing agent
- Elementary: Shields
- Middle: Red Oak
- High: Red Oak
- District: Red Oak ISD
Source: NTREIS. This data may not be complete. We recommend contacting the local school district to confirm school assignments for this home.

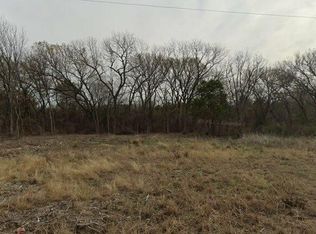

Similar homes
- $399,9004 bd3 ba2k sqft1126 Gannon Ln, Desoto, TX 75115For Sale
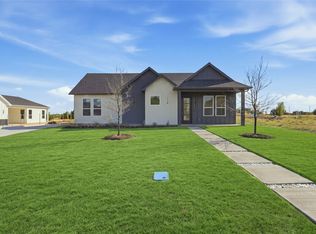 MLS ID #21391634, Michael King. NTREIS
 - $399,0004 bd3 ba2.1k sqft5011 Watson Dr, Dallas, TX 75241For Sale
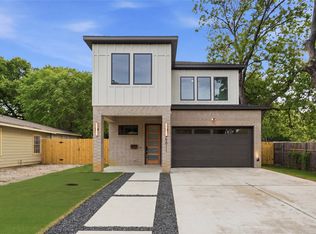 MLS ID #21413776, Alex Cortez. NTREIS
 - $399,9003 bd2 ba2.3k sqft1018 Randy Rd, Cedar Hill, TX 75104For Sale
 MLS ID #21376041, Rebekah Gilbert. NTREIS
 - $399,0004 bd3 ba1.6k sqft1103 Pemberton Hill Rd, Dallas, TX 75217For Sale
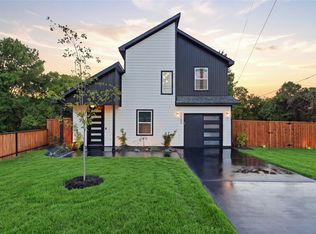 MLS ID #21409690, Ronell Darwin. NTREIS
