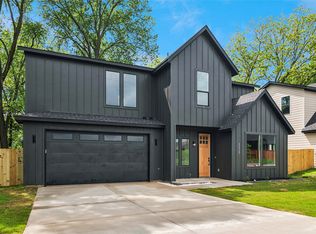
Builder is offering up to $5,000 in concessions, making this an incredible opportunity to personalize your savings and reduce upfront costs. Step into contemporary comfort with this brand-new 2026 home, designed to impress with clean lines, upscale finishes, and a floor plan that truly works for modern living. To make ownership even more appealing, the builder is offering exclusive incentives, giving buyers the flexibility to choose what matters most, whether that's a rate buy-down with the preferred lender, assistance with closing costs or a down payment, or a custom appliance package complete with window blinds. This thoughtfully designed residence offers 4 bedrooms, 2.5 bathrooms, and 2,065 square feet of stylish living space. All bedrooms are located upstairs, including a standout primary suite featuring a striking accent wall, a spa-inspired ensuite bath, and generous closet space ideal for an extensive wardrobe. The main level is perfect for gathering and entertaining, showcasing an open-concept layout with a quartz-topped kitchen island, abundant natural light, and a welcoming living area centered around a sleek electric fireplace. Backed by a wooded green space, the home offers a peaceful setting for quiet mornings and relaxing views. Situated just 8 minutes from shopping, dining, gas stations, and everyday essentials, this rapidly growing area is attracting new businesses and development, creating strong demand and long-term value, making this home an exceptional blend of modern living, comfort, and investment potential.
Sold
Price Unknown
121 Lakeshore Ln, Red Oak, TX 75154
4beds
2,065sqft
Single Family Residence
Built in 2026
9,975 Square Feet Lot
$397,000 Zestimate®
$--/sqft
$2,667 Estimated rent
Home value
$397,000
$377,000 - $417,000
$2,667/mo
Zestimate® history
Owner options
List your home for rent
$2,667/mo
Rent Zestimate®
Find your next renter with Zillow Rental Manager. Plus, with online applications, you can quickly screen prospective tenants – for free.
$2,667/mo
Rent Zestimate®
Refinance and save
Refinancing to a lower rate could help reduce your monthly payments and save thousands over the life of the loan.
Explore your selling options
Work with a Zillow partner agent
Leverage their expertise and Zillow's premium Showcase listings to get your home seen by more buyers.
Get startedList with your own agent
Get your home in front of millions of buyers by listing it on Zillow.
Learn how to do itSell it yourself
Take full control of how buyers see your home on Zillow by listing For Sale by Owner (FSBO).
List your homeWhat's special
Upscale finishesSleek electric fireplaceClean linesAbundant natural lightRelaxing viewsGenerous closet spaceQuartz-topped kitchen island
Zillow last checked:
Listing updated:
Listed by:
Matthew Crites 0631657 817-924-4144,
Coldwell Banker Realty 817-924-4144
Bought with:
dayana huerta marin, 0851019
Monument Realty
Source: NTREIS,MLS#: 21214105
Facts & features
Interior
Bedrooms & bathrooms
- Bedrooms: 4
- Bathrooms: 3
- Full bathrooms: 2
- 1/2 bathrooms: 1
Primary bedroom
- Features: Dual Sinks, En Suite Bathroom, Garden Tub/Roman Tub, Separate Shower, Walk-In Closet(s)
- Level: Second
- Dimensions: 16 x 15
Bedroom
- Features: Ceiling Fan(s)
- Level: Second
- Dimensions: 11 x 12
Bedroom
- Features: Ceiling Fan(s)
- Level: Second
- Dimensions: 10 x 14
Bedroom
- Features: Ceiling Fan(s)
- Level: Second
- Dimensions: 15 x 10
Primary bathroom
- Features: Built-in Features, Dual Sinks, En Suite Bathroom, Garden Tub/Roman Tub, Separate Shower
- Level: Second
- Dimensions: 8 x 8
Dining room
- Level: First
- Dimensions: 12 x 10
Other
- Features: Built-in Features, Dual Sinks, Granite Counters
- Level: Second
- Dimensions: 10 x 5
Half bath
- Features: Granite Counters
- Level: First
- Dimensions: 5 x 5
Kitchen
- Features: Built-in Features, Eat-in Kitchen, Granite Counters, Kitchen Island, Pantry, Pot Filler
- Level: First
- Dimensions: 10 x 14
Living room
- Level: First
- Dimensions: 17 x 16
Utility room
- Features: Built-in Features, Utility Room
- Level: First
- Dimensions: 6 x 6
Heating
- Central, Electric
Cooling
- Central Air, Ceiling Fan(s), Electric
Appliances
- Included: Dishwasher, Electric Range, Disposal, Microwave, Vented Exhaust Fan
- Laundry: Washer Hookup, Electric Dryer Hookup, Laundry in Utility Room, Stacked
Features
- Chandelier, Decorative/Designer Lighting Fixtures, Eat-in Kitchen, Granite Counters, High Speed Internet, Kitchen Island, Open Floorplan, Cable TV
- Flooring: Ceramic Tile, Luxury Vinyl Plank
- Has basement: No
- Number of fireplaces: 1
- Fireplace features: Electric, Living Room
Interior area
- Total interior livable area: 2,065 sqft
Property
Parking
- Total spaces: 2
- Parking features: Door-Single, Driveway, Garage Faces Front, Garage, Garage Door Opener
- Attached garage spaces: 2
Features
- Levels: Two
- Stories: 2
- Patio & porch: Rear Porch, Front Porch, Covered
- Exterior features: Lighting
- Pool features: None
- Fencing: Wood
- On waterfront: Yes
- Waterfront features: Creek
Lot
- Size: 9,975 Square Feet
- Features: Interior Lot, Landscaped, Many Trees
- Residential vegetation: Grassed, Wooded
Details
- Parcel number: 36600000803700111
Construction
Type & style
- Home type: SingleFamily
- Architectural style: Farmhouse,Modern,Detached
- Property subtype: Single Family Residence
Materials
- Wood Siding
- Foundation: Slab
- Roof: Composition
Condition
- Resale
- Year built: 2026
Utilities & green energy
- Sewer: Public Sewer
- Water: Public
- Utilities for property: Sewer Available, Separate Meters, Underground Utilities, Water Available, Cable Available
Green energy
- Energy efficient items: Appliances, Insulation, Thermostat, Windows
- Water conservation: Low-Flow Fixtures
Community & HOA
Community
- Security: Smoke Detector(s)
- Subdivision: Lindell Estates
HOA
- Has HOA: No
Location
- Region: Red Oak
Financial & listing details
- Tax assessed value: $37,050
- Annual tax amount: $495
- Date on market: 4/2/2026
- Cumulative days on market: 161 days
- Listing terms: Cash,Conventional,FHA,VA Loan
Price history
| Date | Event | Price |
|---|---|---|
| 10/14/2026 | Sold | -- |
Source: NTREIS #21214105 Report a problem | ||
| 9/17/2026 | Pending sale | $398,900$193/sqft |
Source: NTREIS #21214105 Report a problem | ||
| 9/10/2026 | Contingent | $398,900$193/sqft |
Source: NTREIS #21214105 Report a problem | ||
| 8/18/2026 | Price change | $398,900-5%$193/sqft |
Source: NTREIS #21214105 Report a problem | ||
| 6/24/2026 | Price change | $420,000-2.3%$203/sqft |
Source: NTREIS #21214105 Report a problem | ||
| 4/21/2026 | Price change | $429,999-1.1%$208/sqft |
Source: NTREIS #21214105 Report a problem | ||
| 4/2/2026 | Listed for sale | $435,000$211/sqft |
Source: NTREIS #21214105 Report a problem | ||
Public tax history
| Year | Property taxes | Tax assessment |
|---|---|---|
| 2025 | $495 -2.9% | $37,050 |
| 2024 | $510 -0.1% | $37,050 |
| 2023 | $511 -5.9% | $37,050 +8.3% |
| 2022 | $543 | $34,200 +113.3% |
| 2021 | -- | $16,030 +7.2% |
| 2020 | -- | $14,960 +149.3% |
| 2019 | -- | $6,000 +71.4% |
| 2018 | -- | $3,500 |
| 2017 | -- | $3,500 |
| 2016 | -- | $3,500 |
| 2015 | -- | $3,500 |
| 2014 | -- | $3,500 |
| 2013 | -- | $3,500 |
| 2012 | -- | $3,500 |
| 2011 | -- | $3,500 |
| 2010 | -- | $3,500 |
| 2009 | -- | $3,500 |
| 2008 | -- | $3,500 |
| 2007 | -- | $3,500 |
| 2005 | -- | $3,500 |
| 2004 | -- | $3,500 |
Find assessor info on the county website
Neighborhood: 75154
Nearby homes
- $--4 bd3 ba2.1k sqft131 Lakeshore Ln, Red Oak, TX 75154Sold

- $398,9004 bd3 ba1.9k sqft111 Lakeshore Ln, Red Oak, TX 75154For Sale
- $65,000-- bd-- ba-- sqft120 Water Crest Ln, Red Oak, TX 75154Off Market
- $--4 bd3 ba2.1k sqft141 Lakeshore Ln, Red Oak, TX 75154Sold
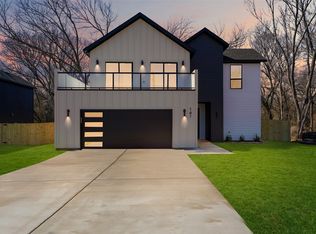
- $65,000-- bd-- ba-- sqft130 Water Crest Ln, Glenn Heights, TX 75154Off Market
- $55,0009,975 sqft2236 Water Crest Ln, Red Oak, TX 75154Lot/Land
- $71,500-- bd-- ba-- sqft2236-110 Water Crest Ln, Red Oak, TX 75154Off Market
- $65,000-- bd-- ba-- sqft140 Water Crest Ln, Glenn Heights, TX 75154Off Market
Nearby schools
GreatSchools rating
- 4/10Russell P Schupmann Elementary SchoolGrades: PK-5Distance: 0.7 mi
- 4/10Red Oak Middle SchoolGrades: 6-8Distance: 3.5 mi
- 4/10Red Oak High SchoolGrades: 9-12Distance: 3.6 mi
Schools provided by the listing agent
- Elementary: Shields
- Middle: Red Oak
- High: Red Oak
- District: Red Oak ISD
Source: NTREIS. This data may not be complete. We recommend contacting the local school district to confirm school assignments for this home.
Get a cash offer in 3 minutes
Find out how much your home could sell for in as little as 3 minutes with a no-obligation cash offer.
Estimated market value
$397,000
Get a cash offer in 3 minutes
Find out how much your home could sell for in as little as 3 minutes with a no-obligation cash offer.
Estimated market value
$397,000
- Texas
- Ellis County
- Glenn Heights
- 75154
- 121 Lakeshore Ln
