BACK ON THE MARKET AT NO FAULT OF THE SELLER. THIS HOME IS IN EXCELLENT CONDITION AND FEATURES A BRAND-NEW FENCE, MAKING IT MOVE-IN READY FOR IT'S NEXT OWNER! Offering up to $15,000 in seller concessions!! Never lived in and thoughtfully designed, this stunning 2026 new construction home features modern finishes, a smart layout, and a highly convenient location plus EXCLUSIVE builder incentives tailored to your needs. Allowing buyers to choose one of the following options: an interest rate buy-down (as low as 4.99% with preferred lender), assistance toward closing costs or down payment to reduce out-of-pocket expenses, or a full appliance package of the buyer’s choice, including a blinds package.
This beautifully crafted home offers 4 bedrooms, 2.5 bathrooms, and 2,138 sq ft of modern living space. Upstairs, a versatile bonus room perfect for a home office, media room, or game room features direct access to a walk-out glass patio, also accessible from the second upstairs bedroom. This inviting outdoor space is ideal for relaxing or entertaining while enjoying natural light and elevated views. Downstairs, the open-concept design showcases a quartz waterfall island kitchen, a spacious primary suite with a custom accent wall, and a large walk-in closet, creating a private and comfortable retreat. Located just 8 minutes from grocery stores, gas stations, restaurants, and everyday essentials, this home perfectly blends modern design, functional living, and a prime location.
Sold
Price Unknown
131 Lakeshore Ln, Red Oak, TX 75154
4beds
2,138sqft
Single Family Residence
Built in 2026
0.26 Acres Lot
$424,900 Zestimate®
$--/sqft
$2,748 Estimated rent
Home value
$424,900
$404,000 - $446,000
$2,748/mo
Zestimate® history
Owner options
List your home for rent
$2,748/mo
Rent Zestimate®
Find your next renter with Zillow Rental Manager. Plus, with online applications, you can quickly screen prospective tenants – for free.
$2,748/mo
Rent Zestimate®
Refinance and save
Refinancing to a lower rate could help reduce your monthly payments and save thousands over the life of the loan.
Explore your selling options
Work with a Zillow partner agent
Leverage their expertise and Zillow's premium Showcase listings to get your home seen by more buyers.
Get startedList with your own agent
Get your home in front of millions of buyers by listing it on Zillow.
Learn how to do itSell it yourself
Take full control of how buyers see your home on Zillow by listing For Sale by Owner (FSBO).
List your homeWhat's special
Modern finishesBrand-new fenceElevated viewsNatural lightLarge walk-in closetQuartz waterfall island kitchenSmart layout
Zillow last checked:
Listing updated:
Listed by:
Diamond Hickey 0814614 214-826-0316,
Ebby Halliday, REALTORS 214-826-0316
Bought with:
Diamond Hickey, 0814614
Ebby Halliday, REALTORS
Source: NTREIS,MLS#: 21174952
Facts & features
Interior
Bedrooms & bathrooms
- Bedrooms: 4
- Bathrooms: 3
- Full bathrooms: 2
- 1/2 bathrooms: 1
Primary bedroom
- Features: Built-in Features, Ceiling Fan(s), Dual Sinks, Walk-In Closet(s)
- Level: First
- Dimensions: 12 x 17
Bedroom
- Features: Ceiling Fan(s)
- Level: Second
- Dimensions: 11 x 13
Bedroom
- Features: Ceiling Fan(s), Walk-In Closet(s)
- Level: Second
- Dimensions: 12 x 12
Bedroom
- Features: Ceiling Fan(s), Walk-In Closet(s)
- Level: Second
- Dimensions: 11 x 11
Family room
- Features: Ceiling Fan(s)
- Level: Second
- Dimensions: 10 x 12
Other
- Features: Built-in Features
- Level: Second
- Dimensions: 6 x 10
Half bath
- Level: First
- Dimensions: 6 x 3
Kitchen
- Features: Built-in Features, Kitchen Island, Stone Counters, Walk-In Pantry
- Level: First
- Dimensions: 11 x 11
Laundry
- Level: First
- Dimensions: 8 x 6
Living room
- Features: Ceiling Fan(s), Fireplace
- Level: First
- Dimensions: 15 x 16
Heating
- Central
Cooling
- Central Air
Appliances
- Included: Dishwasher, Electric Cooktop, Microwave
Features
- Built-in Features, Kitchen Island, Open Floorplan, Walk-In Closet(s)
- Flooring: Luxury Vinyl Plank
- Has basement: No
- Number of fireplaces: 1
- Fireplace features: Electric
Interior area
- Total interior livable area: 2,138 sqft
Property
Parking
- Total spaces: 2
- Parking features: Driveway, Garage
- Attached garage spaces: 2
Features
- Levels: Two
- Stories: 2
- Pool features: None
Lot
- Size: 0.26 Acres
Details
- Parcel number: 152458
Construction
Type & style
- Home type: SingleFamily
- Architectural style: Contemporary/Modern,Detached
- Property subtype: Single Family Residence
Materials
- Board & Batten Siding
- Foundation: Slab
- Roof: Shingle
Condition
- New Construction
- Year built: 2026
Utilities & green energy
- Sewer: Public Sewer
- Water: Public
- Utilities for property: Cable Available, Sewer Available, Water Available
Community & HOA
Community
- Subdivision: Lindell Estates
HOA
- Has HOA: No
Location
- Region: Red Oak
Financial & listing details
- Tax assessed value: $37,050
- Annual tax amount: $495
- Date on market: 2/26/2026
- Cumulative days on market: 129 days
- Listing terms: Cash,Conventional,FHA,Other,USDA Loan,VA Loan
Price history
| Date | Event | Price |
|---|---|---|
| 8/20/2026 | Sold | -- |
Source: NTREIS #21174952 Report a problem | ||
| 8/7/2026 | Pending sale | $428,500$200/sqft |
Source: NTREIS #21174952 Report a problem | ||
| 7/30/2026 | Contingent | $428,500$200/sqft |
Source: NTREIS #21174952 Report a problem | ||
| 6/24/2026 | Price change | $428,500-2.2%$200/sqft |
Source: NTREIS #21174952 Report a problem | ||
| 6/19/2026 | Listed for sale | $438,000$205/sqft |
Source: NTREIS #21174952 Report a problem | ||
| 5/22/2026 | Pending sale | $438,000$205/sqft |
Source: NTREIS #21174952 Report a problem | ||
| 4/30/2026 | Price change | $438,000-0.2%$205/sqft |
Source: NTREIS #21174952 Report a problem | ||
| 3/11/2026 | Price change | $438,900-2%$205/sqft |
Source: NTREIS #21174952 Report a problem | ||
| 2/26/2026 | Listed for sale | $448,000$210/sqft |
Source: NTREIS #21174952 Report a problem | ||
Public tax history
| Year | Property taxes | Tax assessment |
|---|---|---|
| 2025 | $495 -2.9% | $37,050 |
| 2024 | $510 -0.1% | $37,050 |
| 2023 | $511 -5.9% | $37,050 +8.3% |
| 2022 | $543 | $34,200 +113.3% |
| 2021 | -- | $16,030 +7.2% |
| 2020 | -- | $14,960 +149.3% |
| 2019 | -- | $6,000 +71.4% |
| 2018 | -- | $3,500 |
| 2017 | -- | $3,500 |
| 2016 | -- | $3,500 |
| 2015 | -- | $3,500 |
| 2014 | -- | $3,500 |
| 2013 | -- | $3,500 |
| 2012 | -- | $3,500 |
| 2011 | -- | $3,500 |
| 2010 | -- | $3,500 |
| 2009 | -- | $3,500 |
| 2008 | -- | $3,500 |
| 2007 | -- | $3,500 |
| 2005 | -- | $3,500 |
Find assessor info on the county website
Neighborhood: 75154
Nearby homes
- $--4 bd3 ba2k sqft121 Lakeshore Ln, Red Oak, TX 75154Sold

- $--4 bd3 ba2.1k sqft141 Lakeshore Ln, Red Oak, TX 75154Sold
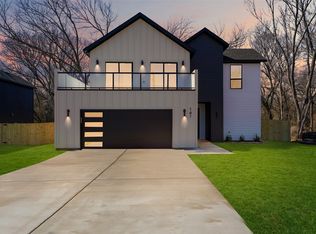
- $398,9004 bd3 ba1.9k sqft111 Lakeshore Ln, Red Oak, TX 75154For Sale
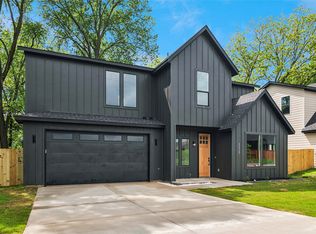
- $65,000-- bd-- ba-- sqft130 Water Crest Ln, Glenn Heights, TX 75154Off Market
- $65,000-- bd-- ba-- sqft120 Water Crest Ln, Red Oak, TX 75154Off Market
- $37,050-- bd-- ba480 sqft151 Lakeshore Ln, Red Oak, TX 75154Off Market
- $--9,757 sqft151 Lakeshore Ln LOT 34, Red Oak, TX 75154Off Market
- $65,000-- bd-- ba-- sqft140 Water Crest Ln, Glenn Heights, TX 75154Off Market
Nearby schools
GreatSchools rating
- 4/10Russell P Schupmann Elementary SchoolGrades: PK-5Distance: 0.7 mi
- 4/10Red Oak Middle SchoolGrades: 6-8Distance: 3.6 mi
- 4/10Red Oak High SchoolGrades: 9-12Distance: 3.6 mi
Schools provided by the listing agent
- Elementary: Red Oak
- Middle: Red Oak
- High: Red Oak
- District: Red Oak ISD
Source: NTREIS. This data may not be complete. We recommend contacting the local school district to confirm school assignments for this home.
Get a cash offer in 3 minutes
Find out how much your home could sell for in as little as 3 minutes with a no-obligation cash offer.
Estimated market value
$424,900
Get a cash offer in 3 minutes
Find out how much your home could sell for in as little as 3 minutes with a no-obligation cash offer.
Estimated market value
$424,900
- Texas
- Ellis County
- Glenn Heights
- 75154
- 131 Lakeshore Ln
