BUILDER INCENTIVE: $10,000 toward buyer’s closing costs or interest rate buy-down plus Preferred Lender Incentive if under contract by 1-31-25.
Introducing a refined, fully customized new construction residence in the prestigious Red Oak Gardens community—where modern elegance, thoughtful design, and long-term efficiency converge. This exceptional home offers 4 bedrooms and 3.5 bathrooms within a highly versatile layout curated for today’s sophisticated lifestyle. The open-concept interior is anchored by rich hardwood flooring, soaring ceilings adorned with architectural wood beams, and a striking floor-to-ceiling tiled fireplace that serves as the home’s dramatic focal point. Designed to impress, the chef-inspired kitchen features oversized quartz countertops, 42-inch custom wood cabinetry, stacked glass display uppers with ambient accent lighting, and premium finishes—creating an ideal space for both refined entertaining and everyday living. A truly rare offering, this residence includes two primary suites, providing exceptional flexibility for multi-generational living, private guest accommodations, or executive home office needs. Each suite is thoughtfully designed as a private retreat, enhancing comfort, functionality, and long-term value. Ideally positioned near downtown Red Oak, the home offers effortless access to I-35, along with premier shopping, dining, and everyday conveniences. Elevated energy-efficient features include an EV-ready garage, advanced spray-foam hybrid insulation, and a high-efficiency tankless water heater, delivering modern sustainability and reduced utility costs. With new construction quality, luxury finishes, compelling incentives, and a prime location, this residence represents an exceptional opportunity. Schedule your private showing today—homes of this caliber will not remain available into 2026.
Sold
Price Unknown
125 Yvonne St, Red Oak, TX 75154
3beds
2,480sqft
Single Family Residence
Built in 2025
8,799 Square Feet Lot
$537,500 Zestimate®
$--/sqft
$2,996 Estimated rent
Home value
$537,500
$495,000 - $581,000
$2,996/mo
Zestimate® history
Owner options
List your home for rent
$2,996/mo
Rent Zestimate®
Find your next renter with Zillow Rental Manager. Plus, with online applications, you can quickly screen prospective tenants – for free.
$2,996/mo
Rent Zestimate®
Refinance and save
$250/mo
Est. payment
Refinancing to a lower rate could help reduce your monthly payments and save thousands over the life of the loan.
$250/mo
Est. payment
Explore your selling options
Work with a Zillow partner agent
Leverage their expertise and Zillow's premium Showcase listings to get your home seen by more buyers.
Get startedList with your own agent
Get your home in front of millions of buyers by listing it on Zillow.
Learn how to do itSell it yourself
Take full control of how buyers see your home on Zillow by listing For Sale by Owner (FSBO).
List your homeWhat's special
Zillow last checked:
Listing updated:
Listed by:
Gina Brown 0505845 817-401-4129,
Shining Star Realty Inc. 817-401-4129
Bought with:
Janet McReynolds
TruHome Real Estate
Source: NTREIS,MLS#: 21141999
Facts & features
Interior
Bedrooms & bathrooms
- Bedrooms: 3
- Bathrooms: 3
- Full bathrooms: 3
Primary bedroom
- Features: Built-in Features, Closet Cabinetry, Ceiling Fan(s), Dual Sinks, Double Vanity, En Suite Bathroom, Garden Tub/Roman Tub, Linen Closet, Separate Shower, Walk-In Closet(s)
- Level: First
- Dimensions: 0 x 0
Primary bedroom
- Features: Built-in Features, Closet Cabinetry, Ceiling Fan(s), Dual Sinks, Double Vanity, En Suite Bathroom, Garden Tub/Roman Tub, Separate Shower, Walk-In Closet(s)
- Level: First
- Dimensions: 0 x 0
Bedroom
- Features: Ceiling Fan(s)
- Level: First
- Dimensions: 0 x 0
Living room
- Features: Ceiling Fan(s), Fireplace
- Level: First
- Dimensions: 0 x 0
Heating
- Central, Fireplace(s), Natural Gas
Cooling
- Central Air, Ceiling Fan(s), Electric
Appliances
- Included: Some Gas Appliances, Dishwasher, Electric Oven, Gas Cooktop, Disposal, Gas Water Heater, Microwave, Plumbed For Gas, Tankless Water Heater, Vented Exhaust Fan, Wine Cooler
Features
- Built-in Features, Chandelier, Decorative/Designer Lighting Fixtures, Double Vanity, High Speed Internet, Kitchen Island, Multiple Master Suites, Open Floorplan, Cable TV, Walk-In Closet(s)
- Flooring: Carpet, Hardwood, Tile, Wood
- Has basement: No
- Number of fireplaces: 1
- Fireplace features: Gas Starter, Raised Hearth, Wood Burning
Interior area
- Total interior livable area: 2,480 sqft
Property
Parking
- Total spaces: 2
- Parking features: Door-Multi, Garage Faces Front, Garage, Garage Door Opener
- Attached garage spaces: 2
Features
- Levels: One
- Stories: 1
- Pool features: None
- Fencing: Wood
Lot
- Size: 8,799 Square Feet
- Features: Subdivision
Details
- Parcel number: 303931
Construction
Type & style
- Home type: SingleFamily
- Architectural style: Traditional,Detached
- Property subtype: Single Family Residence
Materials
- Brick, Rock, Stone, Stone Veneer, Stucco
- Foundation: Slab
- Roof: Composition
Condition
- New construction: Yes
- Year built: 2025
Utilities & green energy
- Sewer: Public Sewer
- Water: Public
- Utilities for property: Electricity Connected, Natural Gas Available, Phone Available, Sewer Available, Separate Meters, Underground Utilities, Water Available, Cable Available
Community & HOA
Community
- Features: Community Mailbox, Curbs, Sidewalks
- Security: Smoke Detector(s)
- Subdivision: Red Oak Gardens
HOA
- Has HOA: Yes
- Services included: Association Management
- HOA fee: $250 quarterly
- HOA name: Red Oak Gardens homeowners Association
- HOA phone: 817-401-4129
Location
- Region: Red Oak
Financial & listing details
- Date on market: 1/2/2026
- Cumulative days on market: 35 days
- Listing terms: Cash,Conventional
- Electric utility on property: Yes
Price history
| Date | Event | Price |
|---|---|---|
| 2/9/2026 | Sold | -- |
Source: NTREIS #21141999 Report a problem | ||
| 1/13/2026 | Pending sale | $540,000$218/sqft |
Source: NTREIS #21141999 Report a problem | ||
| 1/2/2026 | Price change | $540,000-1.1%$218/sqft |
Source: NTREIS #21141999 Report a problem | ||
| 12/20/2025 | Price change | $545,900-6.3%$220/sqft |
Source: NTREIS #21120678 Report a problem | ||
| 12/7/2025 | Listed for sale | $582,900$235/sqft |
Source: NTREIS #21120678 Report a problem | ||
Public tax history
Tax history is unavailable.
Neighborhood: 75154
Nearby homes
- $599,0004 bd4 ba2.6k sqft117 Yvonne St, Red Oak, TX 75154New Construction

- $439,5003 bd-- ba2k sqft210 Pierce Rd, Red Oak, TX 75154Off Market
- $579,0004 bd4 ba2.5k sqft122 Yvonne St, Red Oak, TX 75154For Sale
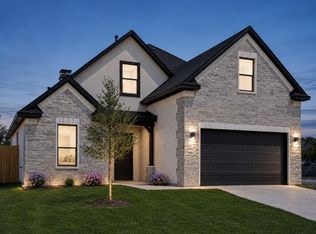
- $487,9003 bd-- ba2k sqft212 Pierce Rd, Red Oak, TX 75154Off Market
- $1,099,2976.69 acres342 S State Hwy, Red oak, TX 75154Off Market
- $586,0003 bd2 ba2.9k sqft204 Pierce Rd, Red Oak, TX 75154Off Market
- $539,9904 bd3 ba2.3k sqft118 Emma St, Red Oak, TX 75154For Sale
- $569,9905 bd4 ba2.6k sqft114 Emma St, Red Oak, TX 75154For Sale
Nearby schools
GreatSchools rating
- 5/10Red Oak Elementary SchoolGrades: PK-5Distance: 0.5 mi
- 4/10Red Oak Middle SchoolGrades: 6-8Distance: 0.7 mi
- 4/10Red Oak High SchoolGrades: 9-12Distance: 0.3 mi
Schools provided by the listing agent
- Elementary: Wooden
- Middle: Red Oak
- High: Red Oak
- District: Red Oak ISD
Source: NTREIS. This data may not be complete. We recommend contacting the local school district to confirm school assignments for this home.
- Texas
- Ellis County
- Red Oak
- 75154
- 125 Yvonne St
