New Price! Discover the epitome of luxury living in this exceptional 2023 First Texas Home, offering 4,734 sq ft of thoughtfully designed space and a grand double staircase that creates an unforgettable first impression. Designed for both elegance and functionality, this 5-bedroom, 3.5-bath home showcases a seamless open-concept layout filled with natural light and refined finishes throughout.
The expansive living area is anchored by a striking stone fireplace, creating a warm yet sophisticated gathering space. At the heart of the home, the chef’s kitchen impresses with sleek marble countertops, abundant cabinetry, and a generous island—perfect for everyday living and elevated entertaining.
Designed with lifestyle in mind, the media room features a built-in bar, ideal for hosting movie nights or entertaining guests in style. The primary suite offers a private retreat, complete with a spa-inspired bath featuring an oversized freestanding soaking tub, a custom walk-in shower, and a spacious layout that exudes comfort and luxury.
Step outside to a large, covered patio overlooking a generously sized backyard, providing the perfect setting for outdoor dining, relaxation, or future customization. Additional highlights include well-appointed secondary bedrooms, flexible living spaces, and modern design elements that enhance both form and function.
Situated in a peaceful, established community with convenient access to major highways, shopping, and dining, this home offers the perfect balance of tranquility and accessibility.
For sale
Price cut: $20K (6/30)
$750,000
704 S Hidden Lakes Dr, Desoto, TX 75115
5beds
4,737sqft
Single Family Residence
Built in 2023
8,712 Square Feet Lot
$737,500 Zestimate®
$158/sqft
$120/mo HOA
What's special
Striking stone fireplaceRefined finishes throughoutGrand double staircaseLarge covered patioFlexible living spacesModern design elementsOversized freestanding soaking tub
- 114 days |
- 251 |
- 42 |
Zillow last checked:
Listing updated:
Listed by:
Ana Candido 0578091 214-941-0707,
Mora Bella, Inc. 214-941-0707
Source: NTREIS,MLS#: 21248124
Facts & features
Interior
Bedrooms & bathrooms
- Bedrooms: 5
- Bathrooms: 4
- Full bathrooms: 3
- 1/2 bathrooms: 1
Primary bedroom
- Features: Dual Sinks, Double Vanity, En Suite Bathroom, Garden Tub/Roman Tub, Hollywood Bath, Separate Shower, Walk-In Closet(s)
- Level: First
- Dimensions: 1 x 1
Bedroom
- Level: First
- Dimensions: 1 x 1
Bedroom
- Level: Second
- Dimensions: 1 x 1
Bedroom
- Level: Second
- Dimensions: 1 x 1
Bedroom
- Level: Second
- Dimensions: 1 x 1
Game room
- Level: Second
- Dimensions: 1 x 1
Living room
- Level: First
- Dimensions: 1 x 1
Living room
- Level: Second
- Dimensions: 1 x 1
Media room
- Level: Second
- Dimensions: 1 x 1
Heating
- Central
Cooling
- Central Air, Ceiling Fan(s), Electric
Appliances
- Included: Some Gas Appliances, Built-In Gas Range, Dishwasher, Disposal, Gas Oven, Microwave, Plumbed For Gas, Tankless Water Heater
Features
- Central Vacuum, Double Vanity, Granite Counters, High Speed Internet, Kitchen Island, Multiple Staircases, Open Floorplan, Smart Home, Cable TV, Walk-In Closet(s), Wired for Sound
- Flooring: Carpet, Ceramic Tile, Laminate
- Has basement: No
- Number of fireplaces: 1
- Fireplace features: Decorative
Interior area
- Total interior livable area: 4,737 sqft
Video & virtual tour
Property
Parking
- Total spaces: 2
- Parking features: Driveway, Garage Faces Front, Garage, Garage Door Opener
- Attached garage spaces: 2
Features
- Levels: Two
- Stories: 2
- Pool features: None
Lot
- Size: 8,712 Square Feet
Details
- Parcel number: 200521500B0120000
Construction
Type & style
- Home type: SingleFamily
- Architectural style: Detached
- Property subtype: Single Family Residence
Condition
- Year built: 2023
Utilities & green energy
- Sewer: Public Sewer
- Water: Public
- Utilities for property: Electricity Connected, Natural Gas Available, Sewer Available, Separate Meters, Underground Utilities, Water Available, Cable Available
Community & HOA
Community
- Features: Sidewalks
- Subdivision: Hidden Lakes Estates
HOA
- Has HOA: Yes
- Services included: Association Management
- HOA fee: $1,443 annually
- HOA name: Hidden Lakes
- HOA phone: 000-000-0000
Location
- Region: Desoto
Financial & listing details
- Price per square foot: $158/sqft
- Tax assessed value: $718,310
- Annual tax amount: $15,074
- Date on market: 4/23/2026
- Cumulative days on market: 115 days
- Listing terms: Cash,Conventional,Contract,FHA
Estimated market value
$737,500
$701,000 - $774,000
$4,572/mo
Price history
| Date | Event | Price |
|---|---|---|
| 6/30/2026 | Price change | $750,000-2.6%$158/sqft |
Source: NTREIS #21248124 Report a problem | ||
| 4/30/2026 | Price change | $770,000-0.6%$163/sqft |
Source: NTREIS #21248124 Report a problem | ||
| 4/23/2026 | Listed for sale | $775,000$164/sqft |
Source: NTREIS #21248124 Report a problem | ||
Public tax history
| Year | Property taxes | Tax assessment |
|---|---|---|
| 2025 | $15,074 -7.4% | $718,310 +0.8% |
| 2024 | $16,271 | $712,630 |
Find assessor info on the county website
Monthly payment
Est. payment
Payment breakdown
Explore the cost of this home by adjusting the details. Changes won't be saved.Climate risks
Neighborhood: 75115
Nearby schools
GreatSchools rating
- 4/10Woodridge Elementary SchoolGrades: K-4Distance: 0.5 mi
- 4/10Curtistene S McCowan Middle SchoolGrades: 6-8Distance: 3 mi
- 3/10Desoto High SchoolGrades: 9-12Distance: 2.1 mi
Schools provided by the listing agent
- Middle: Desoto West,Young
- High: Desoto
- District: Desoto ISD
Source: NTREIS. This data may not be complete. We recommend contacting the local school district to confirm school assignments for this home.
- $87,500-- bd-- ba-- sqft708 S Hidden Lakes Dr, Desoto, TX 75115Off Market
- $174,2403 bd4 ba3.2k sqft917 E Parkerville Rd, Desoto, TX 75115Off Market
- $--4 bd4 ba3.2k sqft617 S Hidden Lakes Dr, Desoto, TX 75115Sold
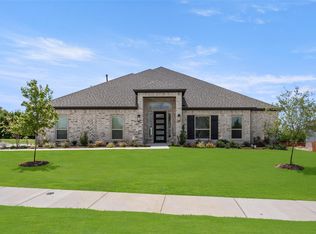
- $649,6006 bd4 ba4.4k sqft620 S Hidden Lakes Dr, Desoto, TX 75115Off Market
- $587,2844 bd3 ba2.5k sqft712 S Hidden Lakes Dr, Desoto, TX 75115New Construction
- $87,500-- bd-- ba-- sqft701 S Hidden Lakes Dr, Desoto, TX 75115Off Market
- $--5 bd4 ba4.3k sqft705 S Hidden Lakes Dr, Desoto, TX 75115Sold
- $504,9004 bd3 ba2.8k sqft716 S Hidden Lakes Dr, Desoto, TX 75115Off Market
A local agent can set up tours, give advice and negotiate with sellers.
A local lender can help you make sure your offer is ready when you are.
Similar homes
- $749,9995 bd4 ba3.7k sqft370 Cheyenne Mountain Dr, Ovilla, TX 75154For Sale
 MLS ID #21268210, Marisol Gallegos. NTREIS
 - $699,9005 bd4 ba3.9k sqft1310 Billingsley Dr, Waxahachie, TX 75167For Sale
 MLS ID #21277974, Julieanne Jones. NTREIS
 - $729,0004 bd4 ba3.2k sqft1141 Hayfield Dr, Midlothian, TX 76065For Sale
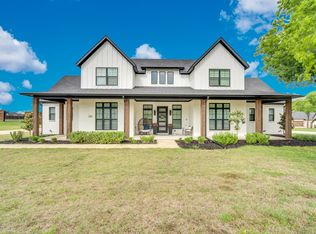 MLS ID #21239867, Chris Oliver. NTREIS
 - $785,0006 bd4 ba4.3k sqft751 Emerald Valley Dr, Ovilla, TX 75154For Sale
 MLS ID #21233417, Jennifer Bryson. NTREIS
 - $699,9995 bd5 ba4.2k sqft1938 Silver Creek Ln, Cedar Hill, TX 75104For SaleMLS ID #21284199, Alexis Ramirez. NTREIS
- $749,9004 bd4 ba3.5k sqft1231 Poppie Ln, Midlothian, TX 76065For SaleMLS ID #21324428, Lauryn Kennedy. NTREIS
- $750,0004 bd3 ba3.1k sqft6060 Palomino Way, Midlothian, TX 76065For SaleMLS ID #21264699, Kim Kurak. NTREIS
- $585,0005 bd4 ba4.2k sqft118 Red Pine Dr, Red Oak, TX 75154For SaleMLS ID #21253874, Starling Oliver. NTREIS
- $774,9004 bd4 ba3.4k sqft418 Whispering Way, Red Oak, TX 75154For SaleMLS ID #21151052, DeCarla Anderson. NTREIS
- $665,0004 bd3 ba2.6k sqft5610 Niagara Ct, Midlothian, TX 76065For SaleMLS ID #21316057, Brittany Smith. NTREIS
- $785,0004 bd3 ba3.5k sqft146 Old Bridge Rd, Waxahachie, TX 75165For SaleMLS ID #21222376, Traci Benson. NTREIS
- $625,0005 bd3 ba2.9k sqft231 Berkeley Dr, Waxahachie, TX 75167For SaleMLS ID #21301009, Hanadi Hadid. NTREIS
- $589,0004 bd4 ba3.7k sqft214 Tradd St, Red Oak, TX 75154For SaleMLS ID #21327057, JIJI Thomas. NTREIS
- $679,0004 bd4 ba3.4k sqft117 Vail Ln, Waxahachie, TX 75167For SaleMLS ID #21162577, Kristine Mitchell. NTREIS
- $689,0005 bd4 ba3.7k sqft1802 Southpointe Xing, Mansfield, TX 76063For SaleMLS ID #21338541, Tom Brewer. NTREIS
- $740,0004 bd4 ba3.6k sqft2829 Midlake Dr, Midlothian, TX 76065For SaleMLS ID #21231349, Kim Umber. NTREIS
- $665,0005 bd4 ba4.2k sqft604 Cody Ln, Mansfield, TX 76063For SaleMLS ID #21302472, Tamera Saling. NTREIS
- $725,0005 bd4 ba3.7k sqft2103 Horizon Dr, Mansfield, TX 76063For SaleMLS ID #21331807, Pam Hudson. NTREIS
- $655,0004 bd3 ba3k sqft321 Rolling Meadows Dr, Waxahachie, TX 75165For SaleMLS ID #21242941, Amy Mcdaniel. NTREIS
- $610,0004 bd4 ba3.4k sqft733 Serenity Ln, Red Oak, TX 75154New ConstructionNTREIS
