WELCOME HOME to an incredible opportunity in the highly desirable master-planned community of Southpointe! Built by K. Hovnanian Homes and filled with design-center upgrades, this 5-bedroom, 4-bath home stands out with TWO PRIMARY SUITES downstairs, a 3-car garage and a premium greenbelt lot with a huge landscaped backyard. Step inside to soaring spaces, abundant natural light, floor-to-ceiling windows and beautiful designer lighting. The flexible floor plan offers THREE bedrooms downstairs, a dedicated office, formal dining room and additional flex space, giving you options for multigenerational living, working from home or hosting guests. At the heart of the home is the huge open-concept kitchen with generous cabinetry, expansive prep space and a Butler’s pantry, flowing seamlessly into the breakfast area and Great Room. Large windows overlook the backyard, extended covered patio and greenbelt beyond. Outside, the premium lot offers added privacy with a large landscaped, pool-sized backyard and plenty of grassy space for entertaining, play or a future swimming pool. Upstairs you’ll find even more flexible living space with a large game room, additional flex space, two bedrooms and a shared bathroom, with one bedroom featuring its own private vanity and sink area. If you’ve been searching Southpointe for a 5-bedroom home with two primary suites downstairs, 3-car garage, home office, Butler’s pantry, game room, greenbelt privacy and a large backyard, this one checks the boxes. Beautifully designed, thoughtfully upgraded and incredibly functional, this is a home you’ll want to see in person!
For sale
$684,975
1802 Southpointe Xing, Mansfield, TX 76063
5beds
3,746sqft
Single Family Residence
Built in 2022
0.27 Acres Lot
$669,100 Zestimate®
$183/sqft
$69/mo HOA
What's special
Huge landscaped backyardDedicated officeFloor-to-ceiling windowsExtended covered patioFormal dining roomAbundant natural lightAdditional flex space
- 15 days
- 1,474
- 45
Likely to sell faster than
Zillow last checked:
Listing updated:
Listed by:
Amanda Beames 0609382 972-691-7580,
Coldwell Banker Realty 972-691-7580
Source: NTREIS,MLS#: 21402815
Facts & features
Interior
Bedrooms & bathrooms
- Bedrooms: 5
- Bathrooms: 5
- Full bathrooms: 4
- 1/2 bathrooms: 1
Primary bedroom
- Level: First
- Dimensions: 16 x 15
Bedroom
- Level: First
- Dimensions: 12 x 11
Bedroom
- Level: First
- Dimensions: 12 x 11
Bedroom
- Level: First
- Dimensions: 12 x 11
Bedroom
- Level: Second
- Dimensions: 12 x 16
Bedroom
- Level: Second
- Dimensions: 13 x 13
Primary bathroom
- Level: First
- Dimensions: 13 x 14
Breakfast room nook
- Level: First
- Dimensions: 12 x 12
Den
- Level: Second
- Dimensions: 15 x 13
Dining room
- Level: First
- Dimensions: 13 x 13
Other
- Level: First
- Dimensions: 8 x 5
Other
- Level: First
- Dimensions: 4 x 8
Other
- Level: Second
- Dimensions: 8 x 5
Half bath
- Level: First
- Dimensions: 8 x 6
Kitchen
- Level: First
- Dimensions: 10 x 19
Living room
- Level: First
- Dimensions: 21 x 22
Heating
- Central, Fireplace(s), Natural Gas
Cooling
- Attic Fan, Central Air, Ceiling Fan(s), Electric, ENERGY STAR Qualified Equipment
Appliances
- Included: Double Oven, Dishwasher, Electric Oven, Disposal, Gas Range, Microwave
- Laundry: Laundry in Utility Room
Features
- Built-in Features, Decorative/Designer Lighting Fixtures, Double Vanity, Eat-in Kitchen, Granite Counters, High Speed Internet, In-Law Floorplan, Kitchen Island, Multiple Master Suites, Open Floorplan, Pantry, Smart Home, Cable TV, Walk-In Closet(s)
- Flooring: Ceramic Tile, Luxury Vinyl Plank
- Windows: Window Coverings
- Has basement: No
- Number of fireplaces: 1
- Fireplace features: Family Room, Gas Log, Living Room
Interior area
- Total interior livable area: 3,746 sqft
Video & virtual tour
Property
Parking
- Total spaces: 3
- Parking features: Covered, Direct Access, Driveway, Garage, Garage Door Opener, Garage Faces Side
- Attached garage spaces: 3
Features
- Levels: Two
- Stories: 2
- Patio & porch: Covered
- Exterior features: Garden, Rain Gutters
- Pool features: None, Community
- Fencing: Wood
Lot
- Size: 0.27 Acres
- Features: Back Yard, Interior Lot, Lawn, Landscaped, Subdivision, Sprinkler System, Few Trees
Details
- Parcel number: 126405641106
Construction
Type & style
- Home type: SingleFamily
- Architectural style: Traditional,Detached
- Property subtype: Single Family Residence
Materials
- Brick
- Foundation: Slab
- Roof: Composition
Condition
- Year built: 2022
Utilities & green energy
- Sewer: Public Sewer
- Water: Public
- Utilities for property: Natural Gas Available, Sewer Available, Separate Meters, Water Available, Cable Available
Community & HOA
Community
- Features: Curbs, Playground, Pool, Sidewalks
- Security: Security System
- Subdivision: Southpointe Ph 4
HOA
- Has HOA: Yes
- Services included: All Facilities, Maintenance Grounds, Maintenance Structure
- HOA fee: $414 semi-annually
- HOA name: Neighborhood Management Inc.
- HOA phone: 972-359-1548
Location
- Region: Mansfield
Financial & listing details
- Price per square foot: $183/sqft
- Tax assessed value: $722,513
- Annual tax amount: $2,670
- Date on market: 10/5/2026
- Cumulative days on market: 18 days
- Listing terms: Cash,Conventional,FHA,VA Loan
Estimated market value
$669,100
$636,000 - $703,000
$4,203/mo
Price history
| Date | Event | Price |
|---|---|---|
| 10/5/2026 | Listed for sale | $684,975+0.7%$183/sqft |
Source: NTREIS #21402815 Report a problem | ||
| 10/4/2026 | Listing removed | $679,900$182/sqft |
Source: NTREIS #21338541 Report a problem | ||
| 9/30/2026 | Price change | $679,900-1.3%$182/sqft |
Source: NTREIS #21338541 Report a problem | ||
| 8/2/2026 | Listed for sale | $689,000$184/sqft |
Source: NTREIS #21338541 Report a problem | ||
Public tax history
| Year | Property taxes | Tax assessment |
|---|---|---|
| 2025 | $2,670 +2.6% | $722,513 |
| 2024 | $2,602 -6.5% | $722,513 |
| 2023 | $2,782 +1176.7% | $722,513 +1276.2% |
| 2022 | $218 +1.2% | $52,500 +2.4% |
| 2021 | $215 | $51,255 |
Find assessor info on the county website
Monthly payment
Est. payment
Payment breakdown
Explore the cost of this home by adjusting the details. Changes won't be saved.Climate risks
Neighborhood: 76063
Nearby schools
Schools provided by the listing agent
- Elementary: Brenda Norwood
- Middle: Charlene McKinzey,Alma Martinez
- High: Mansfield Lake Ridge
- District: Mansfield ISD
Source: NTREIS. This data may not be complete. We recommend contacting the local school district to confirm school assignments for this home.

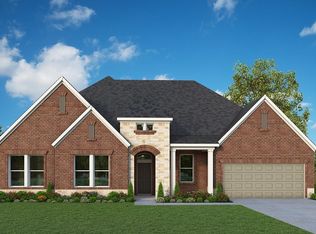
Similar homes
- $725,0005 bd4 ba3.7k sqft2103 Horizon Dr, Mansfield, TX 76063For Sale
 MLS ID #21331807, Pam Hudson. NTREIS
 - $743,0005 bd4 ba3.6k sqft2801 Augustus Way, Mansfield, TX 76063For Sale
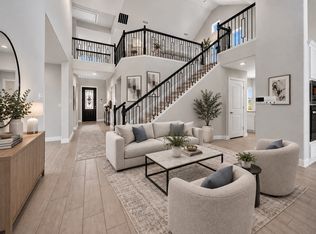 MLS ID #21320647, Jaycee Nguyen. NTREIS
 - $695,0006 bd4 ba4.5k sqft2208 Birdwatch Ln, Mansfield, TX 76063For Sale
 MLS ID #21408810, David Chicotsky. NTREIS
 - $598,0004 bd3 ba2.9k sqft2501 Collier St, Mansfield, TX 76063For Sale
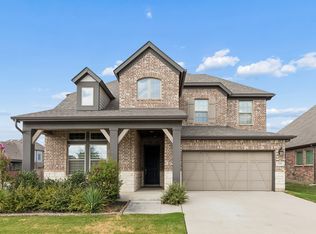 MLS ID #21362316, Yoon Park. NTREIS
