This home screams “Since you’ve been gone!” Key features is two primary suites! Built in 2008 and set on just under five private acres, this exceptional four-bedroom, six-bath estate offers the perfect blend of luxury, recreation, and peaceful country living—just minutes from city conveniences. Outside city limits and surrounded by open space, the property delivers rare privacy with no close neighbors and breathtaking views overlooking a picturesque Arabian horse ranch. Designed for both relaxation and entertainment, the grounds feel like a private resort. Enjoy a sparkling swimming pool complete with a slide and cabana, plus a lighted sand volleyball court, pickleball court, and basketball court—ideal for hosting gatherings or staying active at home. Equestrian amenities include a horse barn, while a detached workshop provides ample space for hobbies, storage, or business needs. Inside, the home has been thoughtfully updated with refreshed countertops, fresh interior paint, and modern light fixtures. Spacious living areas and well-appointed bedrooms offer comfort and functionality, while large windows frame sweeping views of the surrounding landscape. This one-of-a-kind property delivers a relaxing, resort-style atmosphere with the charm of the countryside—without sacrificing proximity to shopping, dining, and everyday city needs. A truly unique opportunity to enjoy space, views, and lifestyle all in one remarkable setting.
For sale
Price cut: $85K (9/18)
$1,490,000
6056 Bennett Lawson Rd, Mansfield, TX 76063
4beds
4,580sqft
Single Family Residence
Built in 2008
4.71 Acres Lot
$1,420,800 Zestimate®
$325/sqft
$-- HOA
What's special
Modern light fixturesBasketball courtFresh interior paintPickleball courtLighted sand volleyball courtTwo primary suitesWell-appointed bedrooms
- 103 days
- 1,142
- 84
Zillow last checked:
Listing updated:
Listed by:
Justin Lackey 0735314 817-223-9452,
Dynamic Real Estate Group 817-223-9452
Source: NTREIS,MLS#: 21308691
Facts & features
Interior
Bedrooms & bathrooms
- Bedrooms: 4
- Bathrooms: 5
- Full bathrooms: 4
- 1/2 bathrooms: 1
Primary bedroom
- Level: Second
- Dimensions: 16 x 16
Primary bedroom
- Level: First
- Dimensions: 18 x 15
Bedroom
- Level: Second
- Dimensions: 12 x 13
Bedroom
- Level: Second
- Dimensions: 14 x 12
Bonus room
- Level: First
- Dimensions: 9 x 22
Breakfast room nook
- Level: Second
- Dimensions: 15 x 10
Den
- Level: First
- Dimensions: 7 x 11
Dining room
- Level: First
- Dimensions: 15 x 15
Kitchen
- Level: First
- Dimensions: 15 x 15
Living room
- Level: First
- Dimensions: 37 x 14
Living room
- Level: First
- Dimensions: 20 x 15
Media room
- Level: First
- Dimensions: 15 x 18
Utility room
- Level: First
- Dimensions: 10 x 6
Heating
- Central, Natural Gas
Cooling
- Central Air, Ceiling Fan(s), Electric
Appliances
- Included: Dishwasher, Gas Cooktop, Disposal, Gas Water Heater
Features
- Chandelier, Cathedral Ceiling(s), Dry Bar, Decorative/Designer Lighting Fixtures, Double Vanity, Eat-in Kitchen, Granite Counters, High Speed Internet, Multiple Staircases, Open Floorplan, Pantry, Smart Home, Vaulted Ceiling(s), Natural Woodwork, Walk-In Closet(s), Wired for Sound
- Flooring: Ceramic Tile, Stone, Tile, Wood
- Has basement: No
- Number of fireplaces: 1
- Fireplace features: Family Room, Living Room
Interior area
- Total interior livable area: 4,580 sqft
Video & virtual tour
Property
Parking
- Total spaces: 5
- Parking features: Additional Parking, Circular Driveway, Driveway, Electric Gate, Enclosed, Garage, Garage Door Opener, Gated, Kitchen Level, Lighted, RV Access/Parking, Garage Faces Side
- Attached garage spaces: 5
Features
- Levels: Two
- Stories: 2
- Patio & porch: Mosquito System
- Exterior features: Basketball Court, Dog Run, Fire Pit, Lighting, Outdoor Living Area, Private Yard, Sport Court, Tennis Court(s)
- Pool features: Cabana, Gunite, In Ground, Outdoor Pool, Pool, Waterfall, Water Feature
- Has spa: Yes
- Spa features: Hot Tub
- Fencing: Vinyl
Lot
- Size: 4.71 Acres
- Features: Acreage
Details
- Parcel number: 41462629
Construction
Type & style
- Home type: SingleFamily
- Architectural style: Craftsman,Modern,Traditional,Detached,Farmhouse
- Property subtype: Single Family Residence
Materials
- Board & Batten Siding, Brick, Concrete, Rock, Stone, Wood Siding
- Foundation: Slab
- Roof: Composition
Condition
- Resale
- Year built: 2008
Utilities & green energy
- Sewer: Aerobic Septic, Septic Tank
- Water: Community/Coop
- Utilities for property: Septic Available, Water Available
Community & HOA
Community
- Features: Putting Green
- Security: Security System, Fire Alarm, Security Gate, Smoke Detector(s), Security Lights
- Subdivision: 5986 Add
HOA
- Has HOA: No
Location
- Region: Mansfield
Financial & listing details
- Price per square foot: $325/sqft
- Tax assessed value: $1,278,219
- Annual tax amount: $19,499
- Date on market: 6/22/2026
- Cumulative days on market: 240 days
- Listing terms: Cash,Conventional,1031 Exchange,VA Loan
Estimated market value
$1,420,800
$1.35M - $1.49M
$6,858/mo
Price history
| Date | Event | Price |
|---|---|---|
| 9/18/2026 | Price change | $1,490,000-5.4%$325/sqft |
Source: NTREIS #21308691 Report a problem | ||
| 6/22/2026 | Listed for sale | $1,575,000$344/sqft |
Source: NTREIS #21308691 Report a problem | ||
| 6/21/2026 | Listing removed | $1,575,000$344/sqft |
Source: NTREIS #21166267 Report a problem | ||
| 6/15/2026 | Price change | $1,575,000-4.3%$344/sqft |
Source: NTREIS #21166267 Report a problem | ||
| 5/28/2026 | Price change | $1,645,000-2.9%$359/sqft |
Source: NTREIS #21166267 Report a problem | ||
| 3/10/2026 | Price change | $1,695,000-4.5%$370/sqft |
Source: NTREIS #21166267 Report a problem | ||
| 2/4/2026 | Listed for sale | $1,775,000-6.6%$388/sqft |
Source: NTREIS #21166267 Report a problem | ||
| 2/4/2026 | Listing removed | -- |
Source: Owner Report a problem | ||
| 1/9/2026 | Listed for sale | $1,900,000+204%$415/sqft |
Source: Owner Report a problem | ||
| 8/19/2012 | Listing removed | $625,000$136/sqft |
Source: WILLIAMS TREW SOTHEBY'S INTERNATIONAL REALTY #11804447 Report a problem | ||
| 7/15/2012 | Listed for sale | $625,000$136/sqft |
Source: WILLIAMS TREW SOTHEBY'S INTERNATIONAL REALTY #11804447 Report a problem | ||
Public tax history
| Year | Property taxes | Tax assessment |
|---|---|---|
| 2025 | $18,690 +6.8% | $1,278,219 |
| 2024 | $17,492 +6.8% | $1,278,219 +2.6% |
| 2023 | $16,371 -10.6% | $1,245,701 +18.9% |
| 2022 | $18,322 +4.3% | $1,047,510 +21.8% |
| 2021 | $17,566 -1.6% | $860,001 |
| 2020 | $17,844 +4.4% | $860,001 +0% |
| 2019 | $17,094 +6% | $860,000 +15.4% |
| 2018 | $16,132 +2.9% | $745,000 +3.5% |
| 2017 | $15,678 +3.6% | $720,000 -17.1% |
| 2016 | $15,137 +7.5% | $868,328 +36.5% |
| 2015 | $14,078 | $636,300 |
| 2014 | $14,078 | $636,300 |
| 2013 | -- | $636,300 +9.2% |
| 2012 | -- | $582,500 +2.6% |
| 2011 | -- | $567,500 +0.8% |
| 2010 | -- | $563,000 +816.9% |
| 2006 | -- | $61,400 |
| 2005 | -- | $61,400 +45.5% |
| 2004 | -- | $42,200 |
| 2003 | -- | $42,200 |
| 2002 | -- | $42,200 +10.2% |
| 2001 | -- | $38,300 |
| 2000 | -- | $38,300 |
Find assessor info on the county website
Monthly payment
Est. payment
Payment breakdown
Explore the cost of this home by adjusting the details. Changes won't be saved.Climate risks
Neighborhood: 76063
Nearby schools
Schools provided by the listing agent
- Elementary: Tarverrend
- Middle: Linda Jobe
- High: Legacy
- District: Mansfield ISD
Source: NTREIS. This data may not be complete. We recommend contacting the local school district to confirm school assignments for this home.
- $933,4003 bd2 ba4.9k sqft5980 Bennett Lawson Rd, Mansfield, TX 76063Off Market
- $346,5007.35 acres5980 Bennett Lawson Rd, Mansfield, TX 76063Off Market
- $1,022,090-- bd-- ba2.1k sqft6130 Bennett Lawson Rd, Mansfield, TX 76063Off Market
- $1,935,500-- bd-- ba-- sqft6130 Bennett Lawson Rd, Mansfield, TX 76063Off Market
Similar homes
- $1,300,0004 bd4 ba3.5k sqft5401 Hidden Valley Ct, Mansfield, TX 76063For Sale
 MLS ID #21327144, Kathryn Haubold. NTREIS
 - $799,9004 bd3 ba3.4k sqft7401 Bent Trl, Mansfield, TX 76063For Sale
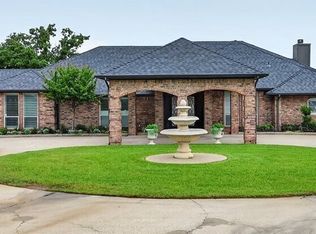 MLS ID #21196156, Karan Wethington. NTREIS
 - $1,590,0006 bd5 ba4.3k sqft6624 Shadow Valley Dr, Burleson, TX 76028For Sale
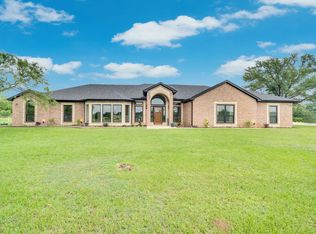 MLS ID #21278723, Gena Boot. NTREIS
 - $1,245,0005 bd5 ba5.2k sqft8 Park Pl, Mansfield, TX 76063For Sale
 MLS ID #21285218, Larissa Irizarry. NTREIS
