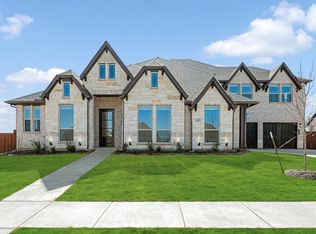
Welcome to this stunning 2025 Bloomfield home offering over 4,200 square feet of beautifully designed living space. With 5 spacious bedrooms and 4.5 baths, this home offers an exceptional layout with plenty of room for family, guests, work, and entertaining.
The main level features the private primary suite plus two additional bedrooms, providing flexibility for family or guests. The primary bath feels like a true retreat with an oversized soaking tub, spacious shower, and large walk-in closet. A dedicated office with double doors and built-in shelving makes working from home easy, while the formal dining room provides the perfect setting for gatherings and special occasions.
At the heart of the home, the chef’s kitchen features designer tile, beautiful finishes, and an open flow into the main living areas accented by gorgeous hardwood flooring.
Upstairs, you’ll find two additional bedrooms, each with its own en suite bath, along with a dedicated media room and game room—creating an entire second level designed for entertainment, guests, and family time.
The rare 4-bay garage gives the whole family plenty of space for vehicles, storage, hobbies, and all the extras. Additional upgrades include a Tesla charger and JellyFish lighting package for customizable year-round exterior lighting.
Nearly new, thoughtfully designed, and loaded with upgrades, this home delivers the space, style, and functionality today’s buyers are looking for.
For sale
$860,000
2303 Knapp Trl, Mansfield, TX 76063
5beds
4,252sqft
Single Family Residence
Built in 2025
0.28 Acres Lot
$836,300 Zestimate®
$202/sqft
$54/mo HOA
What's special
Tesla chargerGorgeous hardwood flooringFormal dining roomLarge walk-in closetSpacious showerGame roomDedicated media room
- 5 days
- 385
- 26
Likely to sell faster than
Zillow last checked:
Listing updated:
Listed by:
Leslie Crittenden 0723209 817-473-7661,
CENTURY 21 Judge Fite Co. 817-473-7661
Source: NTREIS,MLS#: 21370365
Facts & features
Interior
Bedrooms & bathrooms
- Bedrooms: 5
- Bathrooms: 5
- Full bathrooms: 4
- 1/2 bathrooms: 1
Primary bedroom
- Features: En Suite Bathroom
- Level: First
- Dimensions: 18 x 16
Bedroom
- Features: Split Bedrooms, Walk-In Closet(s)
- Level: First
- Dimensions: 12 x 12
Bedroom
- Level: First
- Dimensions: 12 x 12
Bedroom
- Features: En Suite Bathroom, Walk-In Closet(s)
- Level: Second
- Dimensions: 12 x 12
Bedroom
- Features: En Suite Bathroom, Split Bedrooms, Walk-In Closet(s)
- Level: Second
- Dimensions: 12 x 13
Primary bathroom
- Features: Built-in Features, Dual Sinks, Double Vanity, En Suite Bathroom, Garden Tub/Roman Tub, Separate Shower, Walk-In Shower
- Level: First
- Dimensions: 12 x 8
Breakfast room nook
- Features: Built-in Features, Eat-in Kitchen
- Level: First
- Dimensions: 7 x 13
Dining room
- Level: First
- Dimensions: 12 x 13
Game room
- Level: Second
- Dimensions: 26 x 15
Kitchen
- Features: Breakfast Bar, Built-in Features, Eat-in Kitchen, Kitchen Island, Pantry, Stone Counters, Walk-In Pantry
- Level: First
- Dimensions: 10 x 13
Living room
- Features: Ceiling Fan(s), Fireplace
- Level: First
- Dimensions: 17 x 19
Media room
- Level: Second
- Dimensions: 12 x 16
Mud room
- Features: Built-in Features, Closet
- Level: First
- Dimensions: 10 x 4
Office
- Level: First
- Dimensions: 12 x 11
Office
- Level: First
- Dimensions: 12 x 11
Heating
- Central, Fireplace(s), Zoned
Cooling
- Central Air
Appliances
- Included: Built-In Gas Range, Dishwasher, Gas Cooktop, Disposal, Tankless Water Heater, Vented Exhaust Fan
Features
- Built-in Features, Decorative/Designer Lighting Fixtures, Double Vanity, Eat-in Kitchen, High Speed Internet, Kitchen Island, Open Floorplan, Pantry, Smart Home, Vaulted Ceiling(s), Walk-In Closet(s)
- Has basement: No
- Number of fireplaces: 1
- Fireplace features: Gas Log
Interior area
- Total interior livable area: 4,252 sqft
Video & virtual tour
Property
Parking
- Total spaces: 4
- Parking features: Additional Parking, Assigned, Door-Multi, Electric Vehicle Charging Station(s), Garage, Garage Door Opener
- Attached garage spaces: 4
Features
- Levels: Two
- Stories: 2
- Patio & porch: Covered
- Exterior features: Lighting, Private Yard, Rain Gutters
- Pool features: None
- Fencing: Wood
Lot
- Size: 0.28 Acres
- Dimensions: 90 x 134
- Features: Subdivision, Sprinkler System, Few Trees
Details
- Parcel number: 43004205
Construction
Type & style
- Home type: SingleFamily
- Architectural style: Detached
- Property subtype: Single Family Residence
Materials
- Brick
- Foundation: Slab
- Roof: Composition
Condition
- Resale
- Year built: 2025
Utilities & green energy
- Sewer: Public Sewer
- Utilities for property: Cable Available, Electricity Connected, Natural Gas Available, Sewer Available, Separate Meters, Water Available
Community & HOA
Community
- Security: Other
- Subdivision: Rockwood 90
HOA
- Has HOA: Yes
- Services included: Association Management, Maintenance Grounds
- HOA fee: $650 annually
- HOA name: Neighborhood Management
- HOA phone: 972-359-1548
Location
- Region: Mansfield
Financial & listing details
- Price per square foot: $202/sqft
- Tax assessed value: $849,820
- Annual tax amount: $19,116
- Date on market: 8/27/2026
- Cumulative days on market: 6 days
- Listing terms: Cash,Conventional,VA Loan
- Exclusions: All personal items
Estimated market value
$836,300
$794,000 - $878,000
$4,962/mo
Price history
| Date | Event | Price |
|---|---|---|
| 8/27/2026 | Listed for sale | $860,000$202/sqft |
Source: NTREIS #21370365 Report a problem | ||
Public tax history
| Year | Property taxes | Tax assessment |
|---|---|---|
| 2025 | $19,116 +971.6% | $849,820 +983.4% |
| 2024 | $1,784 | $78,442 |
Find assessor info on the county website
Monthly payment
Est. payment
Payment breakdown
Explore the cost of this home by adjusting the details. Changes won't be saved.Climate risks
Neighborhood: 76063
Nearby schools
Schools provided by the listing agent
- Elementary: Mary Jo Sheppard
- Middle: Linda Jobe,Shepard
- High: Legacy
- District: Mansfield ISD
Source: NTREIS. This data may not be complete. We recommend contacting the local school district to confirm school assignments for this home.

Similar homes
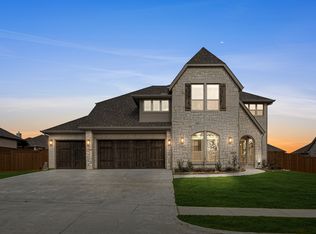
- $724,5295 bd4 ba4.2k sqft2307 Rockhopper Trl, Mansfield, TX 76063New Construction
 NTREIS
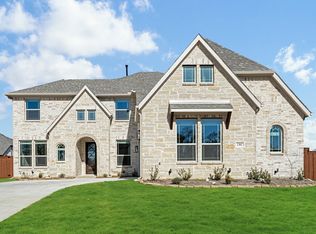
 - $575,0004 bd5 ba3.3k sqft213 Scottish Way, Mansfield, TX 76063For Sale
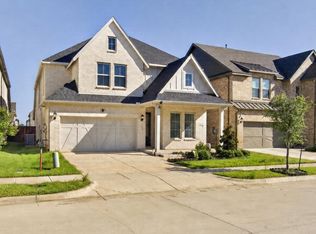 MLS ID #21320891, Anu Tamang. NTREIS
 - $732,4485 bd4 ba3.9k sqft2216 Birch St, Mansfield, TX 76063New Construction
 Coventry Homes
 - $732,0645 bd4 ba3.9k sqft2224 Birch St, Mansfield, TX 76063New Construction
 Coventry Homes
