Skip main navigation
Sold
  • Price Unknown

    2306 Prosper Way, Mansfield, TX 76063

    4beds
    2,519sqft
    Single Family Residence
    Built in 2025
    0.28 Acres Lot
    $560,100 Zestimate®
    $--/sqft
    $3,642 Estimated rent

    Home value

    $560,100

    $526,000 - $599,000

    $3,642/mo

    Zestimate® history
    Loading
    Loading...

    Owner options

    List your home for rent

    $3,642/mo

    Rent Zestimate®

    Find your next renter with Zillow Rental Manager. Plus, with online applications, you can quickly screen prospective tenants – for free.

    Learn more

    $3,642/mo

    Rent Zestimate®

    Refinance and save

    $650/mo

    Est. payment

    Refinancing to a lower rate could help reduce your monthly payments and save thousands over the life of the loan.

    See today's rates

    $650/mo

    Est. payment

    Explore your selling options

    Work with a Zillow partner agent

    Leverage their expertise and Zillow's premium Showcase listings to get your home seen by more buyers.

    Get started

    List with your own agent

    Get your home in front of millions of buyers by listing it on Zillow.

    Learn how to do it

    Sell it yourself

    Take full control of how buyers see your home on Zillow by listing For Sale by Owner (FSBO).

    List your home

    What's special

    Cedar garage doorsQuarter-acre lotUpgraded countertopsApron-front stainless sinkMotion-activated pantry lightPull-out trash drawerFull gutters
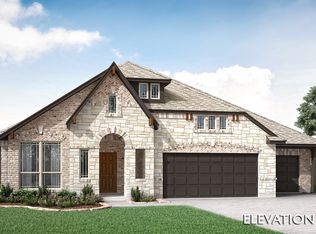
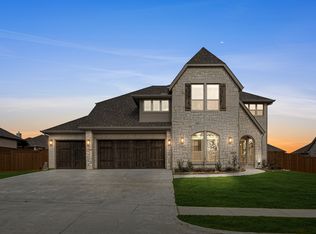
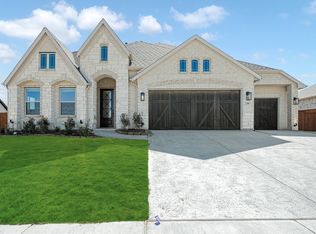
    NEW! NEVER LIVED IN. Ready for Move-In! Bloomfield Homes’ Caraway plan offers 4 bedrooms, 3 baths, and a 3-car garage in a single-story layout set on a quarter-acre lot wrapped in upgraded brick and stone with cedar garage doors and an 8’ front entry. The interior opens with wood flooring that runs through the flex room and main gathering spaces, creating a warm connection from the foyer to the family room. The kitchen is designed as a true centerpiece, shaped by an oversized island with a raised panel back and surrounded by upgraded countertops, a Signature Series appliance package with double ovens and a 5-burner gas cooktop, an apron-front stainless sink, and lighting tucked beneath the cabinets to brighten the workspace. A motion-activated pantry light and a pull-out trash drawer add simple everyday ease. The family room brings in a vertical element with a stacked ledger stone fireplace that climbs to the ceiling with full returns for a clean, finished edge. The primary suite sits along its own corridor and features upgraded tile selections at the separate tub and shower, two individual vanities, and a huge closet that has an exit to the laundry room. The secondary bedrooms are positioned at the front of the home, with one upgraded to a private suite! Watch sunsets or sunrises on the covered patio which includes a gas stub for outdoor cooking, and additional details such as a tankless water heater, 2-inch blinds, utility cabinets in the laundry, and full gutters round out the home. Call or visit the Bloomfield Homes model in Rockwood for details!

    Zillow last checked:

    Listing updated:

    Listed by:

    Marsha Ashlock 0470768 817-288-5510,

    Visions Realty & Investments 817-288-5510

    Bought with:

    Ellen Batchelor

    Coldwell Banker Realty

    Source: NTREIS,MLS#: 21082896

    Facts & features

    Interior

    Bedrooms & bathrooms
    • Bedrooms: 4
    • Bathrooms: 3
    • Full bathrooms: 3
    Primary bedroom
    • Features: Dual Sinks, Double Vanity, En Suite Bathroom, Garden Tub/Roman Tub, Linen Closet, Separate Shower, Walk-In Closet(s)
    • Level: First
    • Dimensions: 18 x 15
    Bedroom
    • Features: En Suite Bathroom, Walk-In Closet(s)
    • Level: First
    • Dimensions: 11 x 14
    Bedroom
    • Level: First
    • Dimensions: 12 x 12
    Bedroom
    • Level: First
    • Dimensions: 12 x 12
    Breakfast room nook
    • Level: First
    • Dimensions: 11 x 14
    Kitchen
    • Features: Breakfast Bar, Built-in Features, Eat-in Kitchen, Kitchen Island, Pantry, Solid Surface Counters, Walk-In Pantry
    • Level: First
    • Dimensions: 9 x 13
    Living room
    • Features: Fireplace
    • Level: First
    • Dimensions: 18 x 20
    Heating
    • Central, Fireplace(s), Natural Gas
    Cooling
    • Central Air, Ceiling Fan(s), Gas
    Appliances
    • Included: Double Oven, Dishwasher, Electric Oven, Gas Cooktop, Disposal, Gas Water Heater, Microwave, Tankless Water Heater, Vented Exhaust Fan
    • Laundry: Washer Hookup, Dryer Hookup, Laundry in Utility Room
    Features
    • Built-in Features, Decorative/Designer Lighting Fixtures, Double Vanity, Eat-in Kitchen, High Speed Internet, Kitchen Island, Open Floorplan, Pantry, Cable TV, Walk-In Closet(s)
    • Flooring: Carpet, Tile, Wood
    • Windows: Window Coverings
    • Has basement: No
    • Number of fireplaces: 1
    • Fireplace features: Family Room, Gas Log, Stone
    Interior area
    • Total interior livable area: 2,519 sqft

    Property

    Parking
    • Total spaces: 3
    • Parking features: Covered, Direct Access, Driveway, Enclosed, Garage Faces Front, Garage, Garage Door Opener, Oversized
    • Attached garage spaces: 3
    • Has uncovered spaces: Yes
    Features
    • Levels: One
    • Stories: 1
    • Patio & porch: Front Porch, Patio, Covered
    • Exterior features: Lighting, Private Yard, Rain Gutters
    • Pool features: None
    • Fencing: Back Yard,Fenced,Wood
    Lot
    • Size: 0.28 Acres
    • Dimensions: 100 x 120
    • Features: Back Yard, Interior Lot, Lawn, Landscaped, Subdivision, Sprinkler System, Few Trees
    • Residential vegetation: Grassed
    Details
    • Parcel number: 43004256

    Construction

    Type & style
    • Home type: SingleFamily
    • Architectural style: Traditional,Detached
    • Property subtype: Single Family Residence
    Materials
    • Brick, Rock, Stone
    • Foundation: Slab
    • Roof: Composition
    Condition
    • New construction: Yes
    • Year built: 2025

    Utilities & green energy

    • Sewer: Public Sewer
    • Water: Public
    • Utilities for property: Sewer Available, Water Available, Cable Available

    Community & neighborhood

    Security
    • Security features: Carbon Monoxide Detector(s), Smoke Detector(s)
    Community
    • Community features: Curbs
    Location
    • Region: Mansfield
    • Subdivision: Rockwood 90

    HOA & financial

    HOA
    • Has HOA: Yes
    • HOA fee: $650 annually
    • Services included: All Facilities, Association Management, Maintenance Structure
    • Association name: Neighborhood Management Inc
    • Association phone: 972-359-1548

    Other

    Other facts
    • Listing terms: Cash,Conventional,FHA,VA Loan

    Price history

    DateEventPrice
    5/7/2026Sold--
    Source: NTREIS #21082896 Report a problem
    4/29/2026Pending sale$634,992$252/sqft
    Source: NTREIS #21082896 Report a problem
    4/3/2026Price change$634,992-0.8%$252/sqft
    Source: Bloomfield Homes Report a problem
    3/2/2026Price change$639,992-0.8%$254/sqft
    Source: NTREIS #21082896 Report a problem
    2/11/2026Price change$644,992+0.8%$256/sqft
    Source: Bloomfield Homes Report a problem
    1/29/2026Price change$639,992-0.8%$254/sqft
    Source: Bloomfield Homes Report a problem
    1/5/2026Price change$644,992-1.5%$256/sqft
    Source: NTREIS #21082896 Report a problem
    12/3/2025Price change$654,992-0.8%$260/sqft
    Source: NTREIS #21082896 Report a problem
    10/21/2025Price change$659,992-3.1%$262/sqft
    Source: NTREIS #21082896 Report a problem
    10/15/2025Listed for sale$680,992$270/sqft
    Source: NTREIS #21082896 Report a problem

    Public tax history

    YearProperty taxesTax assessment
    2025$1,764 -1.1%$78,400
    2024$1,783 $78,400

    Find assessor info on the county website

    Neighborhood: 76063

    Nearby schools

    GreatSchools rating
    Schools provided by the listing agent
    • Elementary: Mary Jo Sheppard
    • Middle: Linda Jobe
    • High: Legacy
    • District: Mansfield ISD

    Source: NTREIS. This data may not be complete. We recommend contacting the local school district to confirm school assignments for this home.

    Get a cash offer in 3 minutes
    Find out how much your home could sell for in as little as 3 minutes with a no-obligation cash offer.
    Estimated market value
    $560,100
    Get a cash offer in 3 minutes
    Find out how much your home could sell for in as little as 3 minutes with a no-obligation cash offer.
    Estimated market value
    $560,100